If you have ever walked a Bucktown block and felt like every home tells a slightly different story, you are seeing the neighborhood exactly right. Bucktown is not defined by one look or one era. Its appeal comes from the way historic masonry buildings, loft conversions, and modern infill all sit together in a way that feels distinctly Chicago. If you are buying, selling, or simply trying to understand what gives Bucktown homes their character, these are the design details worth noticing. Let’s dive in.
Bucktown’s style starts with contrast
Bucktown’s built environment is layered rather than uniform. The neighborhood developed from a primarily Polish working-class area of small homes, churches, and local businesses, and that history still shows up in the streetscape today.
That is part of what makes Bucktown so compelling. You can see older masonry homes, classic two- and three-flats, adaptive-reuse loft buildings, and contemporary residential projects within a few blocks of each other. Instead of erasing the past, many newer buildings borrow from it.
Brick gives Bucktown its visual foundation
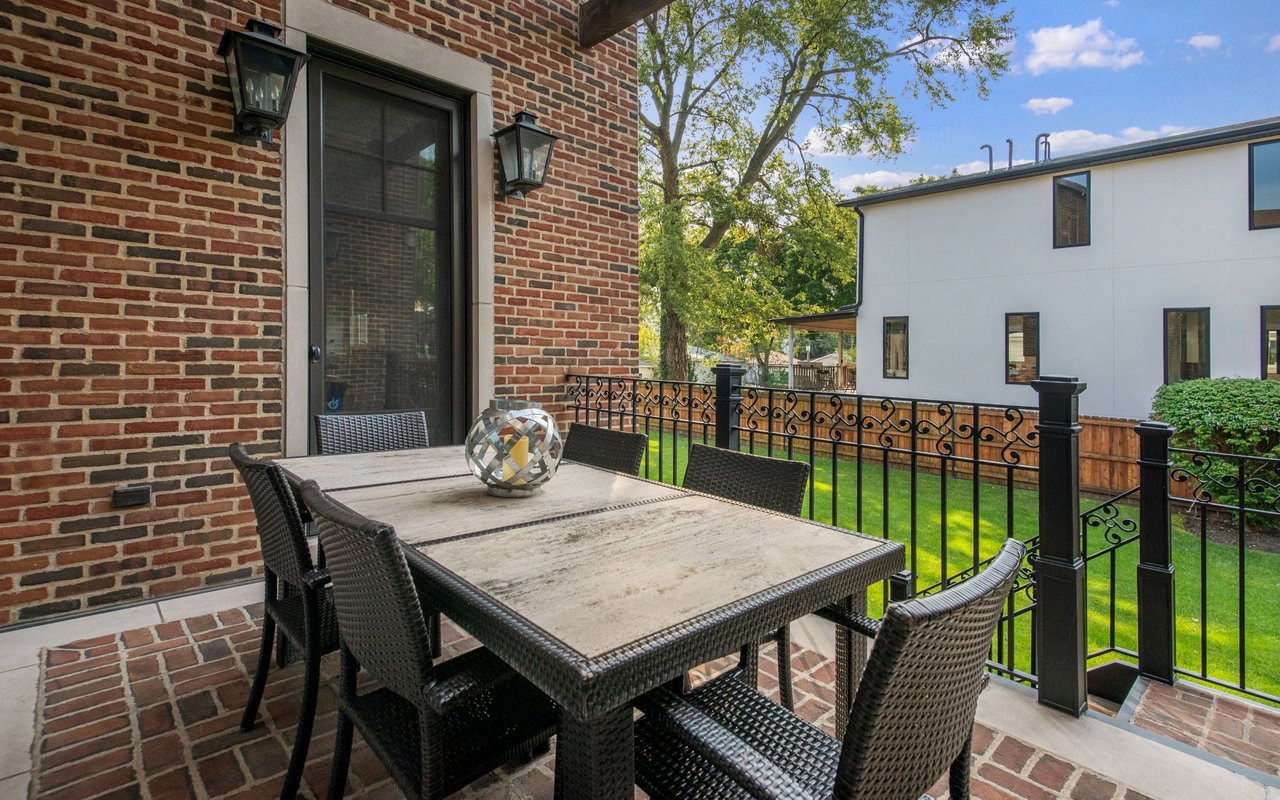
If there is one material that consistently defines Bucktown homes, it is brick. Across older residential buildings and newer infill, brick remains the most recognizable exterior cue.
That continuity matters because it helps different building types feel connected. Even when a home reads as contemporary, a brick-forward exterior often ties it back to the neighborhood’s long-standing architectural language.
In Bucktown, brick is not only about durability or tradition. It also shapes the warmth and texture of the street. On narrow city lots, that masonry presence gives homes a sense of permanence and rhythm.
Bay windows and cornices stand out
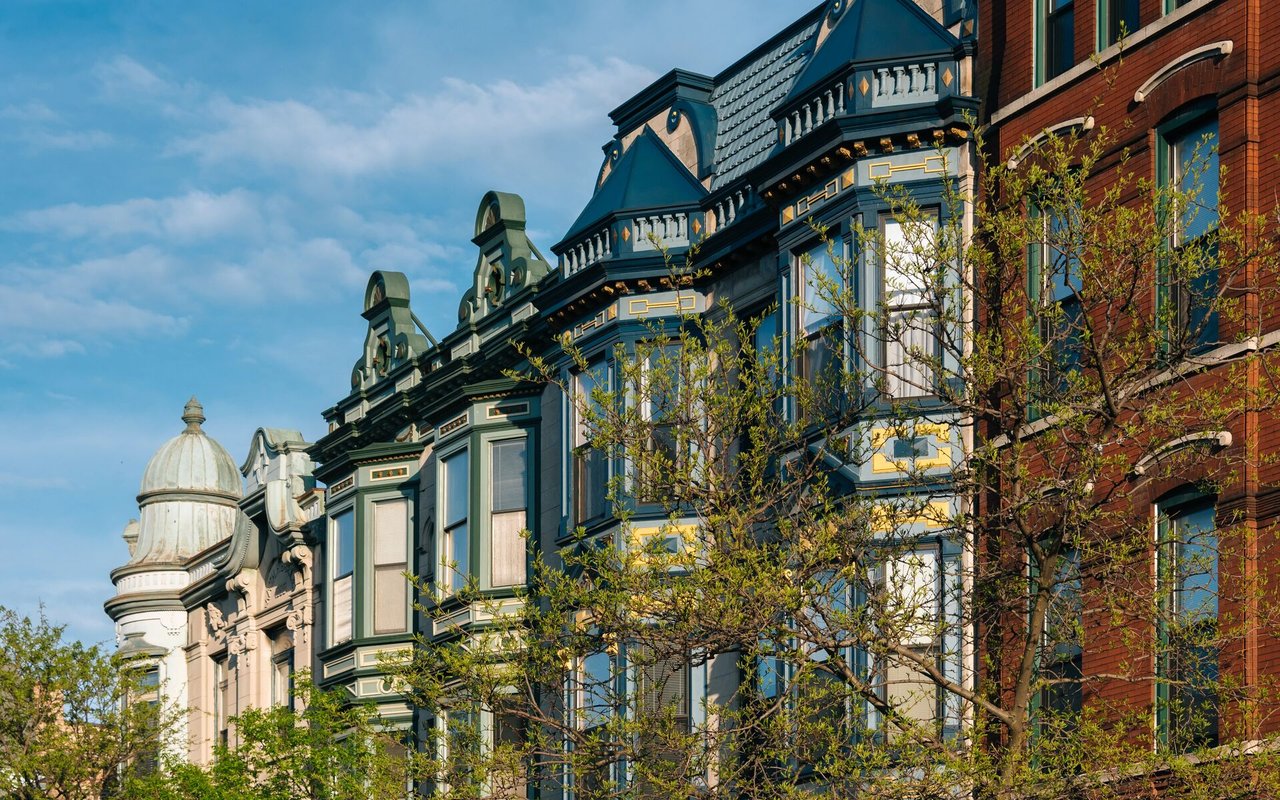
Many of Bucktown’s classic two- and three-flats follow a familiar Chicago pattern. You will often see a brick or stone facade, an entry porch on one side, a projecting bay window on the other, and a decorative cornice above.
These details do a lot of visual work. Bay windows add dimension and light, while cornices create a finished roofline that gives even compact buildings a sense of character. Together, they help explain why older Bucktown homes feel so recognizable from the sidewalk.
Narrow lots shape the street view
Bucktown’s homes often sit on compact urban lots, and that affects how the neighborhood feels at eye level. Small front yards, close spacing, and narrow gangways between buildings create a tighter, more urban streetwall.
That layout is part of the charm. It gives Bucktown a sense of density and continuity without making the streets feel anonymous. Each building may be distinct, but the lot pattern helps the block read as a whole.
Historic anchors add depth
Bucktown’s identity is not formed by housing alone. Landmark buildings also shape how the neighborhood is experienced, and one of the clearest examples is St. Mary of the Angels.
Its Renaissance Revival design, large red-brick body, and prominent white dome make it a major visual anchor. It reminds you that Bucktown’s architectural story includes both everyday residential buildings and larger historic structures that give the neighborhood scale and memory.
Interiors reflect city living at its best
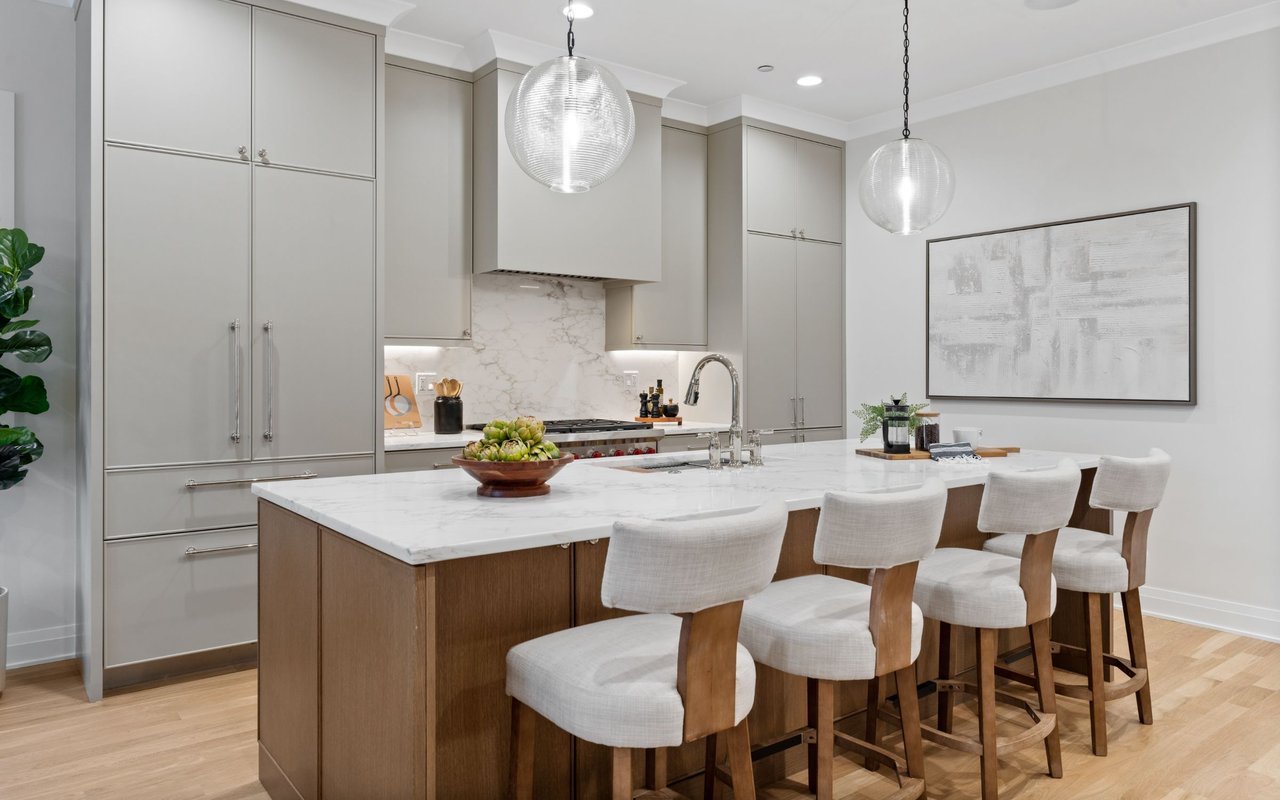
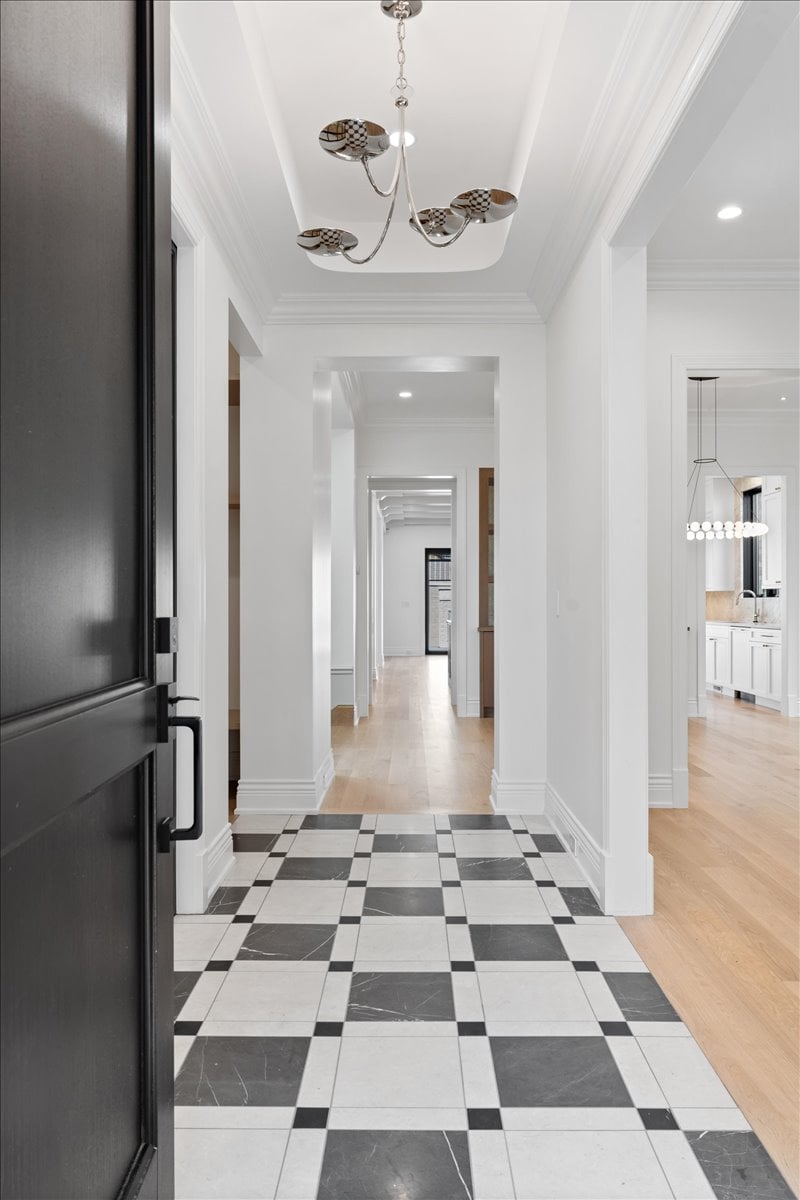
Inside Bucktown homes, design tends to respond to the realities of compact urban living. The strongest interiors often balance openness with function, creating spaces that feel bright, flexible, and efficient.
That approach fits Chicago’s housing tradition. Across older housing types, including bungalow-era planning, homes were often designed with open guest areas, more private family spaces, and practical use of attics or basements.
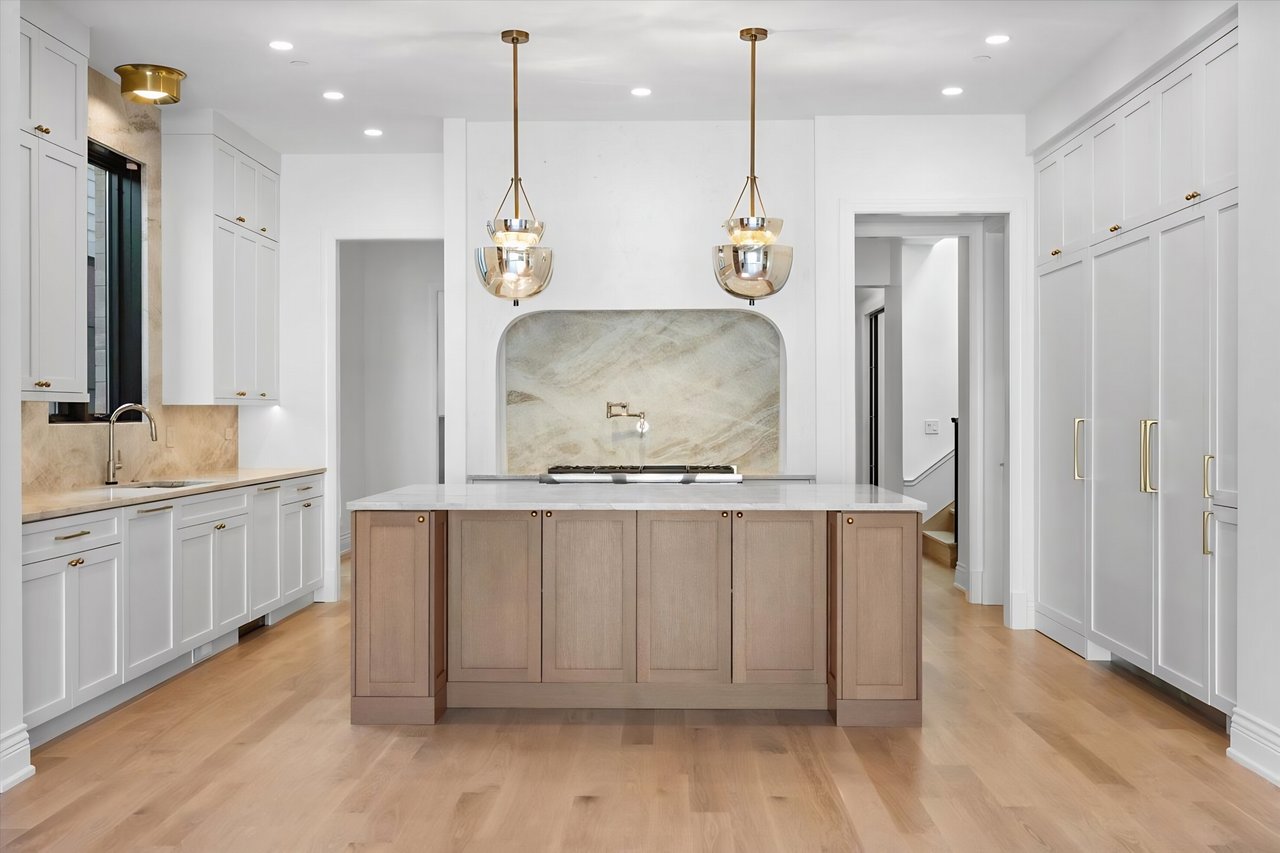
For today’s buyers, that translates into layouts that work hard. You are likely to notice homes that make thoughtful use of vertical space, natural light, and multi-purpose rooms rather than relying only on square footage.
Loft living brings in light and volume
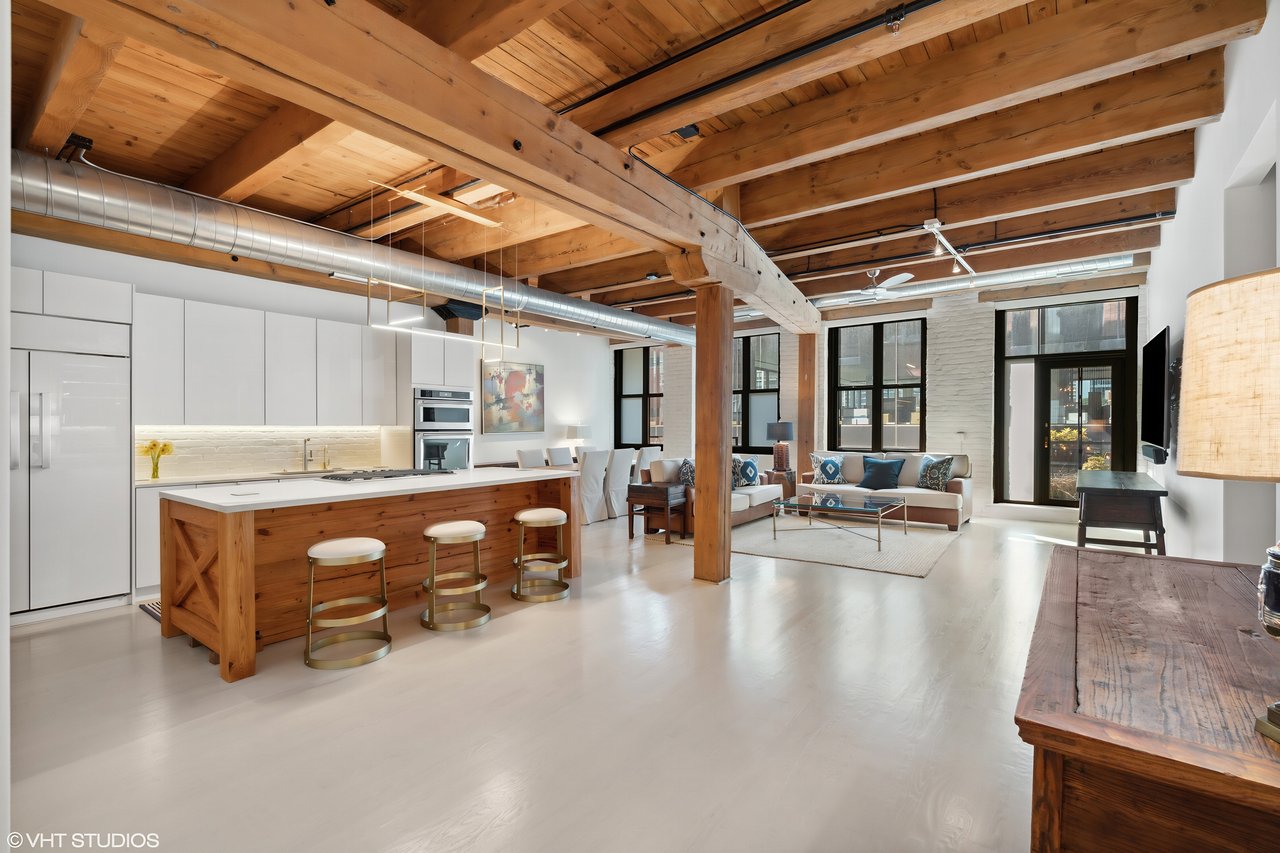
Bucktown also stands out for residential spaces adapted from industrial buildings. A Bucktown example is the Paulina Arts Center, a former factory converted into condos with oversize windows, a large interior courtyard, and rooftop outdoor space.
That kind of adaptive reuse is a meaningful part of the neighborhood’s design identity. Loft-style homes often preserve the visual character of the original building while creating brighter, more open living spaces that appeal to modern buyers.
Oversize windows are especially important here. They bring in natural light, soften the feel of deeper floor plans, and create the airy look many buyers associate with urban loft living.
Modern infill respects the neighborhood
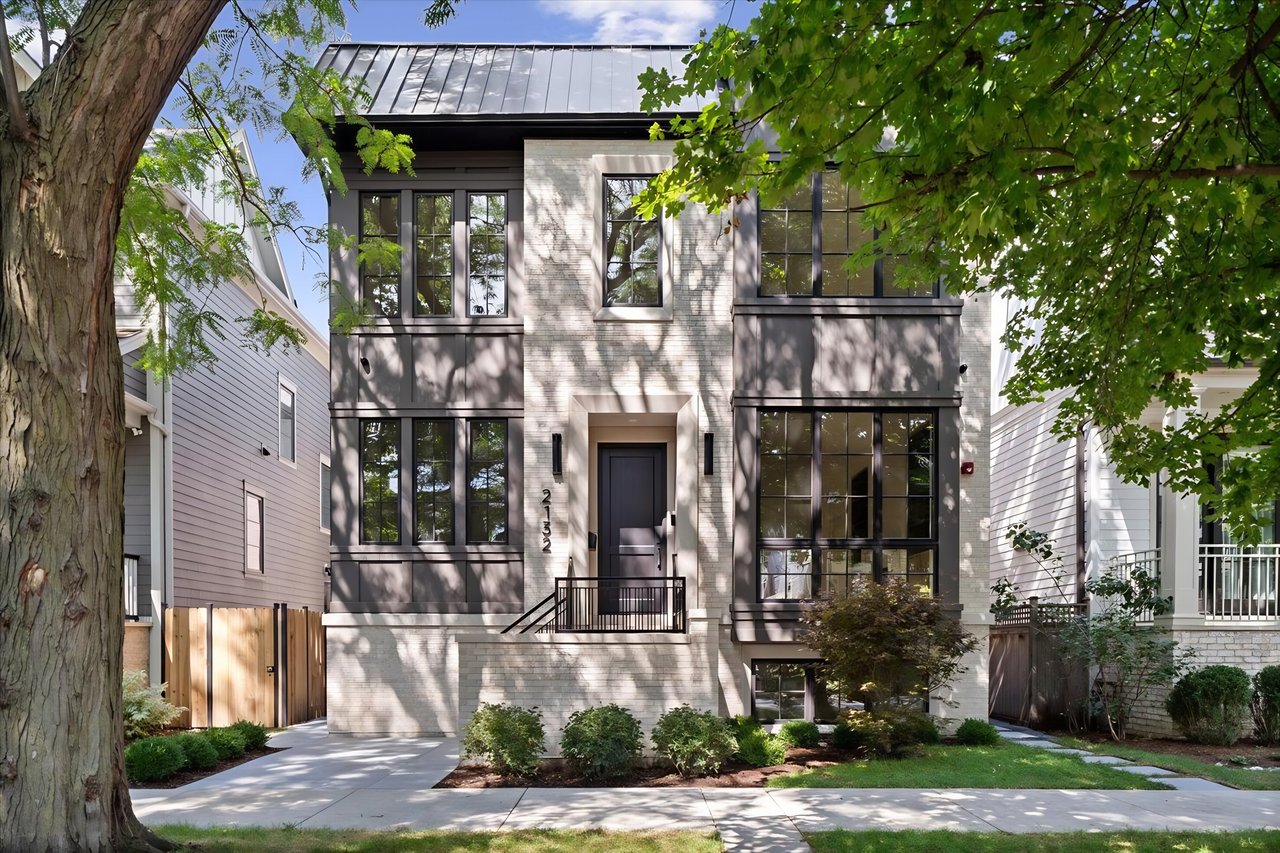
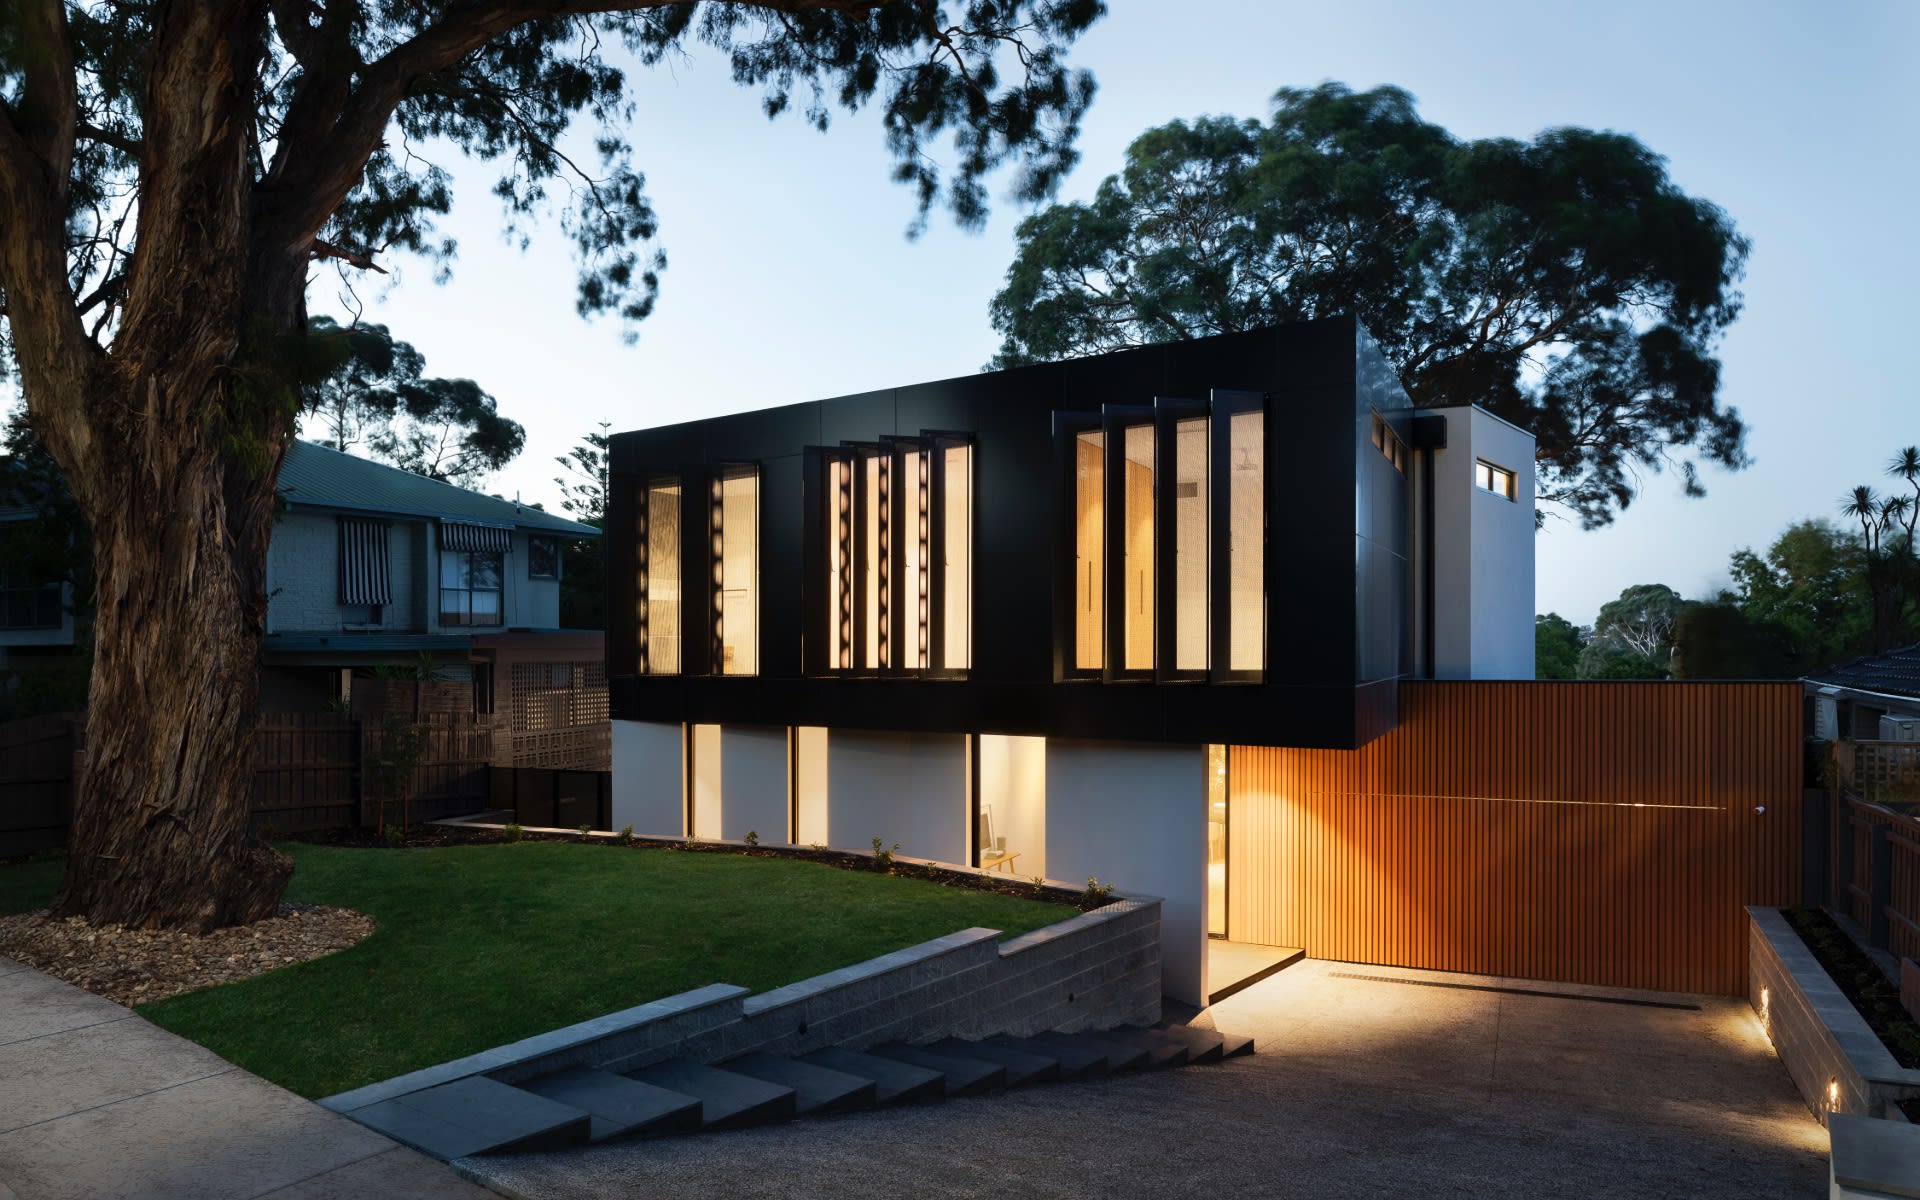
One of the most interesting things about Bucktown is how newer construction often responds to what is already there. Rather than ignoring the neighborhood context, many newer projects pull from Bucktown’s established scale, materials, and proportions.
Bucktown Commons is a useful example. Its design combines brick with horizontal bands of glass, balconies, and a steel cornice, creating a modern building that still connects visually to the neighborhood’s masonry tradition and industrial roots.
For buyers and sellers, this matters because it explains why some new construction in Bucktown feels more integrated than generic. The strongest projects tend to blend contemporary finishes and cleaner lines with cues that reflect the surrounding streetscape.
What modern Bucktown design often includes
In newer Bucktown homes and condos, you may notice a few recurring themes:
- Brick paired with glass or metal accents
- Black-framed or large-format windows that maximize light
- Balconies or roof-level outdoor areas
- Clean cornice lines or facade elements that reference older buildings
- Massing that fits the scale of nearby homes rather than overpowering them
These details help modern homes feel current without losing their neighborhood connection.
Outdoor space gets smarter on smaller lots
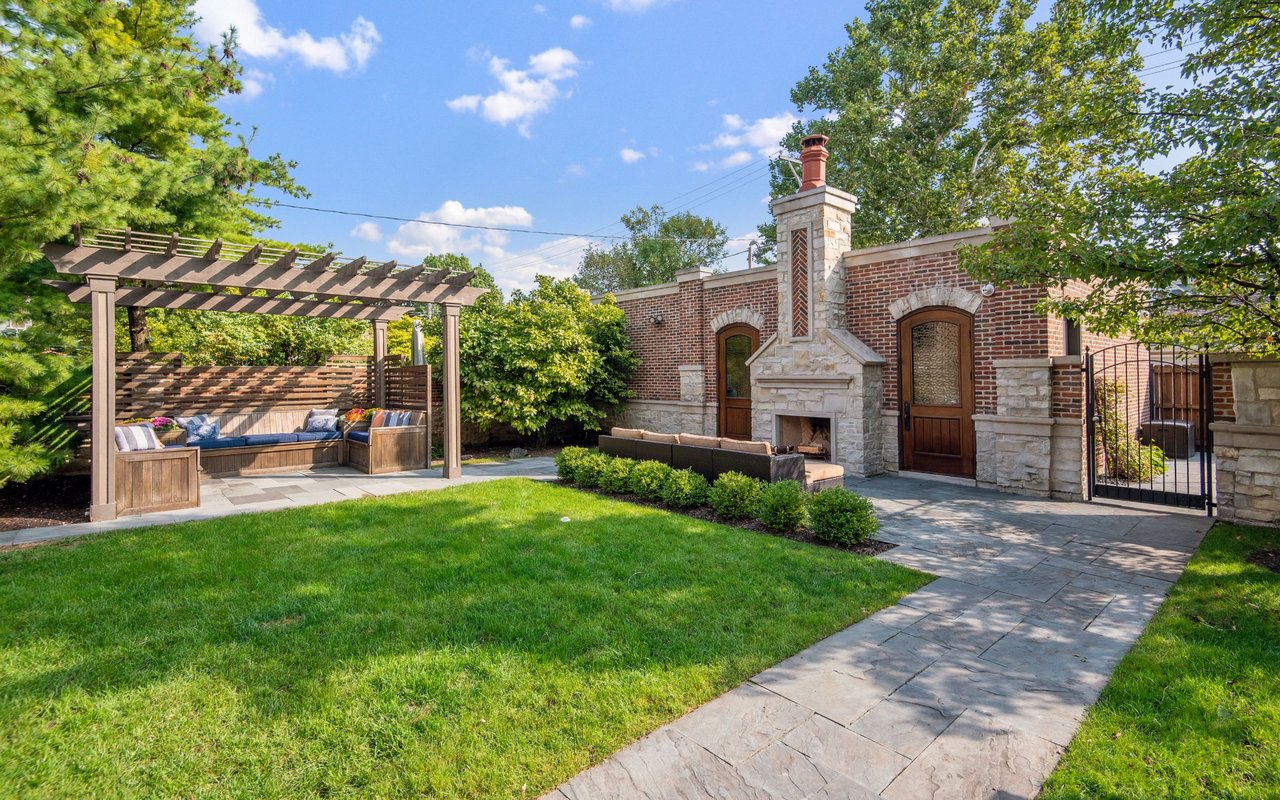
In Bucktown, outdoor living often has to be creative. Compact lots limit how much yard space a home can have, so outdoor space frequently shifts upward or to the rear of the property.
That is why balconies, rear decks, interior courtyards, and rooftop areas are such important design features. They extend the living experience without requiring a large lot footprint.
This is true in both loft conversions and newer development. The Paulina Arts Center includes rooftop outdoor space, while Bucktown Commons incorporates balconies into the facade, showing two different ways designers solve the same urban challenge.
Why roof decks matter in Bucktown
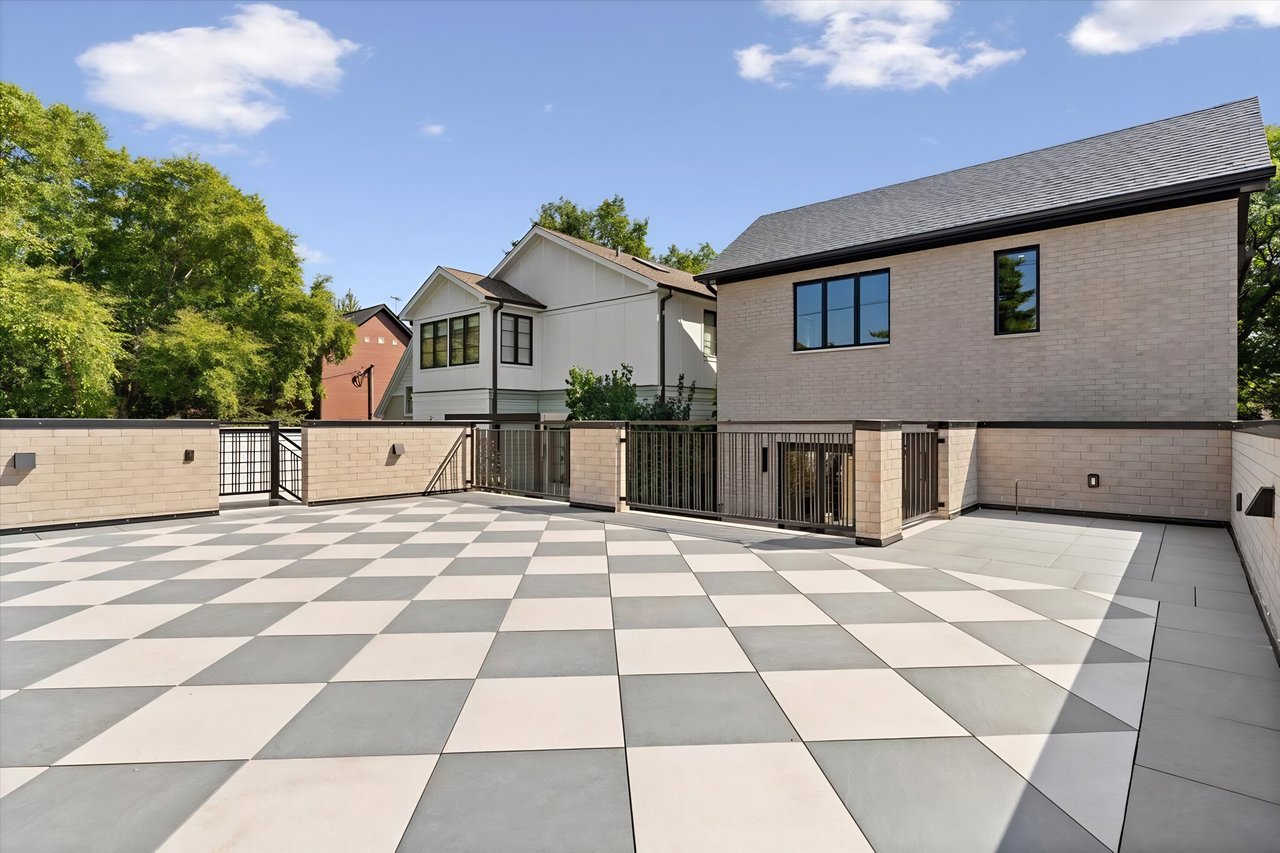
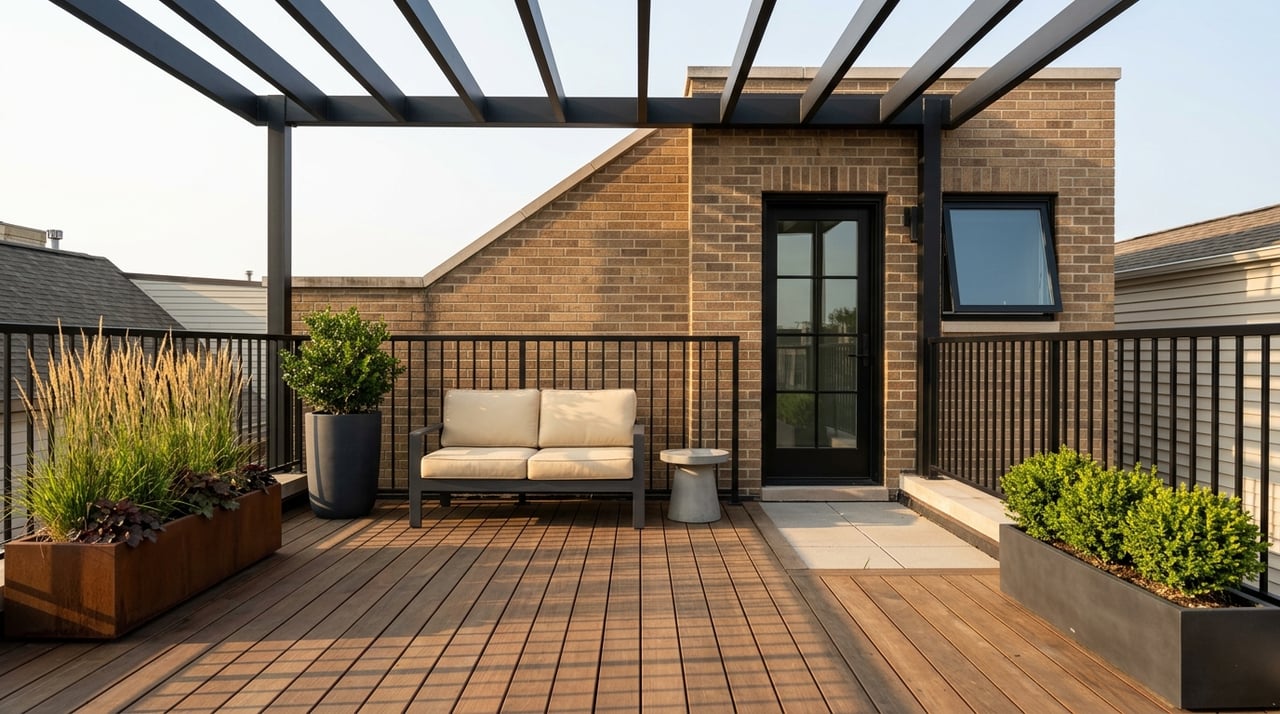
A well-designed roof deck can change how a city home lives. In a neighborhood where lot width is limited, elevated outdoor space offers another layer of flexibility for relaxing, entertaining, or simply getting fresh air close to home.
That practical logic helps explain why roof terraces and similar outdoor features remain a strong part of contemporary Chicago residential design. In Bucktown, they feel especially aligned with the neighborhood’s compact, design-conscious housing stock.
The 606 influences the neighborhood experience
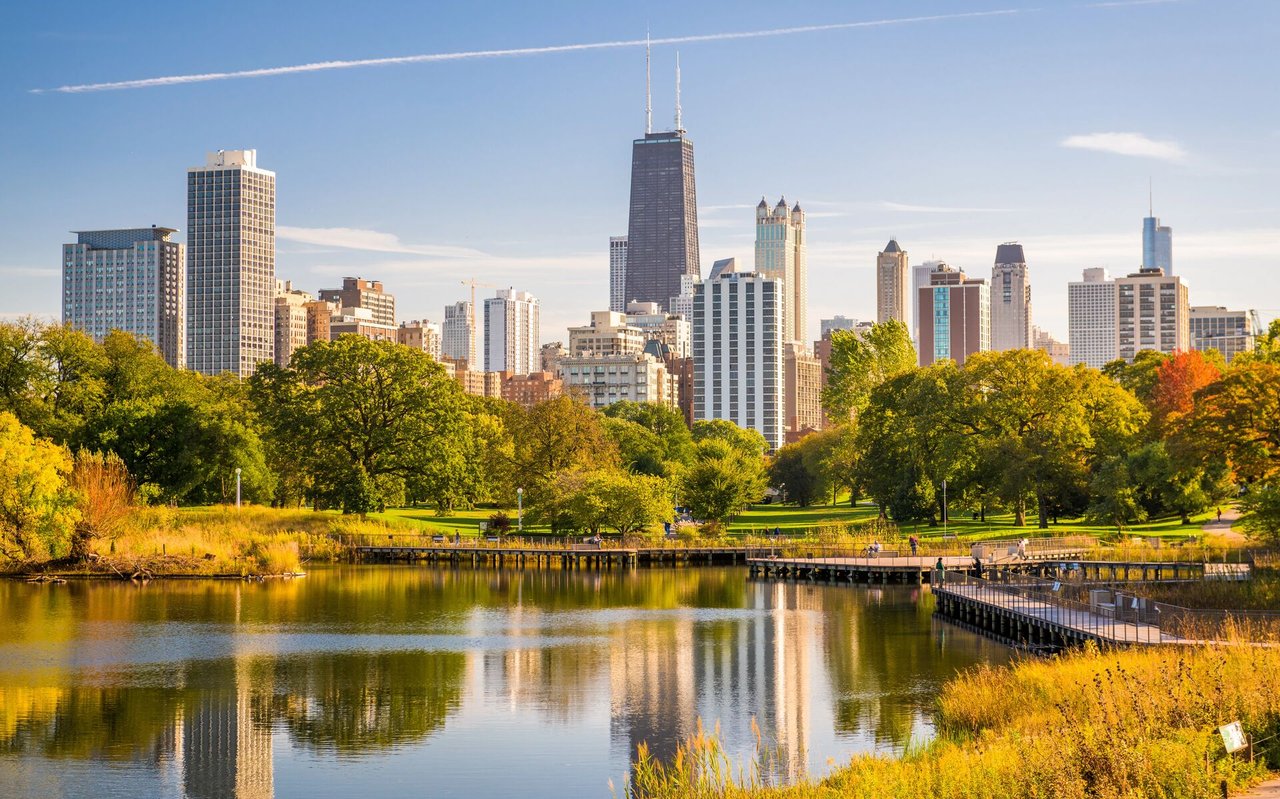
Bucktown’s design identity is also shaped by the spaces between buildings. The 606, built from a repurposed rail corridor, connects Bucktown with Logan Square, Humboldt Park, and Wicker Park and adds a major public-space feature to the area.
Its presence influences how many people experience the neighborhood. It adds movement, connectivity, and a broader sense of design continuity beyond individual homes or condo buildings.
For anyone evaluating Bucktown real estate, this matters because neighborhood character is never just about the house itself. It is also about how architecture, public space, and daily movement come together.
Why preservation shapes some renovations
If a Bucktown property is landmarked or located within a landmark district, exterior alterations and new construction may be subject to City of Chicago review. The city’s rules focus on protecting significant exterior features, especially those visible from the public right-of-way.
That helps explain a pattern you sometimes see in the neighborhood. A home may preserve a traditional exterior while the interior is updated much more dramatically for modern living.
For buyers and sellers, that balance can be an advantage. It allows a property to retain the visual cues that support neighborhood character while still meeting current expectations for layout and finish.
What buyers and sellers should notice
If you are shopping for a home in Bucktown, design details can tell you a lot about how a property fits the neighborhood. Look at the exterior materials, the window proportions, the roofline, and how the building relates to neighboring homes.
Inside, pay attention to how the floor plan handles light, privacy, and flexibility. In Bucktown, the most successful homes often feel intentional rather than oversized, with design choices that make city living easier and more comfortable.
If you are selling, these same details can shape how your home is positioned. Buyers tend to respond to homes that feel connected to Bucktown’s architectural identity, whether that means preserved masonry details, loft character, or thoughtful modern design.
Bucktown’s homes are defined less by one fixed style and more by a conversation between old and new. That mix of brick, light, compact scale, adaptive reuse, and modern restraint is what gives the neighborhood its lasting appeal.
If you are thinking about buying or selling in Bucktown and want guidance grounded in Chicago neighborhood nuance, Meridian Chicago offers the kind of thoughtful, high-touch perspective that helps you evaluate not just a property, but how it fits the block, the market, and your goals.
FAQs
What exterior details define Bucktown homes?
- Bucktown homes are often defined by brick facades, bay windows, decorative cornices, compact front yards, and narrow gangways between closely spaced buildings.
What interior design features are common in Bucktown homes?
- Many Bucktown interiors emphasize natural light, flexible layouts, practical use of space, and in loft-style homes, oversize windows and preserved industrial character.
What makes new construction in Bucktown look connected to the neighborhood?
- The strongest newer projects often use brick, historically scaled massing, balconies, glass, and cornice-like details to relate to Bucktown’s older masonry buildings.
Why are roof decks and balconies common in Bucktown?
- Because lots are often compact, outdoor living space frequently moves to the rear of the home, into courtyards, onto balconies, or up to the rooftop.
What should Bucktown buyers notice when touring homes?
- You should look at how a home uses light, handles space efficiently, relates to neighboring buildings, and reflects Bucktown’s mix of historic character and modern design.
What should Bucktown sellers highlight about home design?
- Sellers should highlight design features that connect the home to the neighborhood, such as masonry details, loft elements, smart outdoor space, or modern finishes that still fit Bucktown’s scale and style.