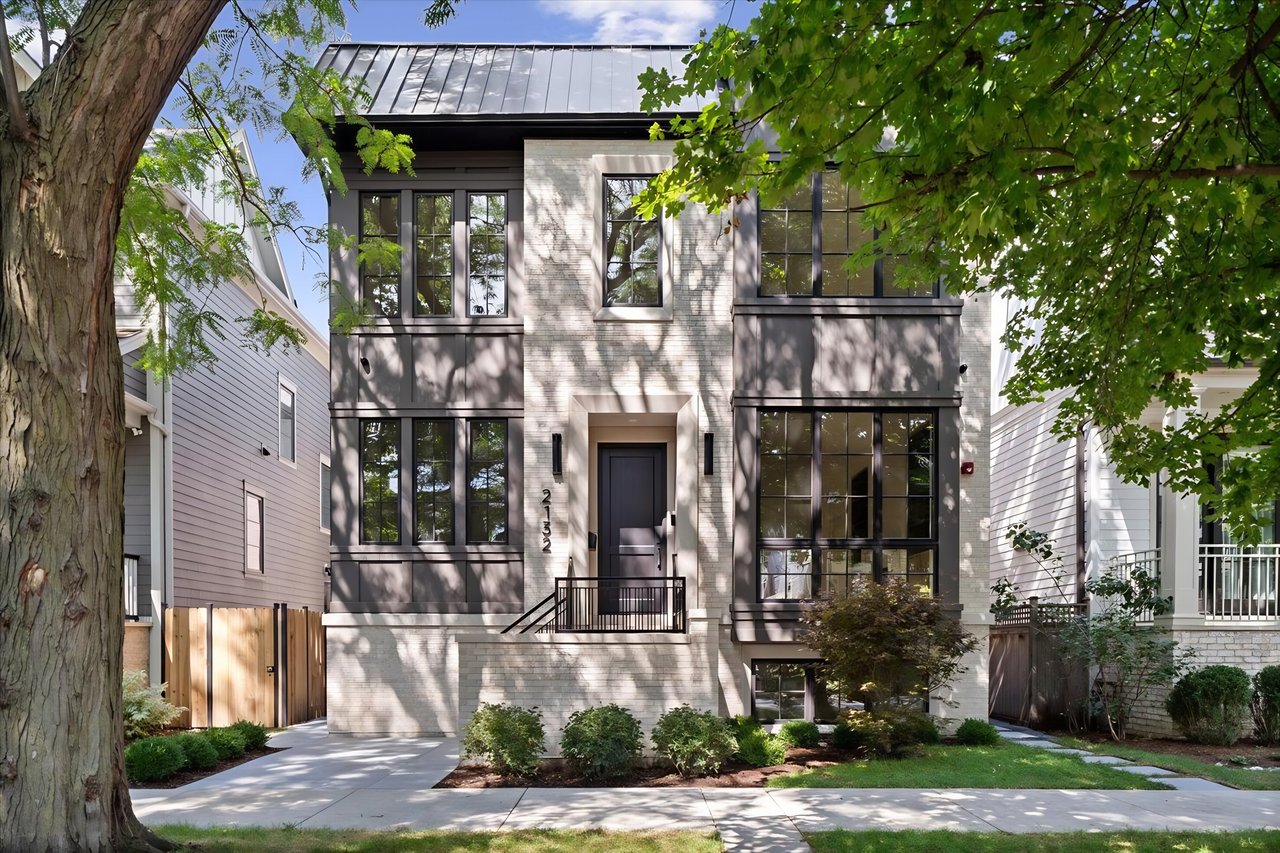
Light brick residential building with black-framed windows, raised entrance steps, and a black iron fence.
Open-plan living room with a marble fireplace, illuminated built-in shelves, and neutral furnishings.
Open-plan living and dining room with a light sectional, wood dining table, and large windows.
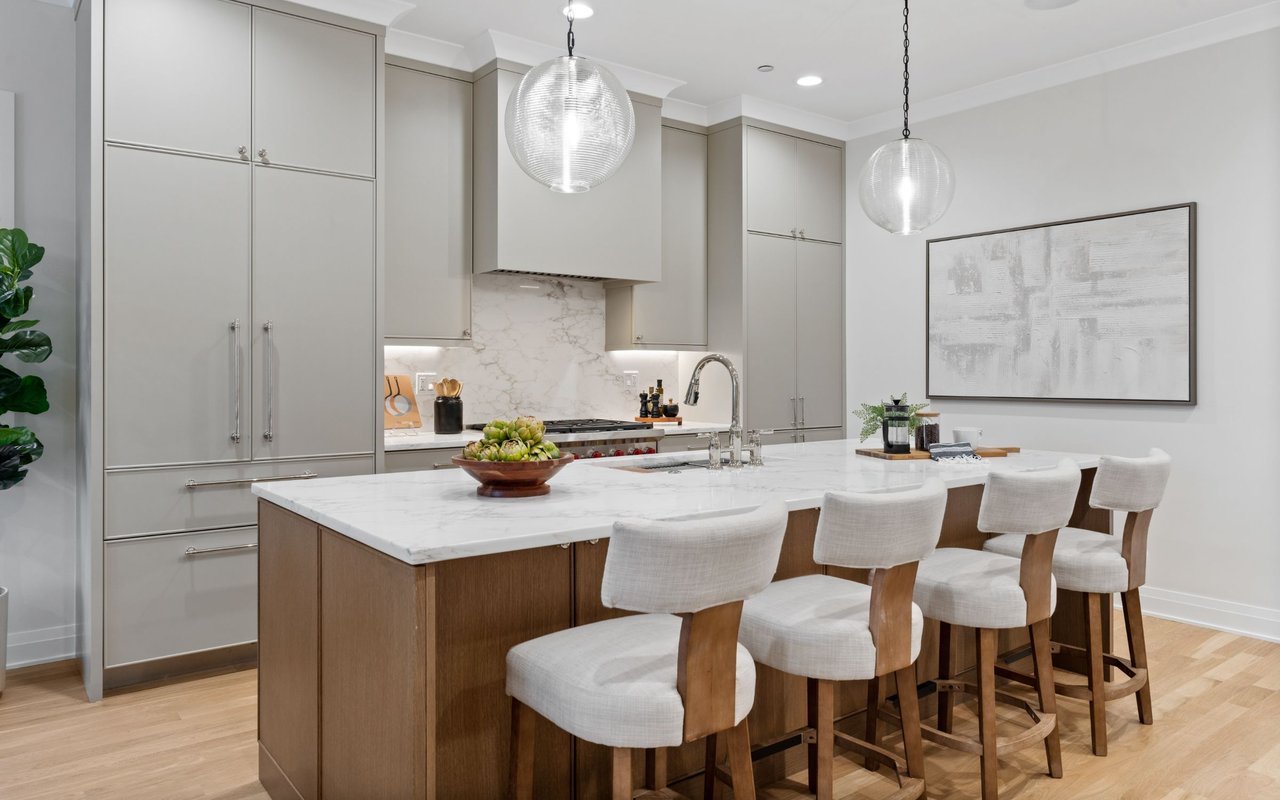
Contemporary kitchen with a large marble island, brass-legged stools, and beige and dark wood cabinetry.
Open-plan living room and kitchen with a marble fireplace, built-in shelves, and a large island.
Living room with a gas fireplace framed by dark marble and white built-in shelves.
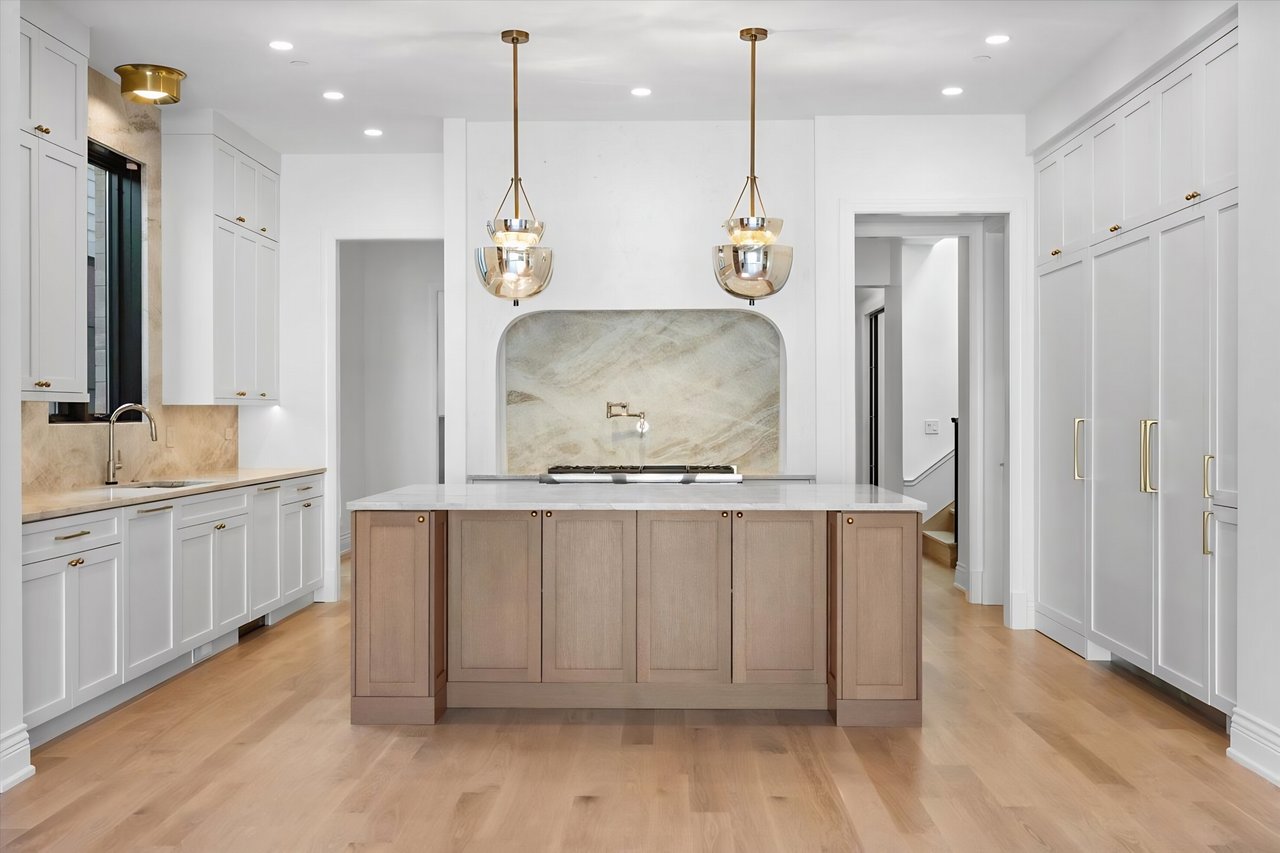
Modern kitchen with a large veined stone island, dark wood cabinets, and two pendant lights.
Modern kitchen with a marble-look island, stainless steel range, dark wood cabinetry, and open staircase.
Kitchen with a large white island, dark walnut pantry cabinetry, and sliding glass doors to a balcony.
Kitchen wet bar with walnut cabinets, veined stone backsplash, sink, and undercounter beverage refrigerator.
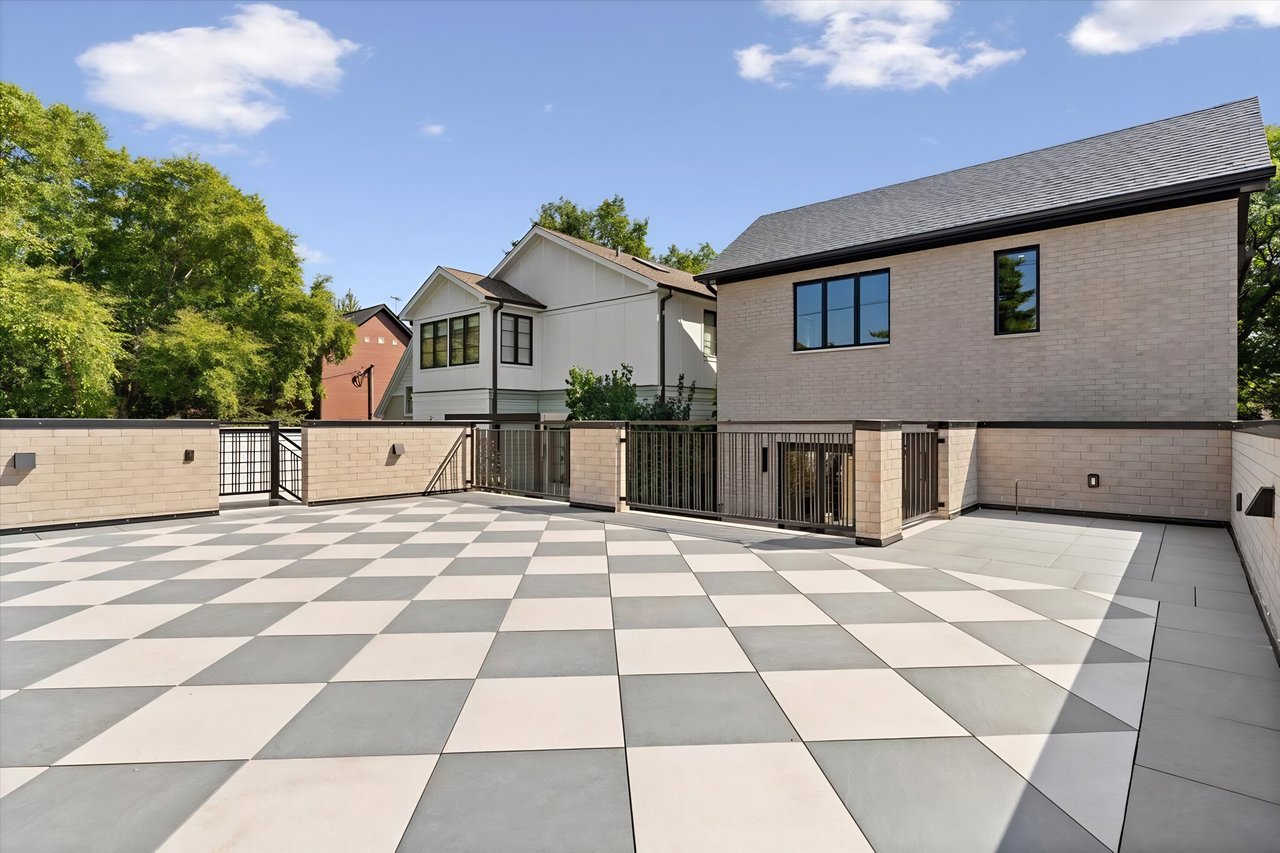
Private tiled balcony with black railings and sliding doors opening to a modern kitchen.
Bathroom with a freestanding soaking tub and glass-enclosed marble shower.
White double-sink bathroom vanity with veined marble counters and matching wall sconces.
Marble bathroom with a glass-enclosed shower, long vanity, and freestanding tub beside a large window.
Walk-in closet with custom wood shelving, hanging rods, and a central stack of drawers.
Bright vacant living room with light hardwood floors and a wood-and-black-metal staircase.
Bright vacant room with pale wood floors, paneled walls, and tall street-facing windows.
Vacant living room with tall windows, pale hardwood floors, and a short staircase.
Bought with Sarah Jaffe with Cross Street Real Estate and Listed by Andrew Thurston with Meridian Real Estate Chicago LLC 773-368-1977
Sold

$2,085,375

2679 N Orchard Street Unit: 1S, Chicago, IL 60614

4 Beds
4 Baths
Est. payment from /mo Get Pre-Approved

Property Description

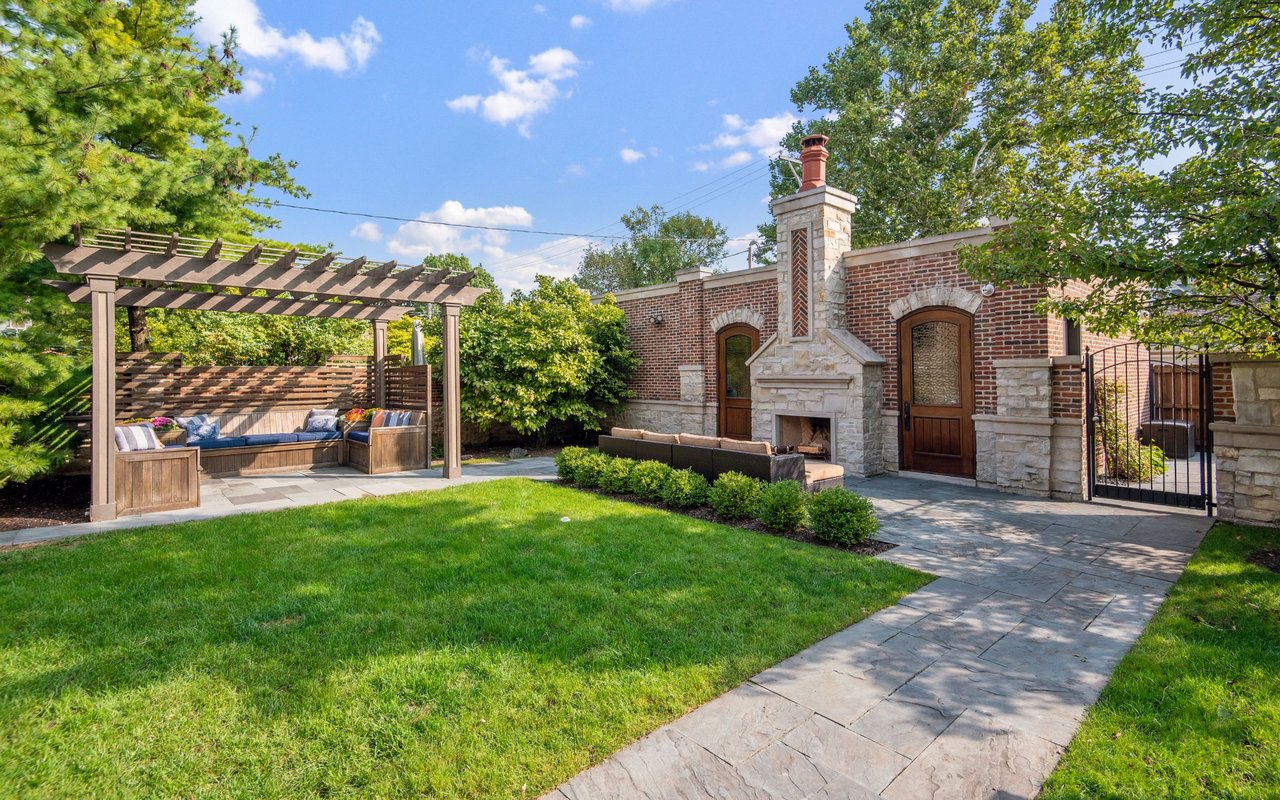
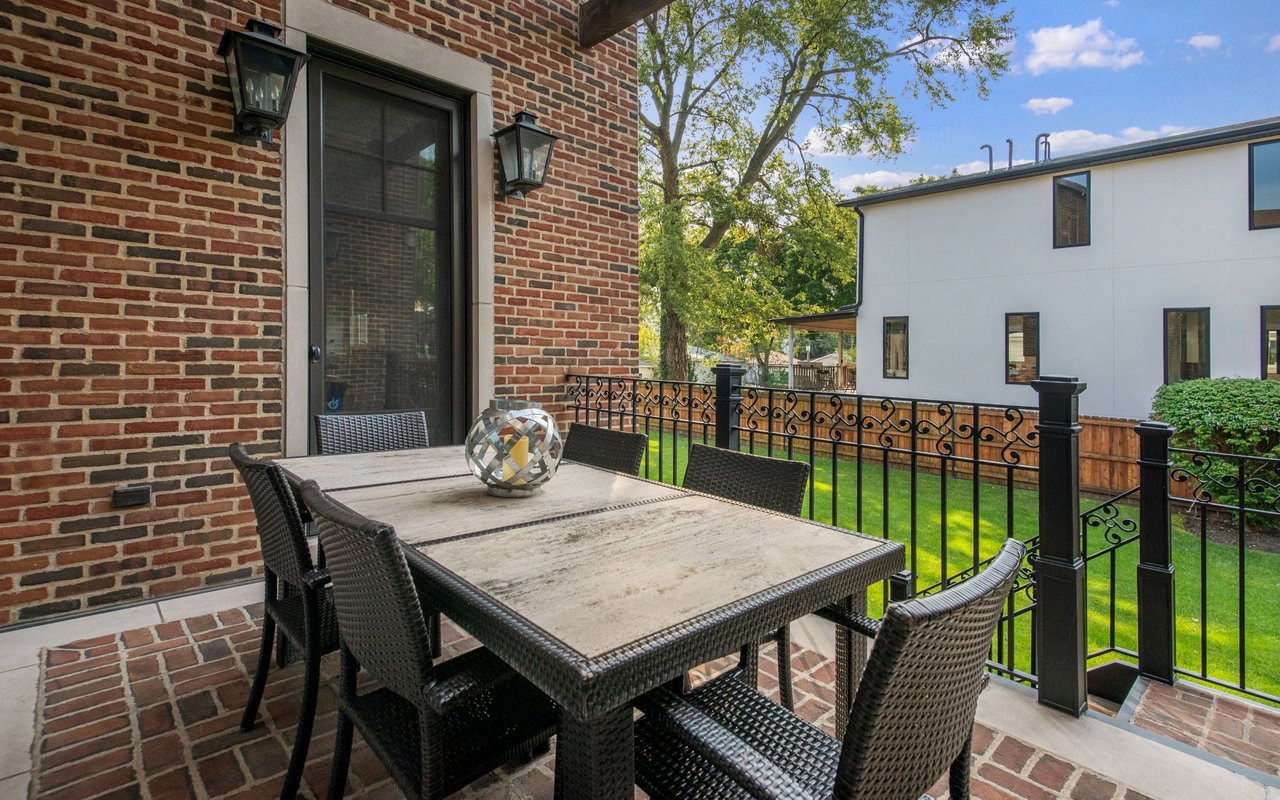
We are pleased to introduce 2679 N Orchard, East Lincoln Park's newest boutique luxury development. Ideally situated on an oversized lot within the highly sought-after Alcott Elementary and Lincoln Park School Districts these oversized duplex homes are a must see. This exclusive offering features expansive duplex residences, each thoughtfully designed with four bedrooms and three-and-a-half bathrooms and amazing private outdoor space. Flooded with natural light through oversized windows, each home showcases refined transitional finishes providing a seamless blend of comfort and sophistication. Anchored by a beautifully appointed kitchens the residences feature oversized islands, soft-close custom cabinetry, professional-grade appliances and abundant storage space-designed for both everyday living and elevated entertaining. Expansive living spaces are complemented by thoughtfully designed beverage centers with wine storage and beautiful fireplaces framed by custom built-ins, detailed millwork and custom stone, creating warm yet sophisticated gathering areas. The primary suites serve as serene retreats, offering curated walk-in closets and design inspired baths complete with steam, radiant heat, and beautiful designer tile and stone selections. Each home offers substantial outdoor living, including a covered patio directly off the main living space for effortless daily use, private rear yard space, and oversized garage roof decks ideal for entertaining. Perfectly positioned in the heart of the East Lincoln Park, this home is just steps from renowned dining, boutiques, and cafes, with easy access to Alcott School and the Lakefront. Enjoy the charm of a neighborhood feel with the connectivity and energy of city living at your doorstep.
We are pleased to introduce 2679 N Orchard, East Lincoln Park's newest boutique luxury development. Ideally situated on an oversized lot within the highly sought-after Alcott Elementary and Lincoln Park School Districts these oversized duplex homes are a must see. This exclusive offering features expansive duplex residences, each thoughtfully designed with four bedrooms and three-and-a-half bathrooms and amazing private outdoor space. Flooded with natural light through oversized windows, each home showcases refined transitional finishes providing a seamless blend of comfort and sophistication. Anchored by a beautifully appointed kitchens the residences feature oversized islands, soft-close custom cabinetry, professional-grade appliances and abundant storage space-designed for both every...
Read More

Interior

Full Bathrooms
3 Full Baths
Half Bathrooms
1
Laundry Room
In Unit
Appliances
Range, Microwave, Dishwasher, Refrigerator, Freezer, Washer, Dryer
Other Interior Features
Built-in Features, Walk-In Closet(s)

Area & Lot

MLS® ID
12753071
Type
Condo
Year Built
2026
Neighborhood
Lincoln Park
Elementary School
Alcott Elementary School
Middle School
Alcott Elementary School
High School
Lincoln Park High School
School District
299

Exterior & Building

Stories
3
Garage Spaces
1.0
Water Source
Public
Parking
Yes, Garage Owned, Detached, Garage
Heat Type
Natural Gas, Forced Air, Radiant Floor
Air Conditioning
Central Air
Sewer
Public Sewer
Other Exterior Features
Roof Deck

Finance

Reduced Price
Price Upon Request
HOA Fees
$297/mo
2679 N Orchard Street Unit: 1S

Let's Work Together

We pride ourselves in providing personalized solutions that bring our clients closer to their dream properties and enhance their long-term wealth.