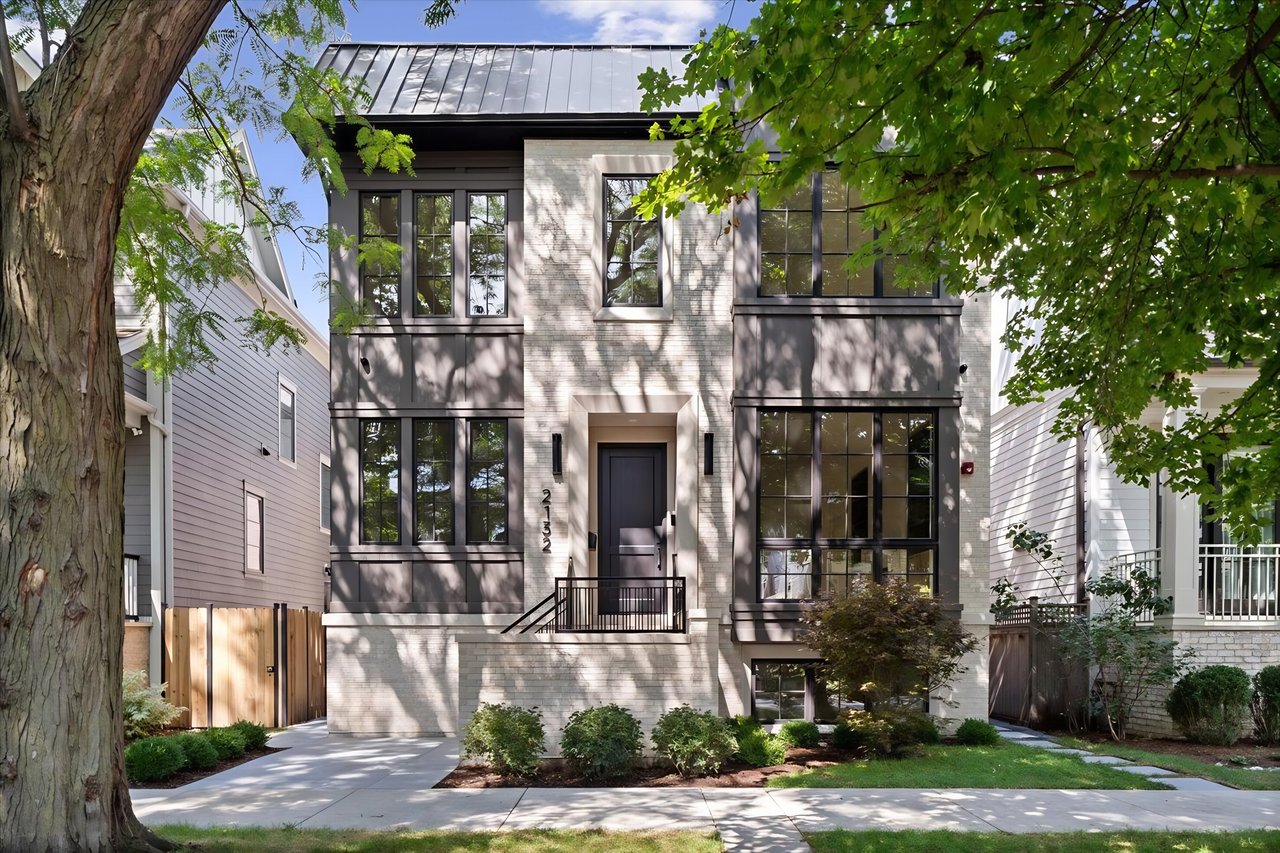
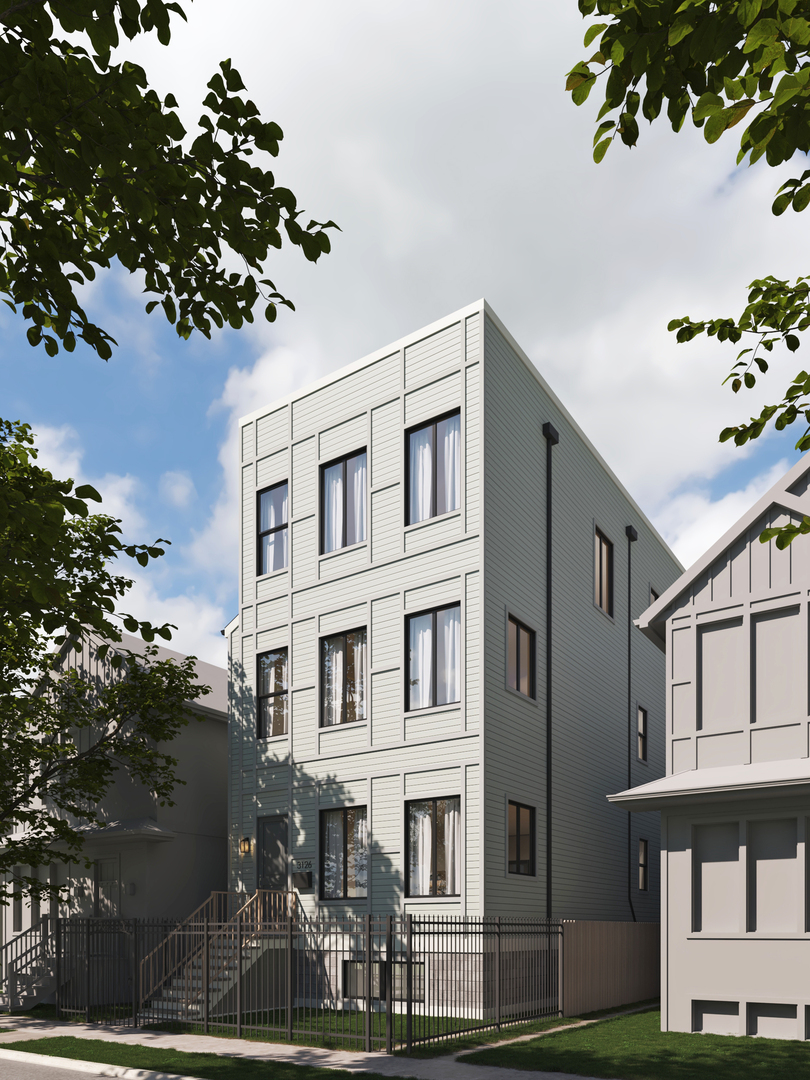
Contemporary three-story gray residence with tall windows, front steps, and a fenced yard.
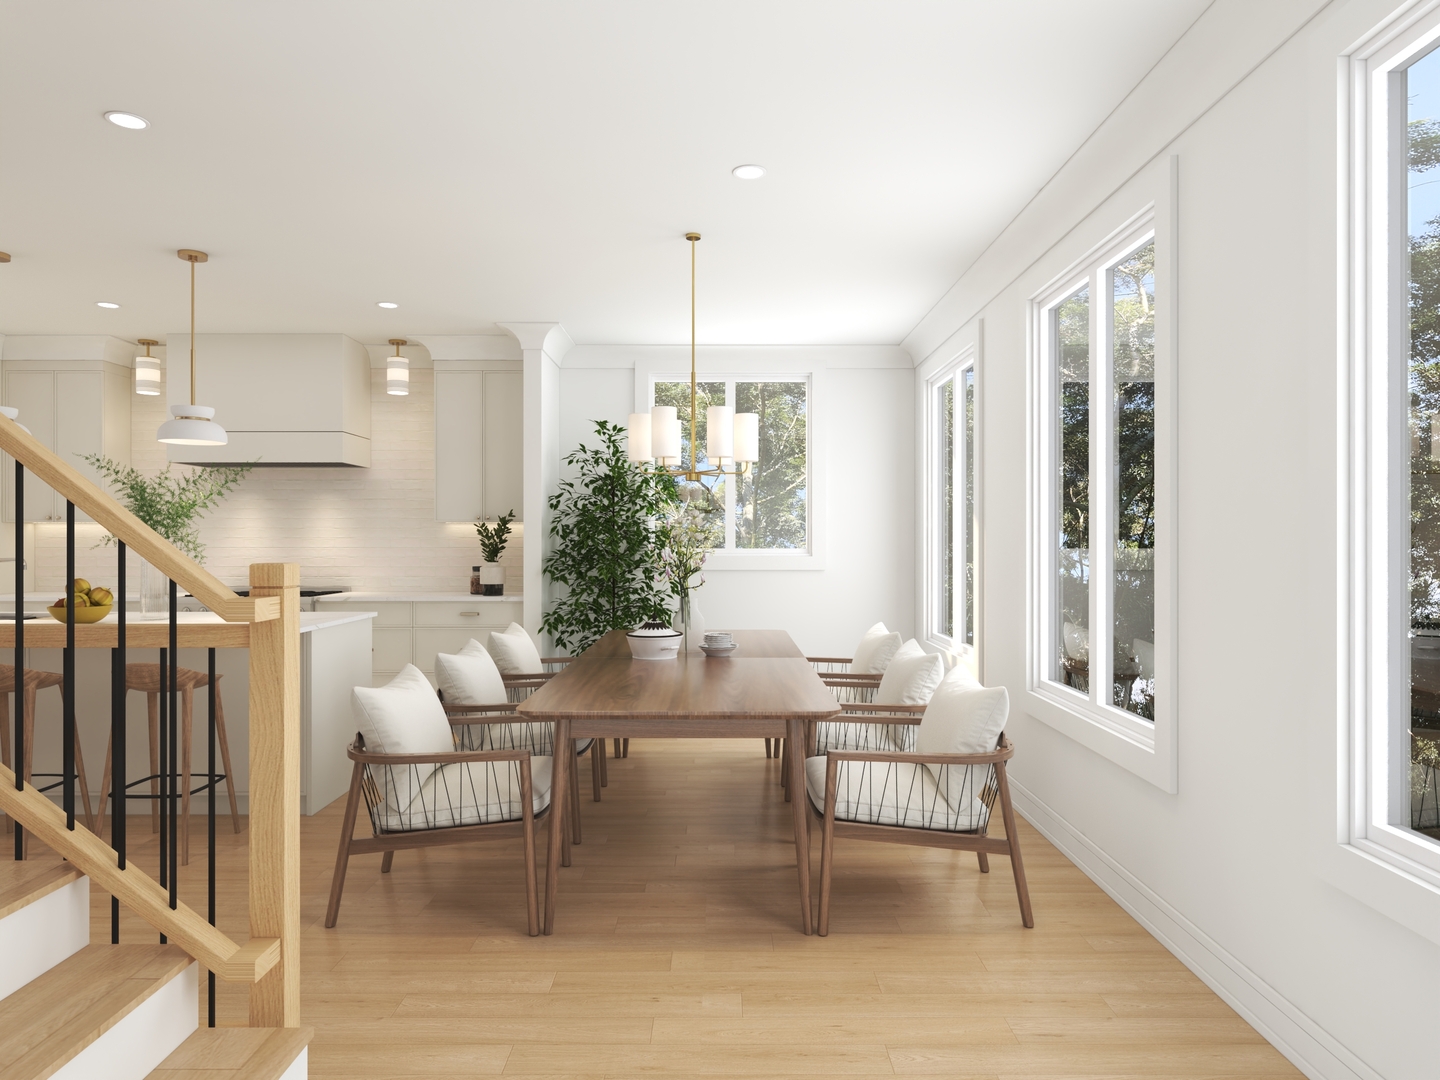
Dining room with a long wood table, white cushioned chairs, and large windows beside an open kitchen.
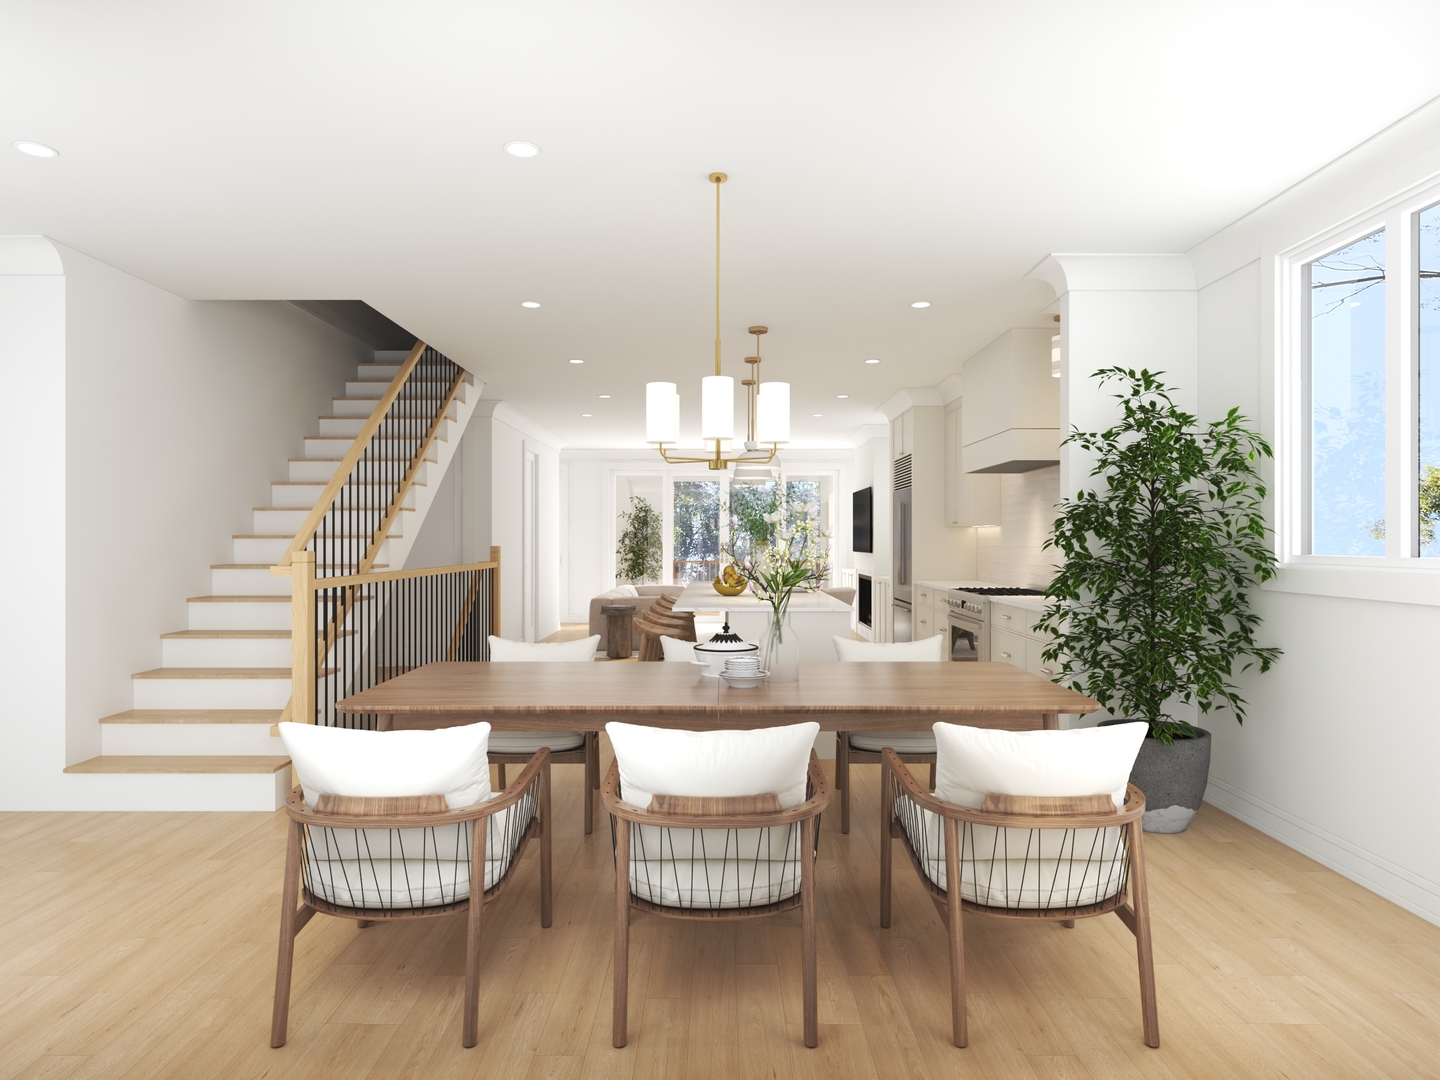
Open dining area with a long wooden table, cushioned chairs, and a staircase beside the kitchen.
Contemporary three-story gray residence with tall windows, front steps, and a fenced yard.
Dining room with a long wood table, white cushioned chairs, and large windows beside an open kitchen.
Open dining area with a long wooden table, cushioned chairs, and a staircase beside the kitchen.
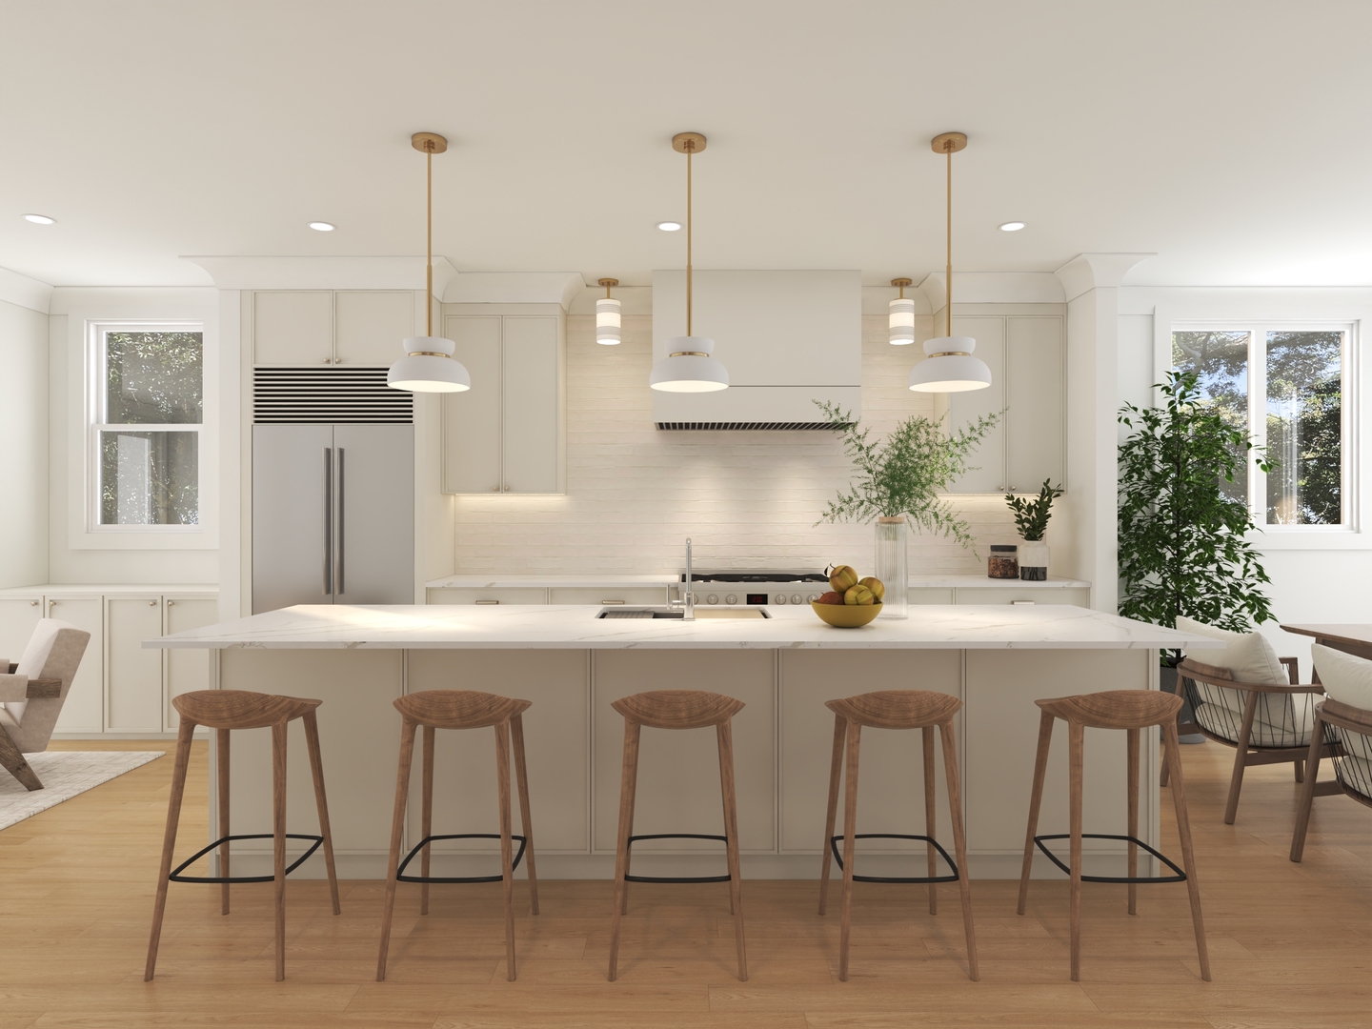
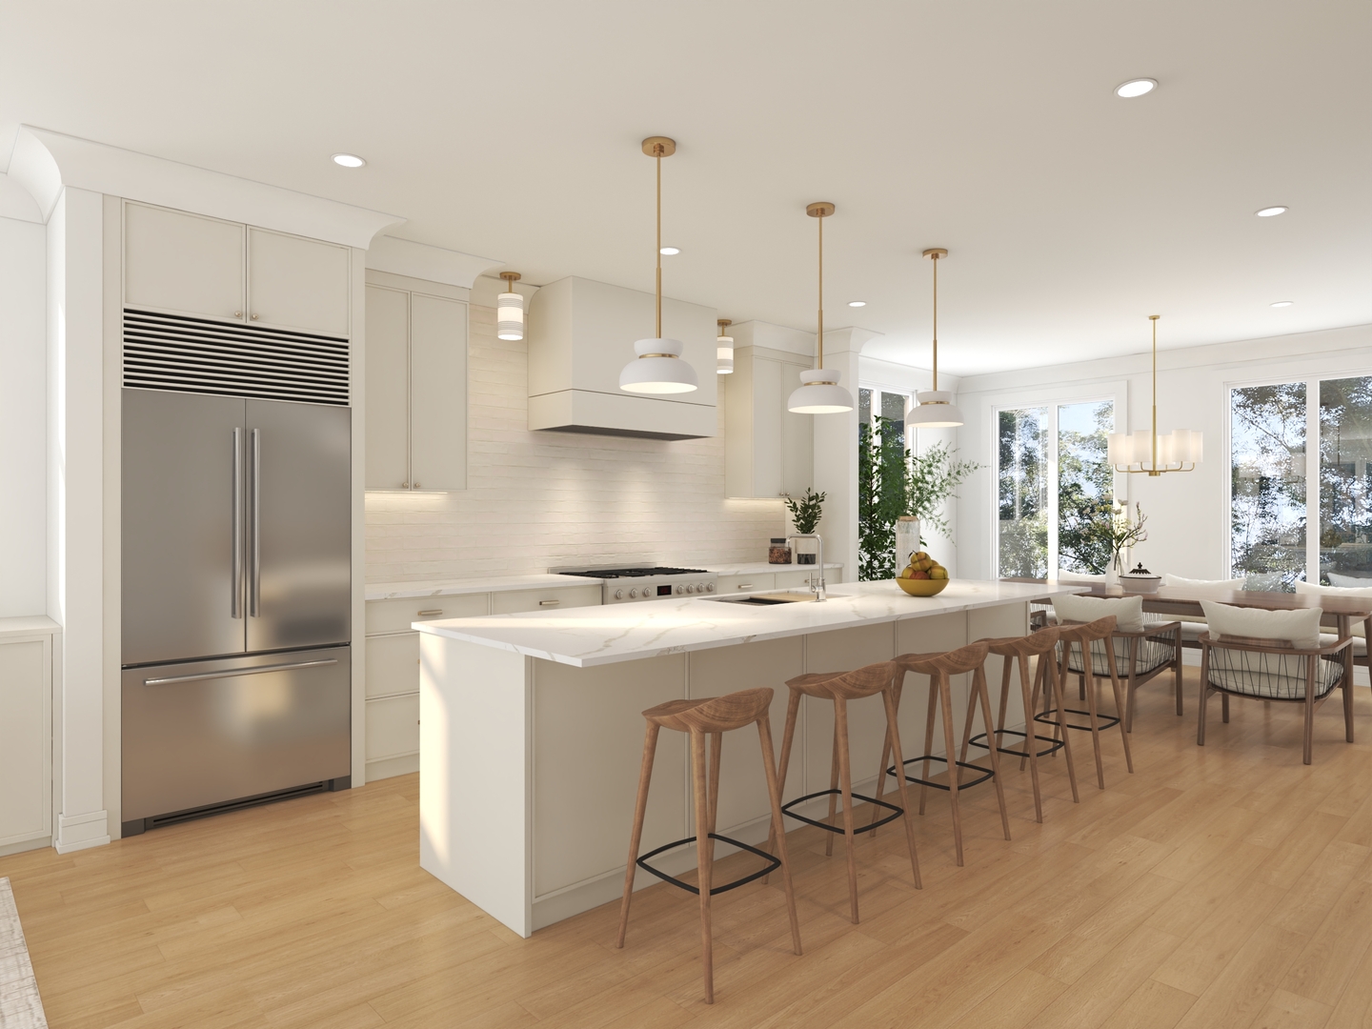
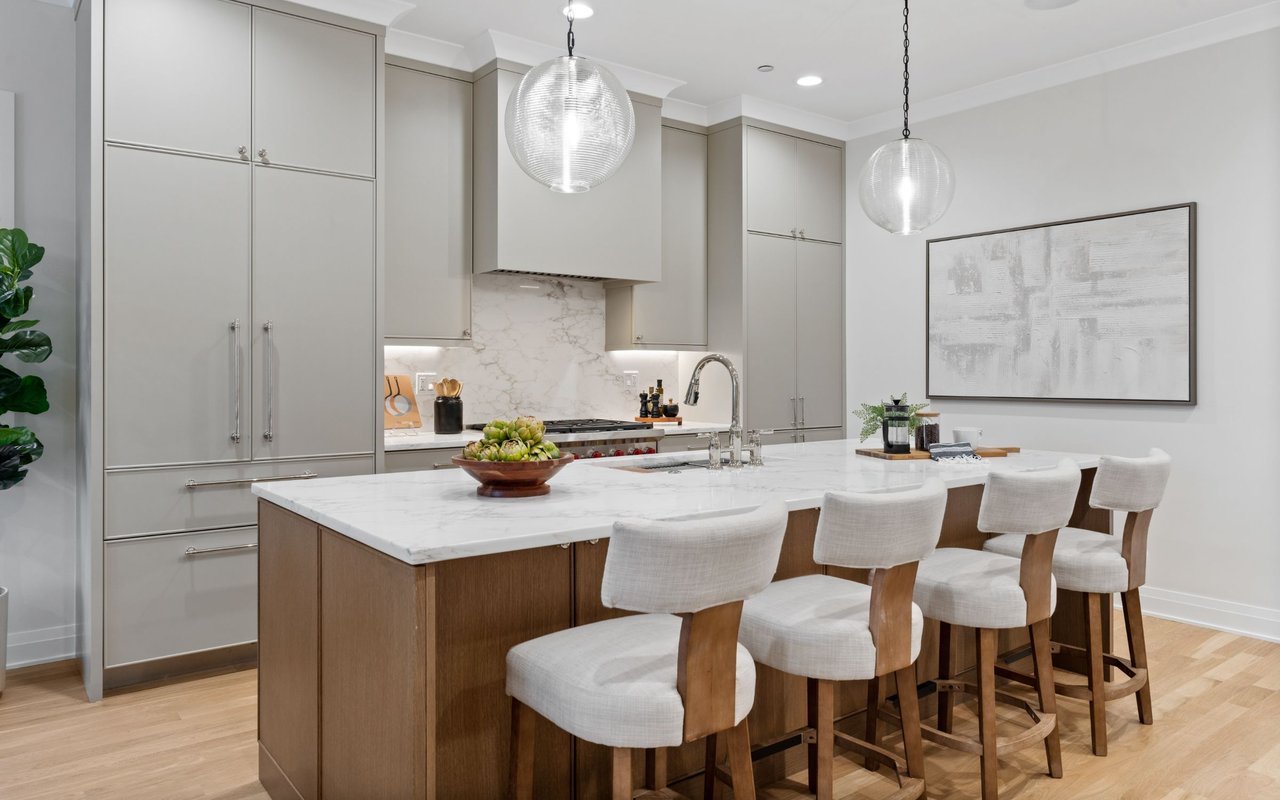
Modern white kitchen with a large marble island, five wooden stools, and three pendant lights.
Open kitchen with a large island, wooden bar stools, stainless steel refrigerator, and adjoining dining area by tall windows.
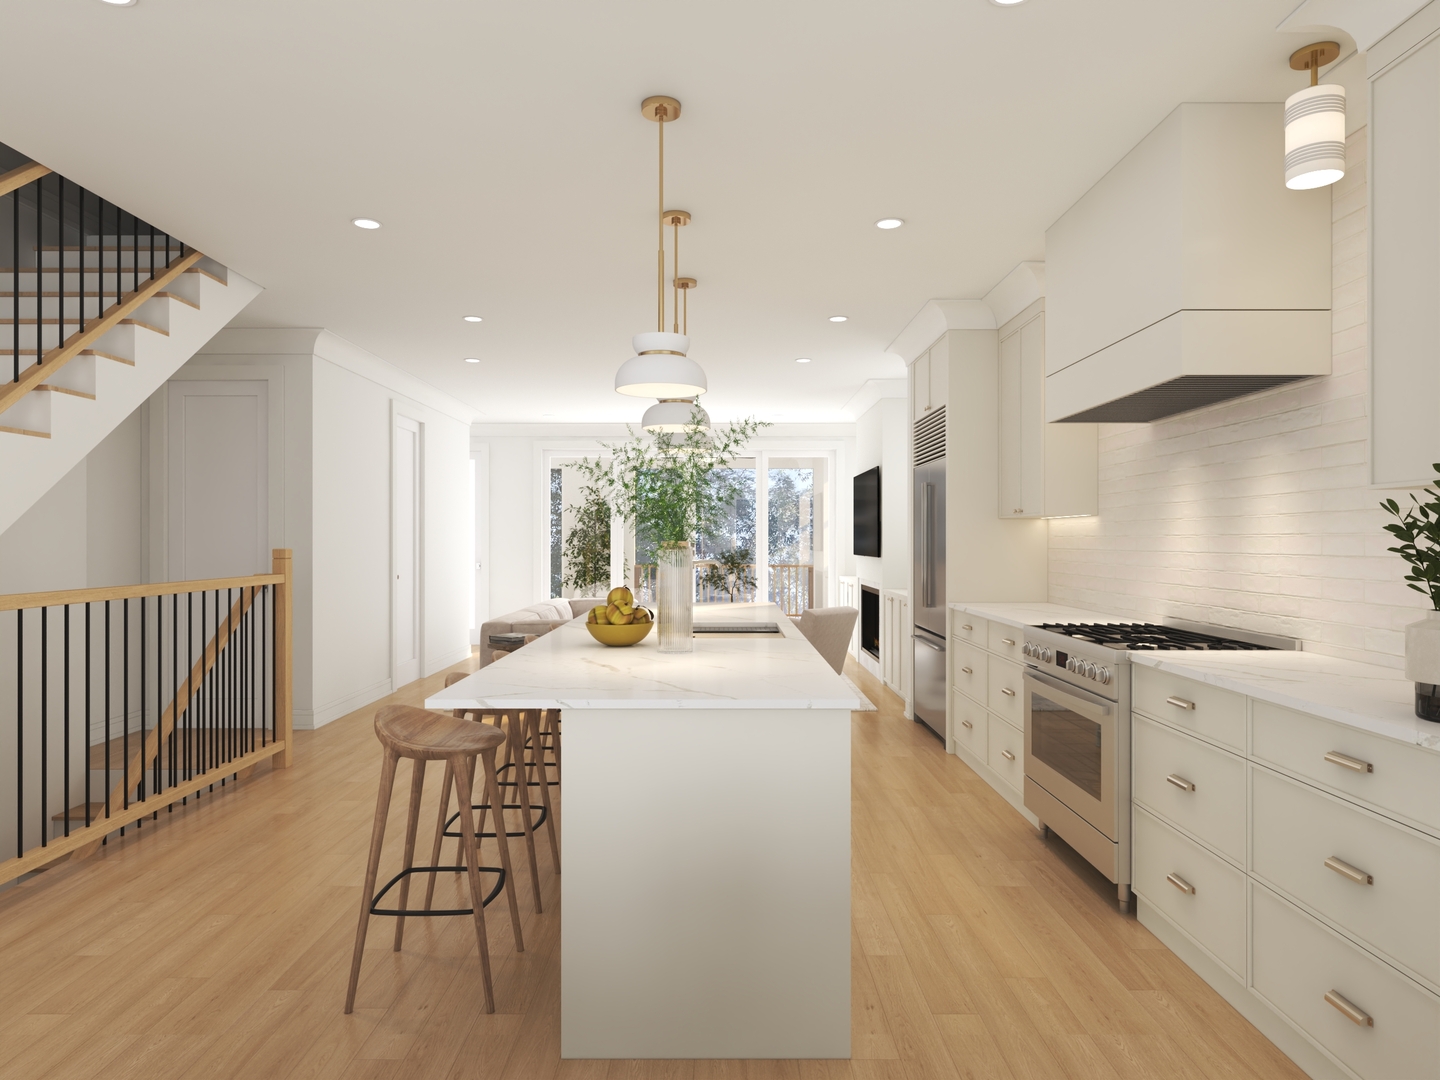
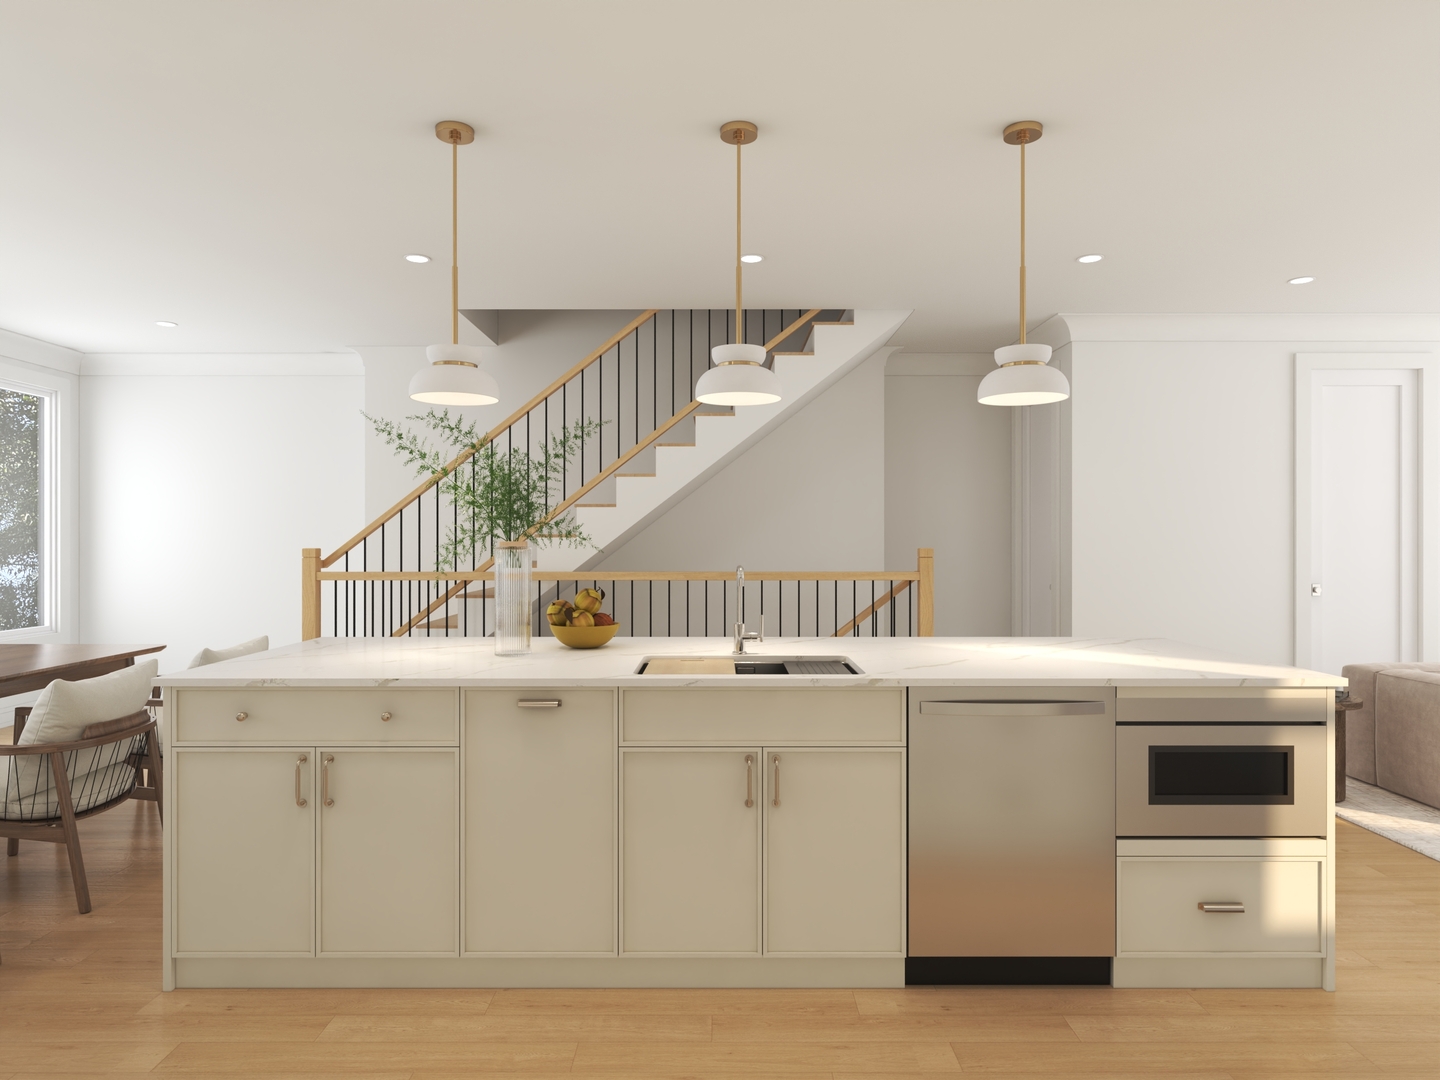
Open-plan kitchen with a large island, white cabinetry, wood stools, and a staircase.
Open-plan kitchen with a large island, built-in oven, and staircase behind it.
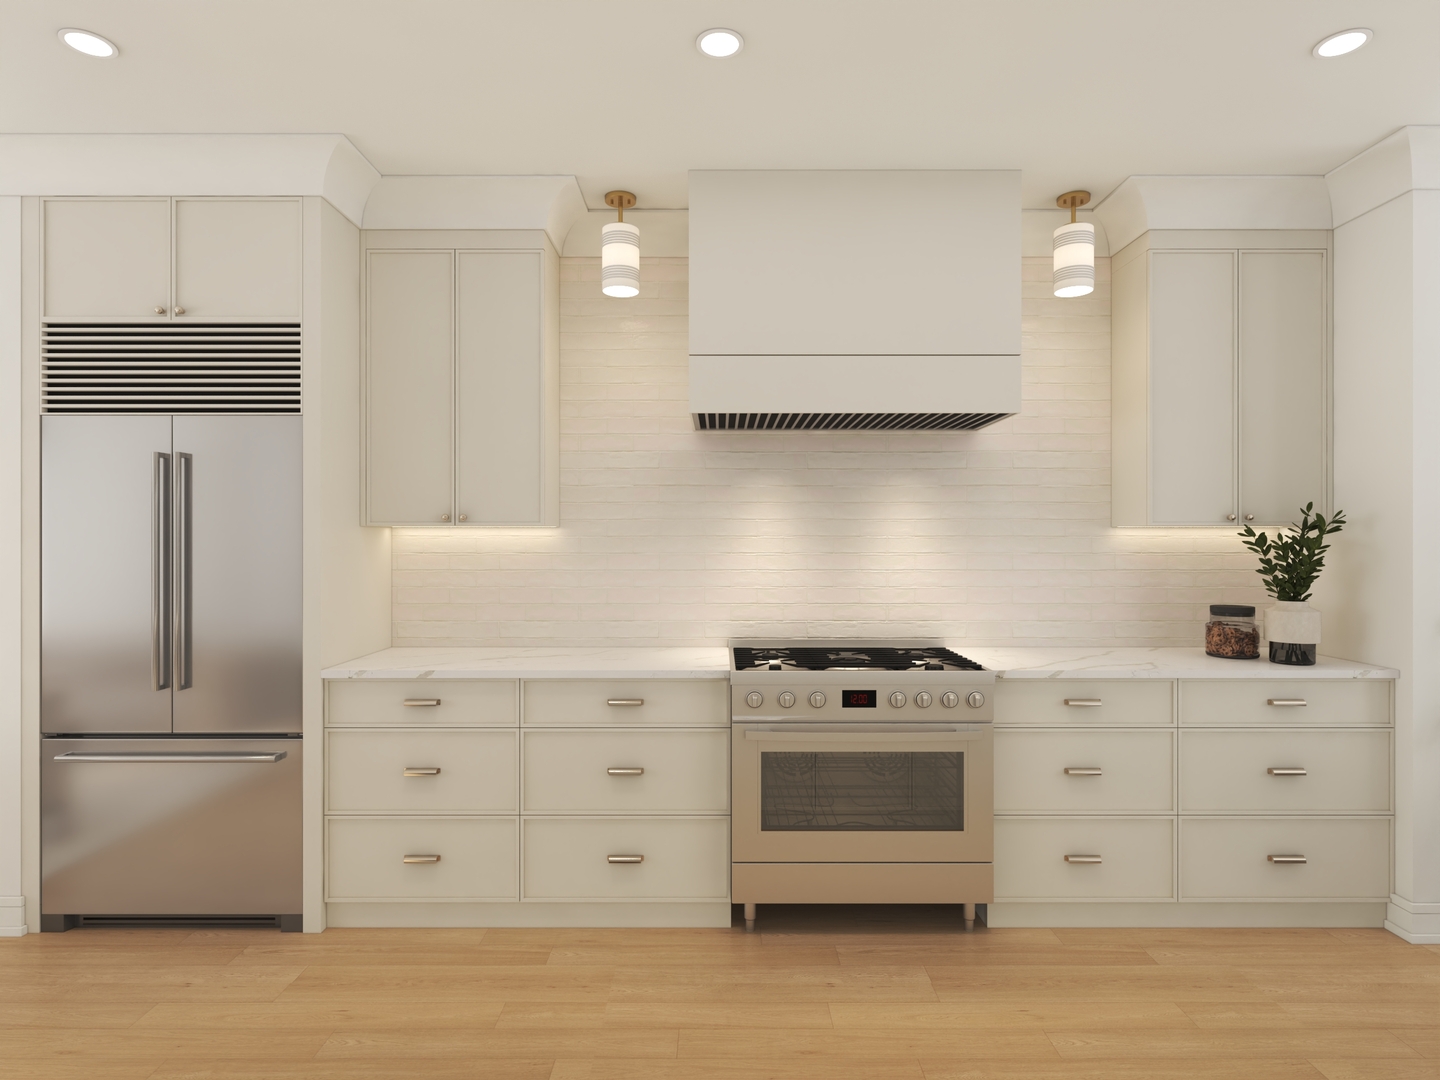
Modern kitchen with pale cabinetry, stainless steel appliances, a wide gas range, and white tile backsplash.
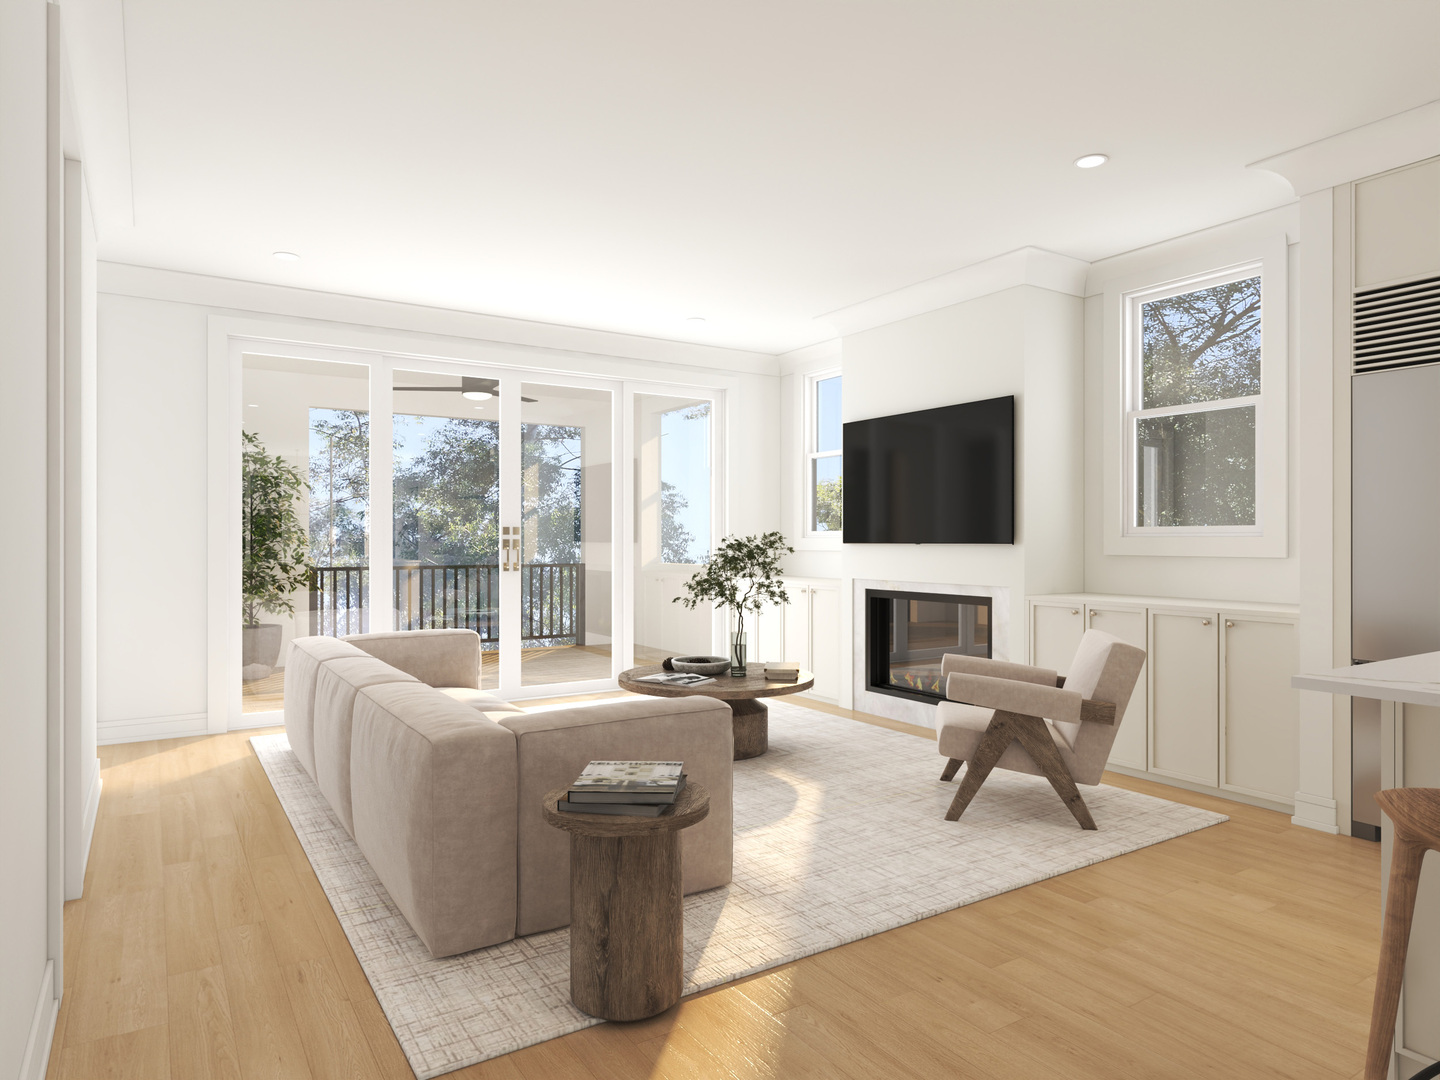
Bright staged living room with a fireplace, wall-mounted TV, and glass doors to a balcony.
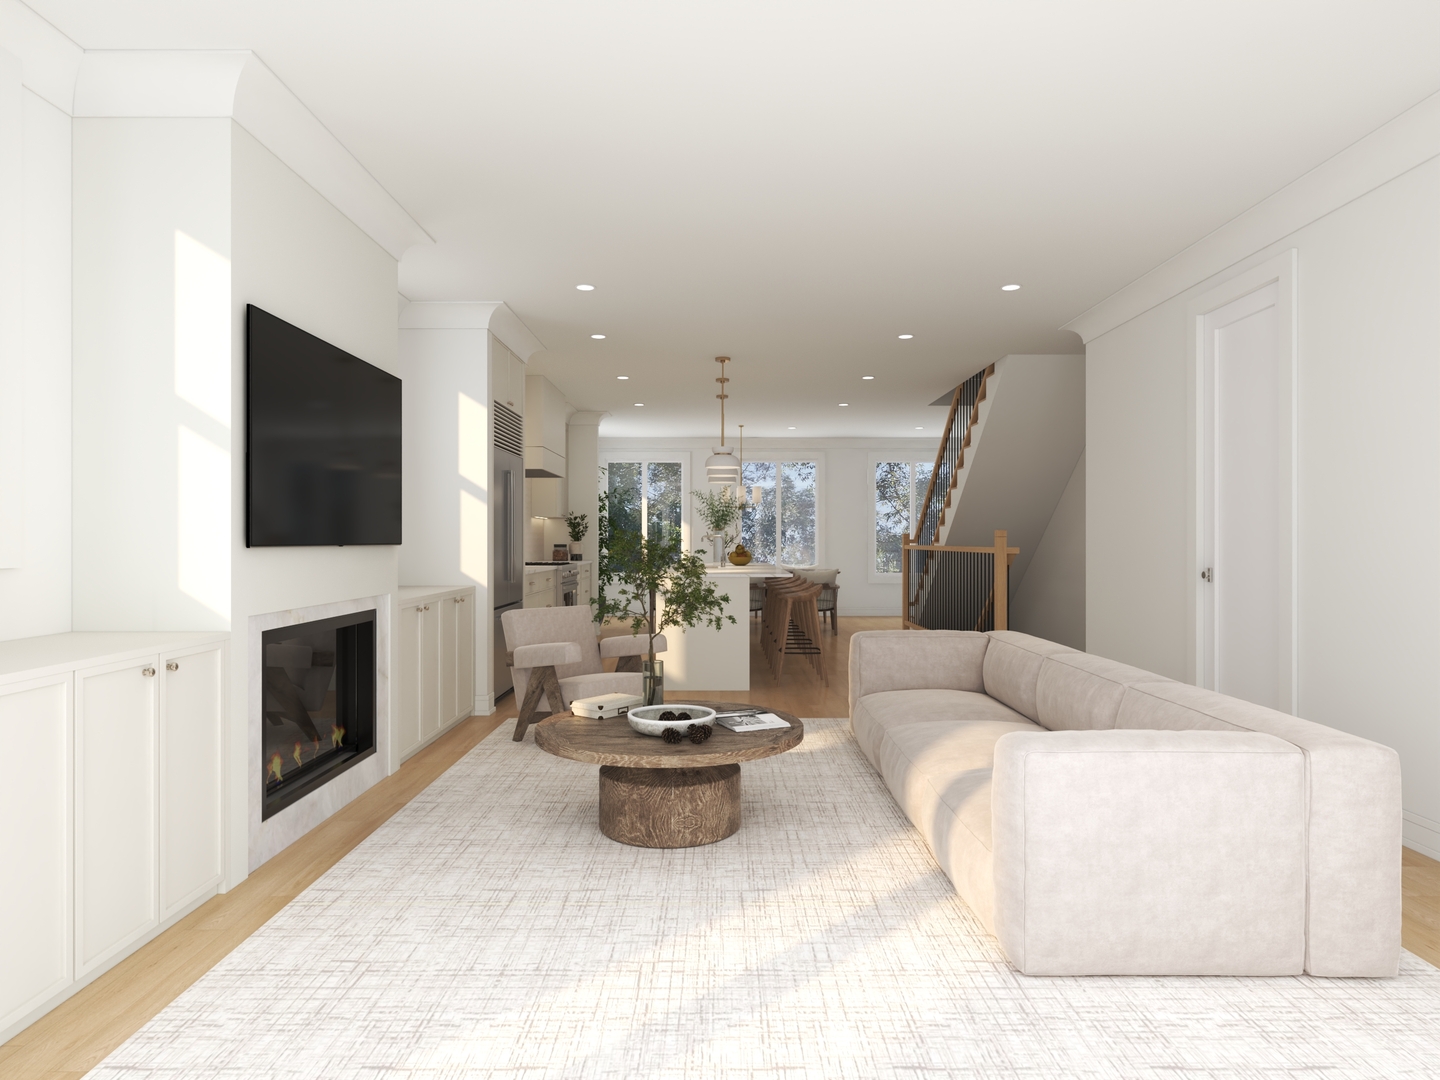
Living room with a sectional sofa, fireplace, wall-mounted TV, and open kitchen beyond.
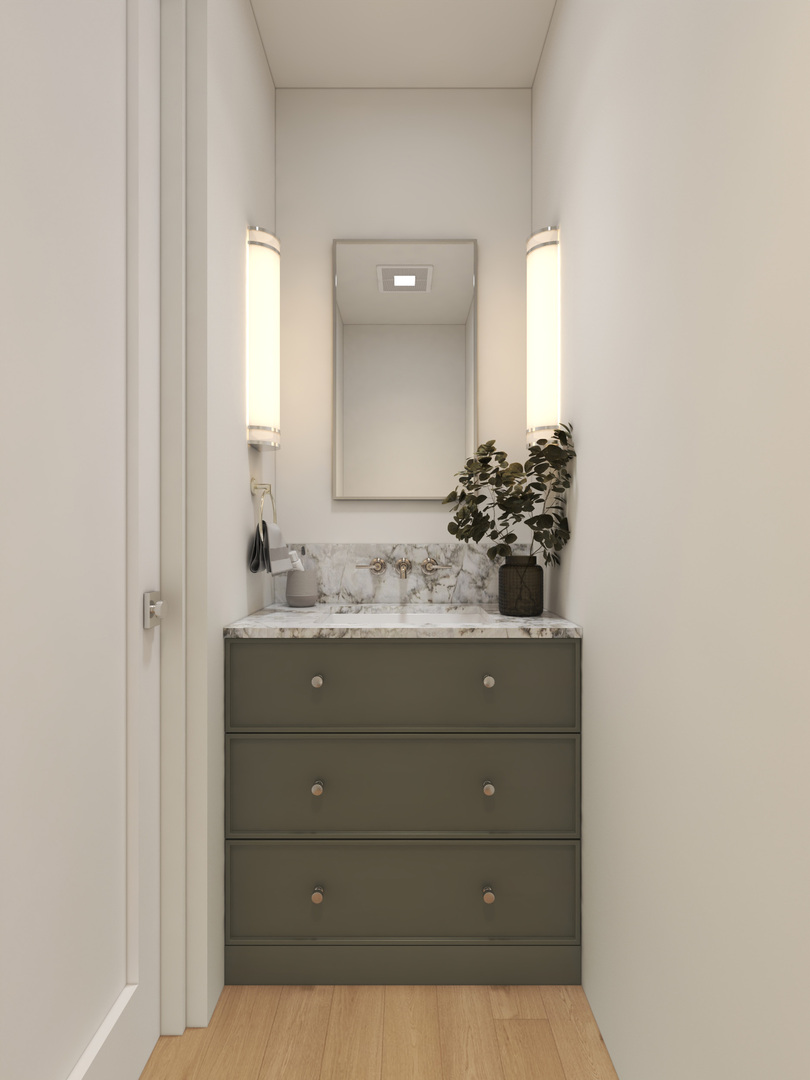
Bathroom vanity with gray drawers, marble countertop, tall lit sconces, and a potted plant.
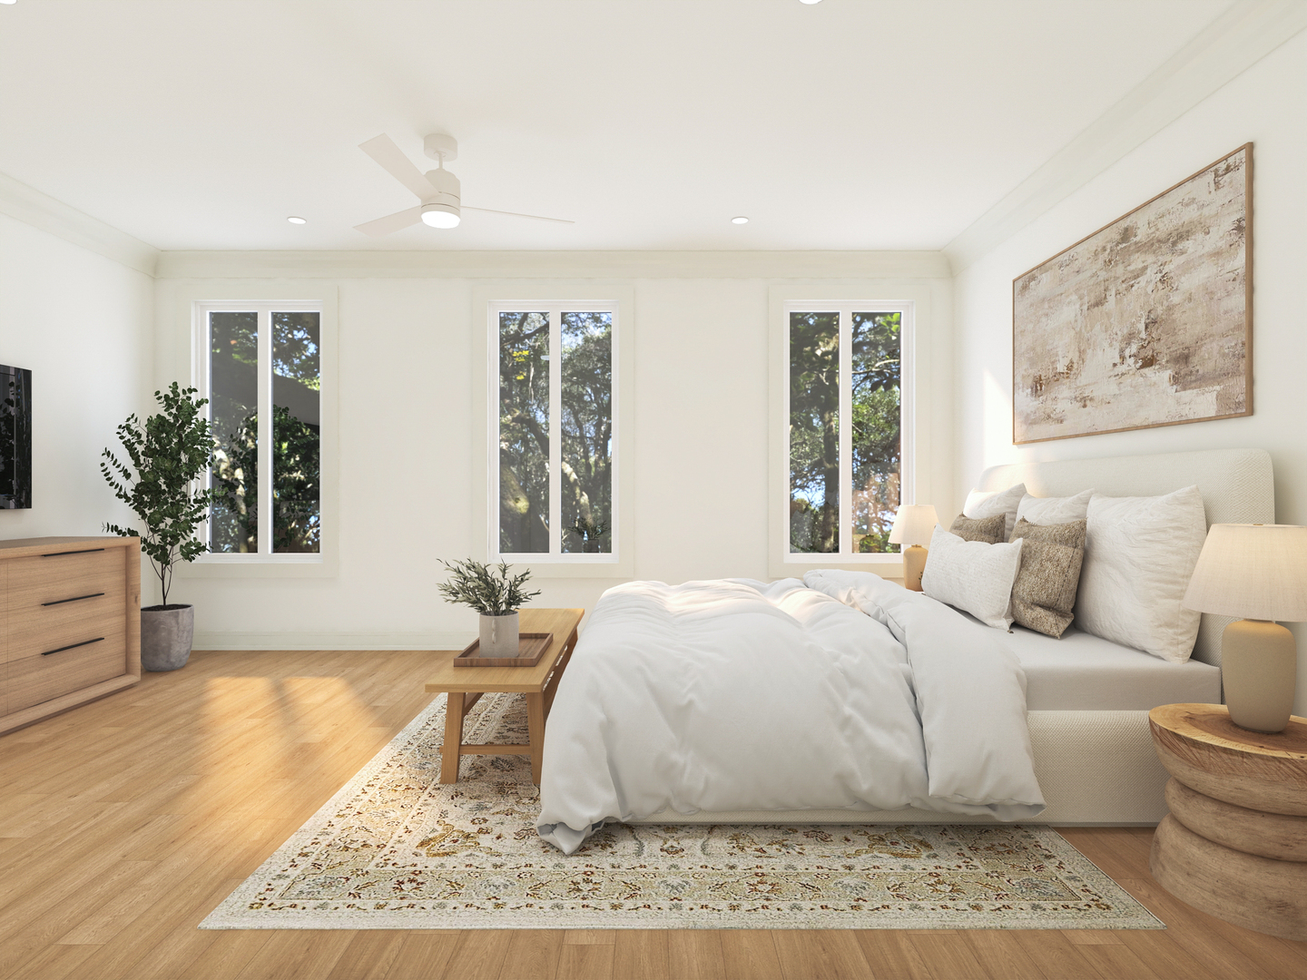
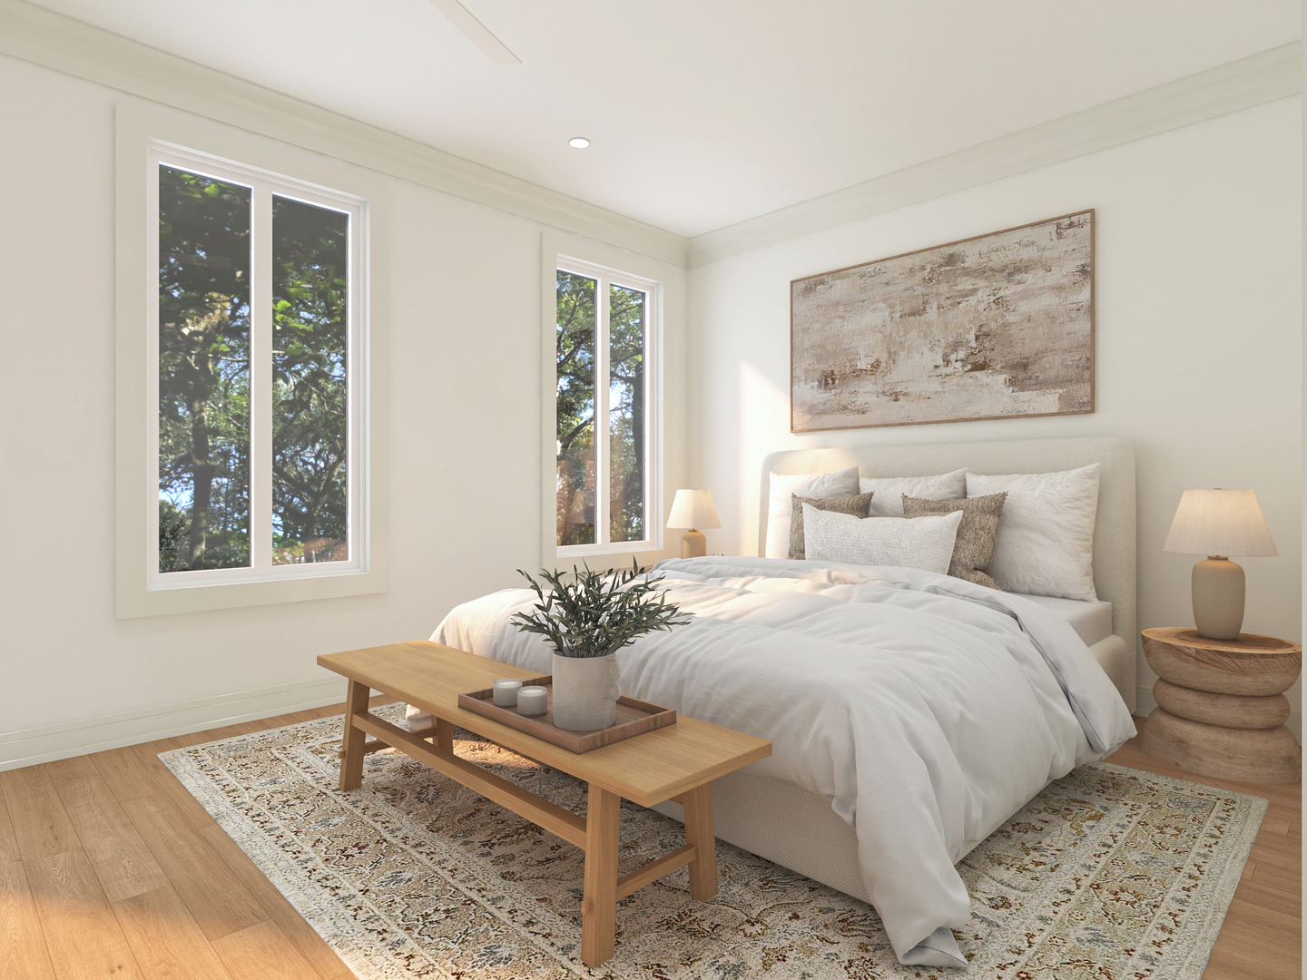
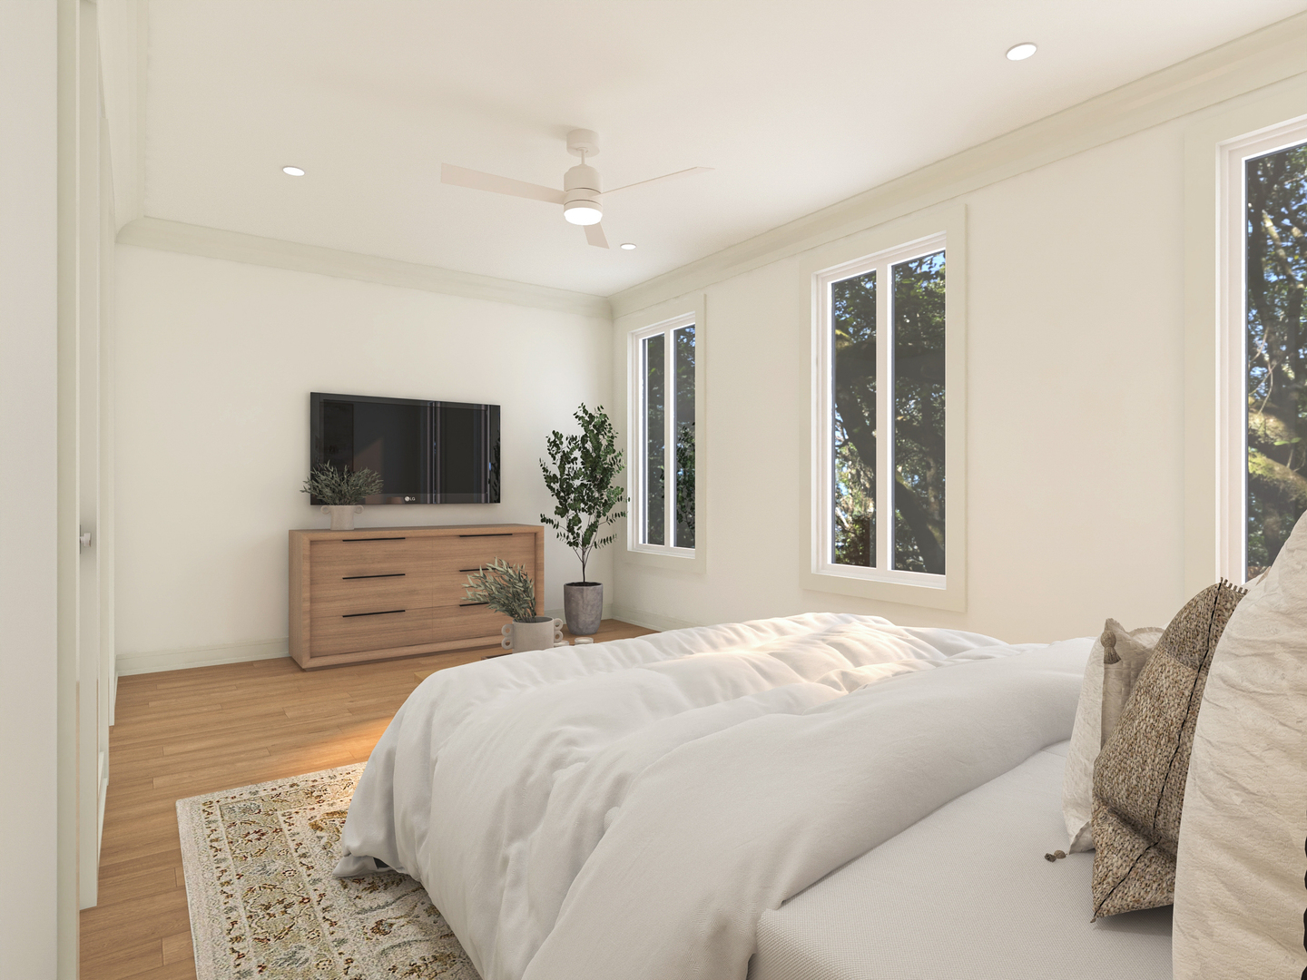
Staged bedroom with a white bed, three tall windows, and light wood floors.
Bright bedroom with white bedding, tall windows overlooking trees, and a wooden bench at the foot of the bed.
Bright bedroom with a white bed, light wood floors, and tall windows overlooking trees.
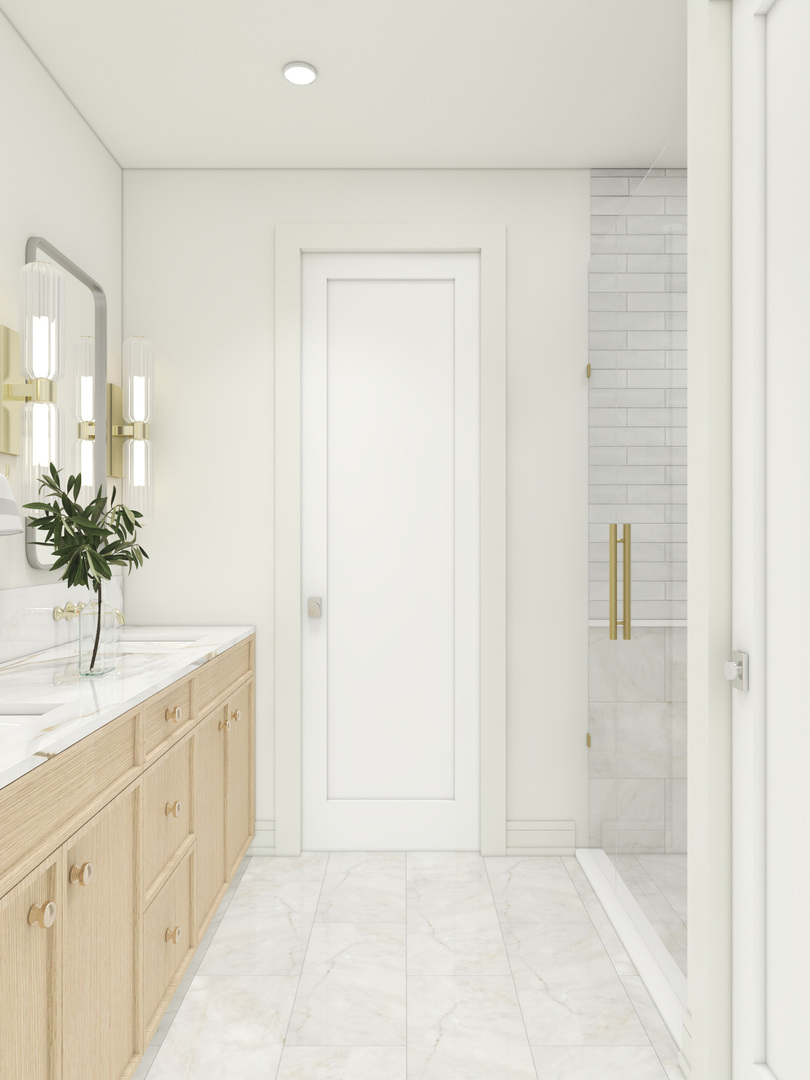
Bathroom with a light wood vanity and a tiled shower with brass hardware.
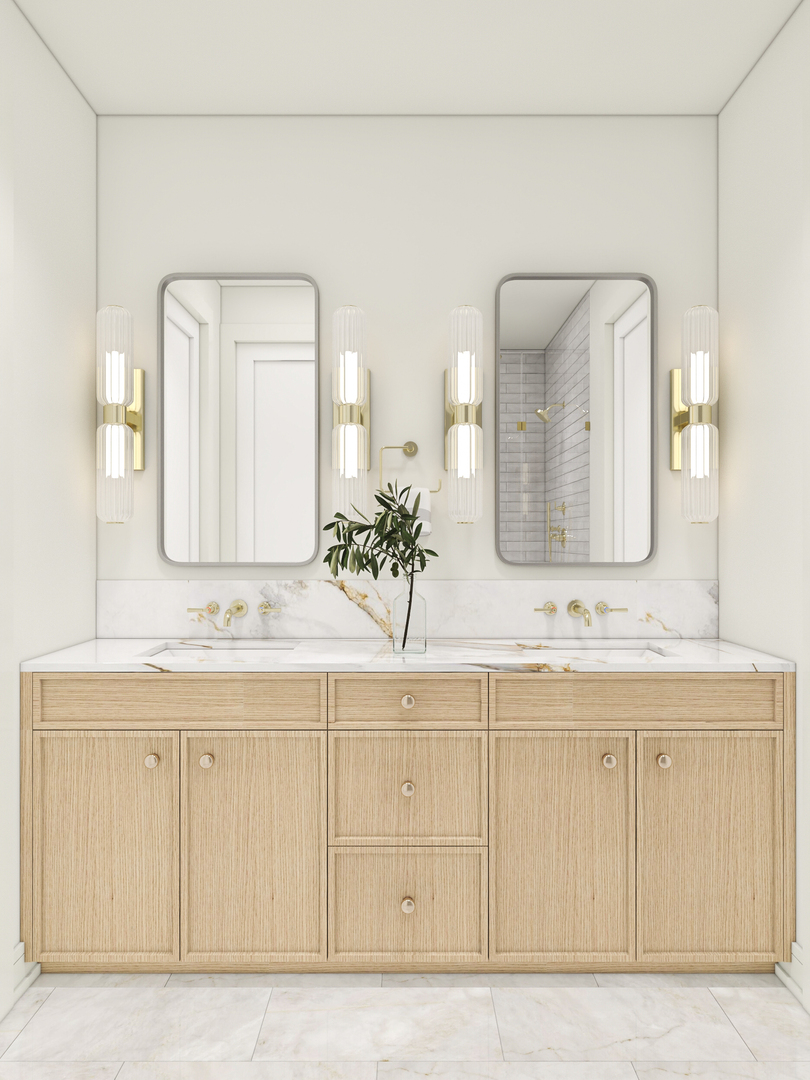
Bathroom with double-sink light wood vanity, marble surfaces, brass fixtures, and twin mirrors.
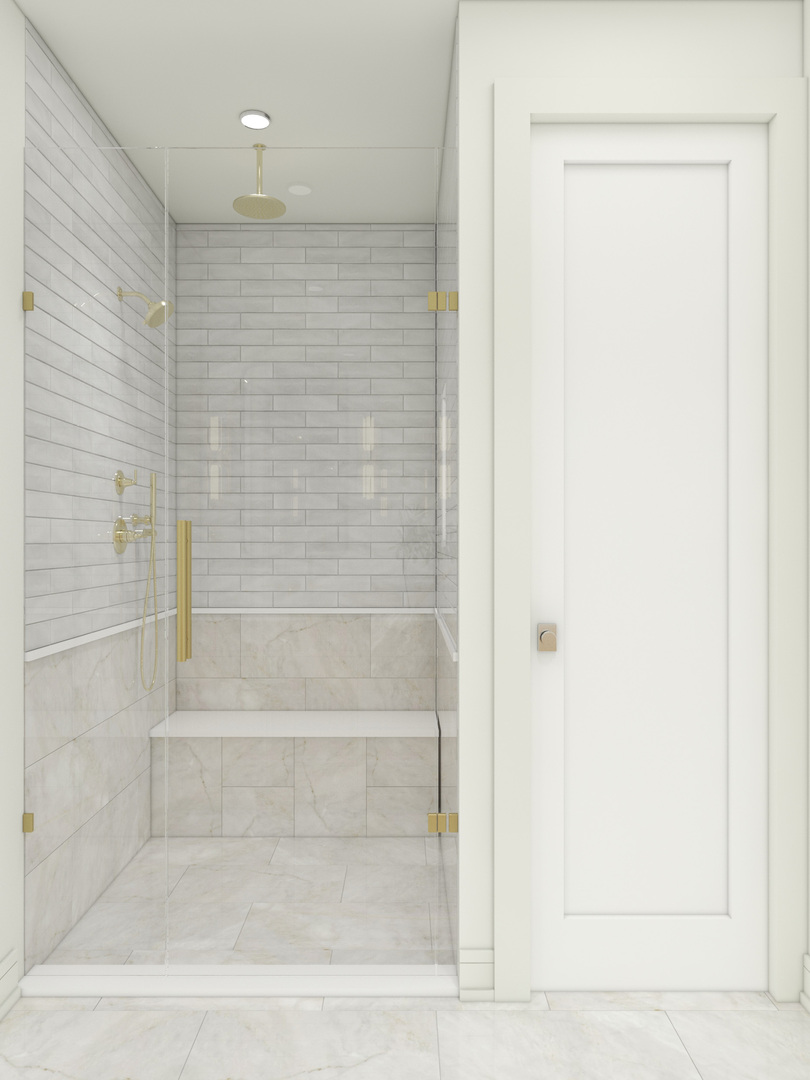
Walk-in shower with a built-in tiled bench, glass enclosure, and brass fixtures.
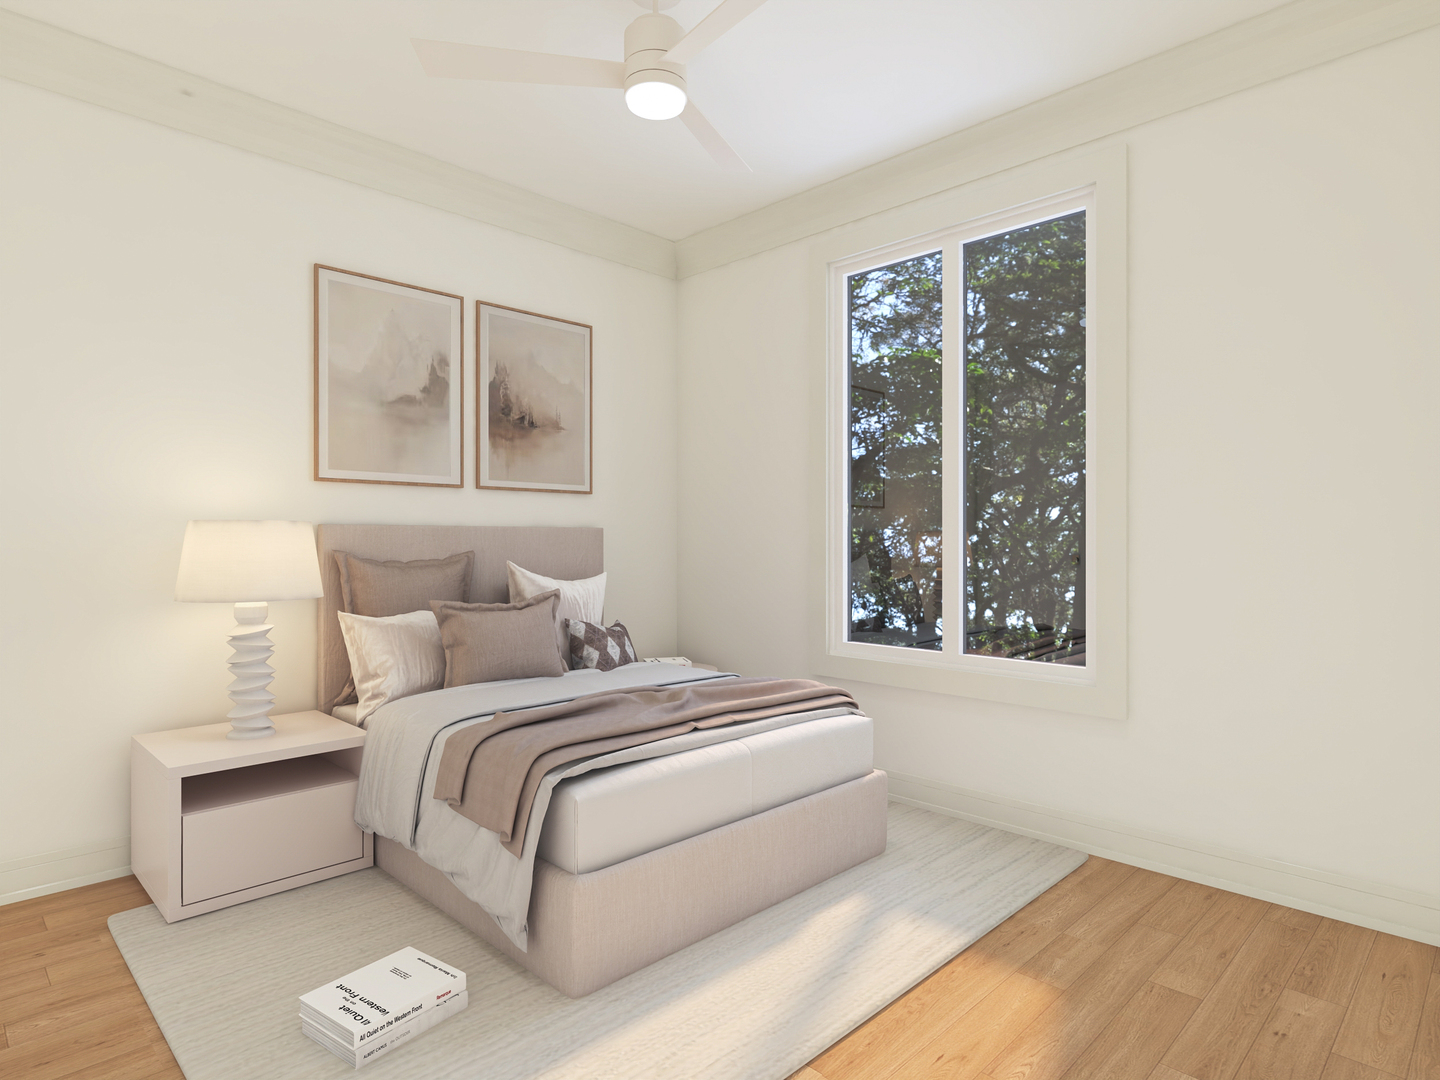
Bedroom with a neutral upholstered bed, framed artwork, and a large window overlooking leafy trees.
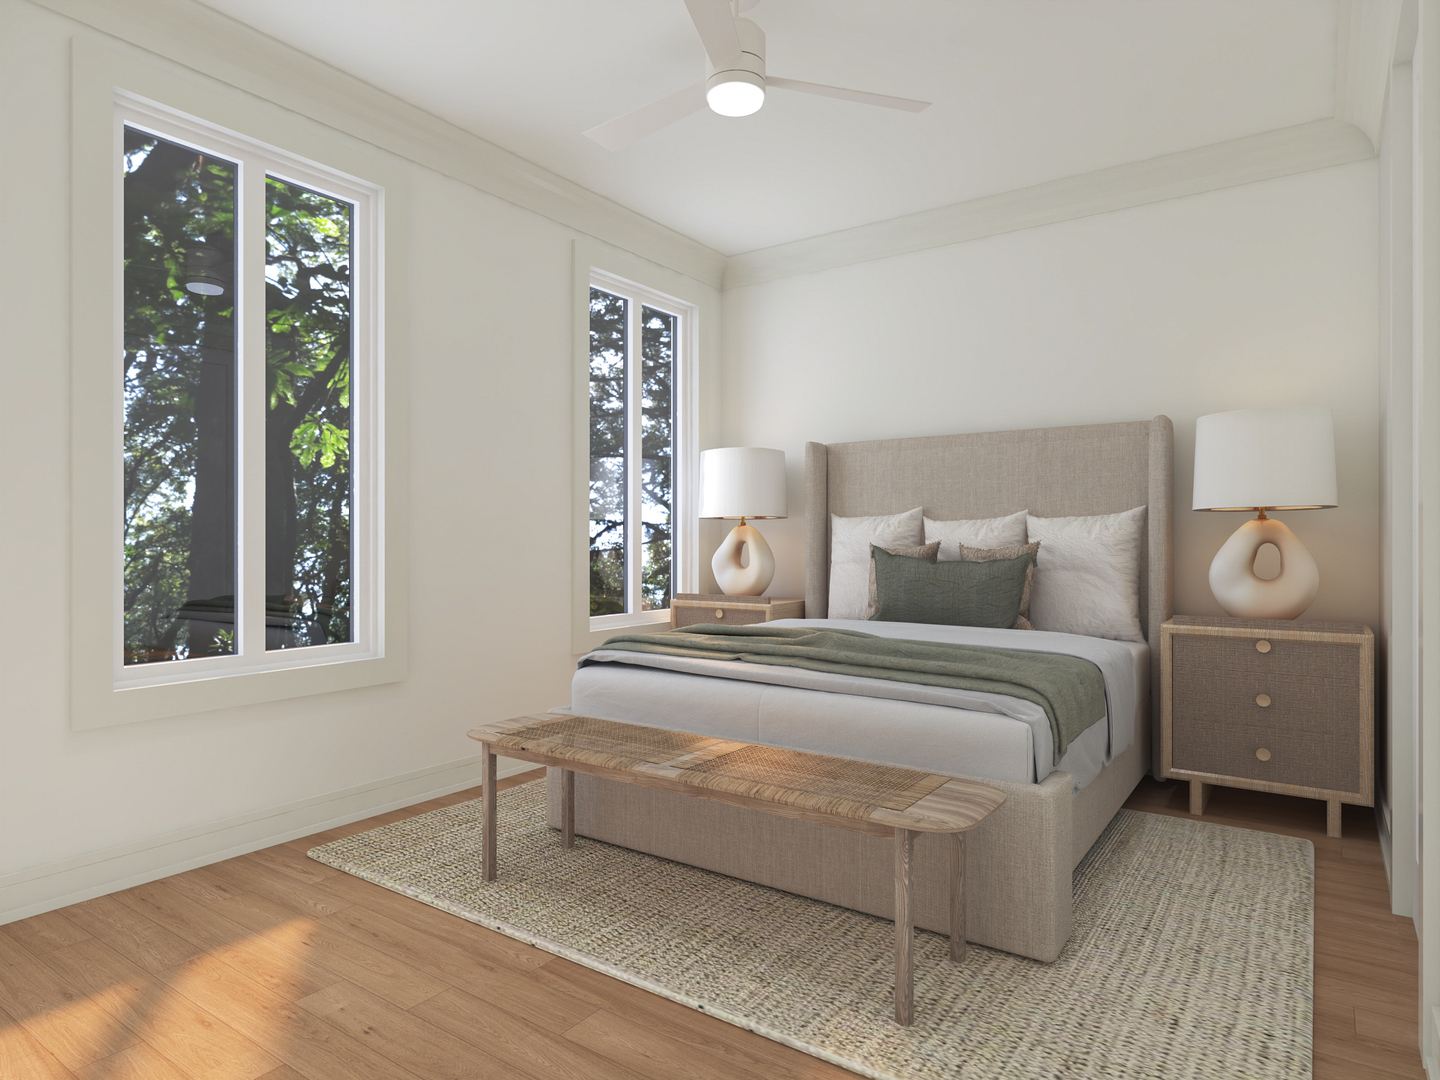
Furnished bedroom with an upholstered bed, woven bench, and tall windows overlooking leafy trees.
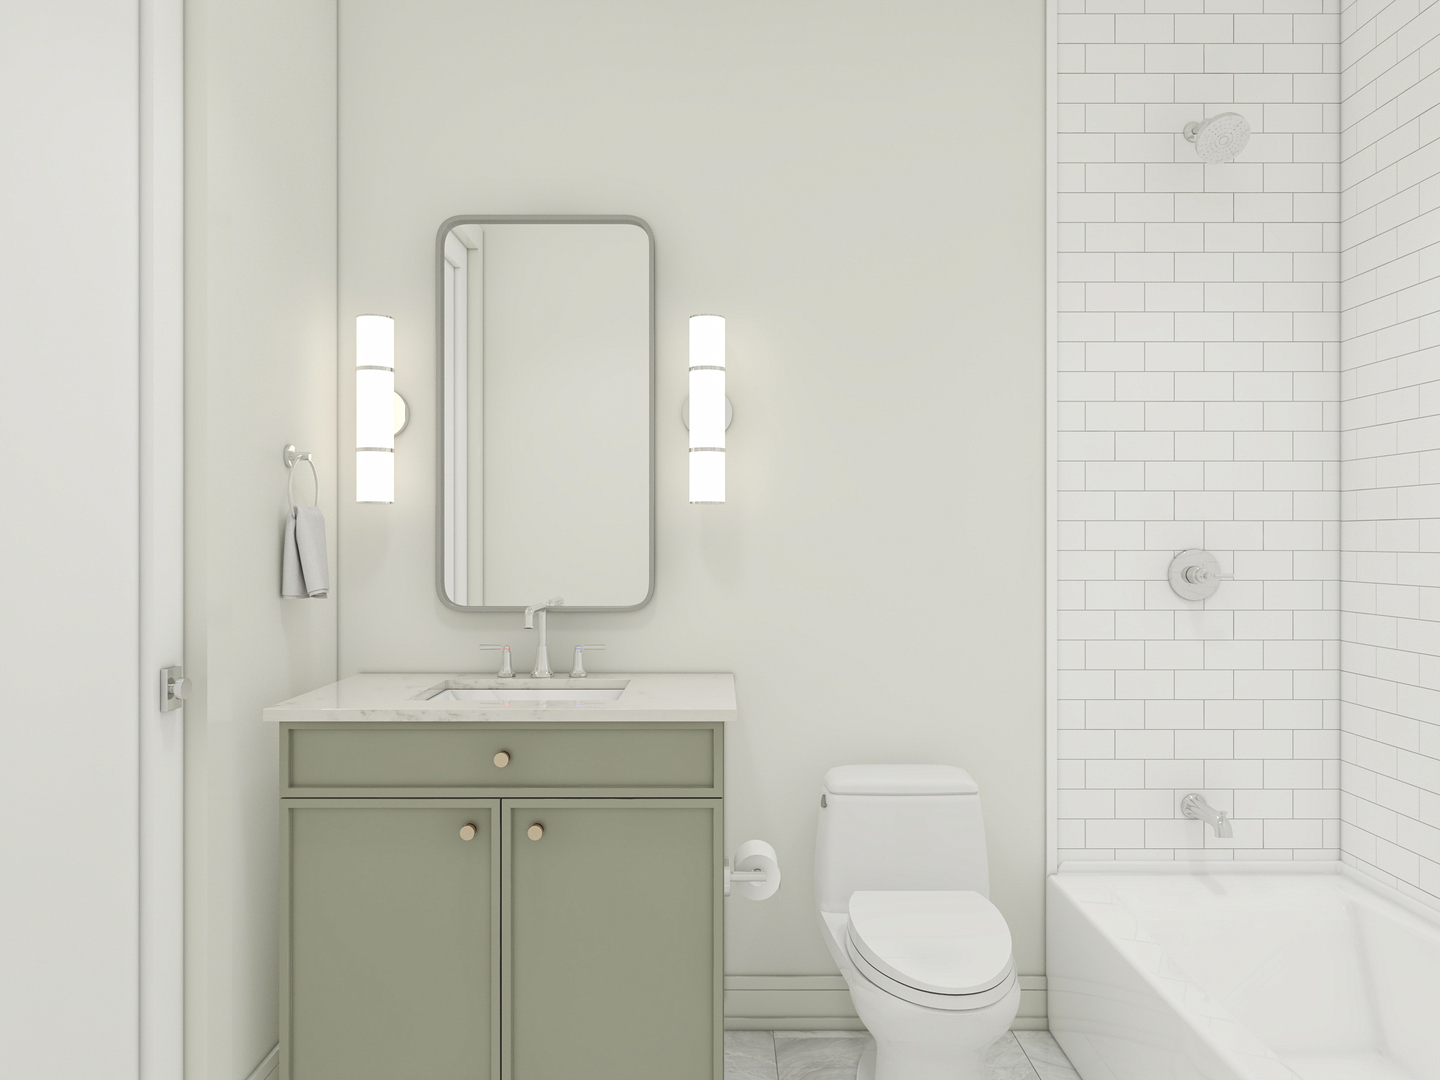
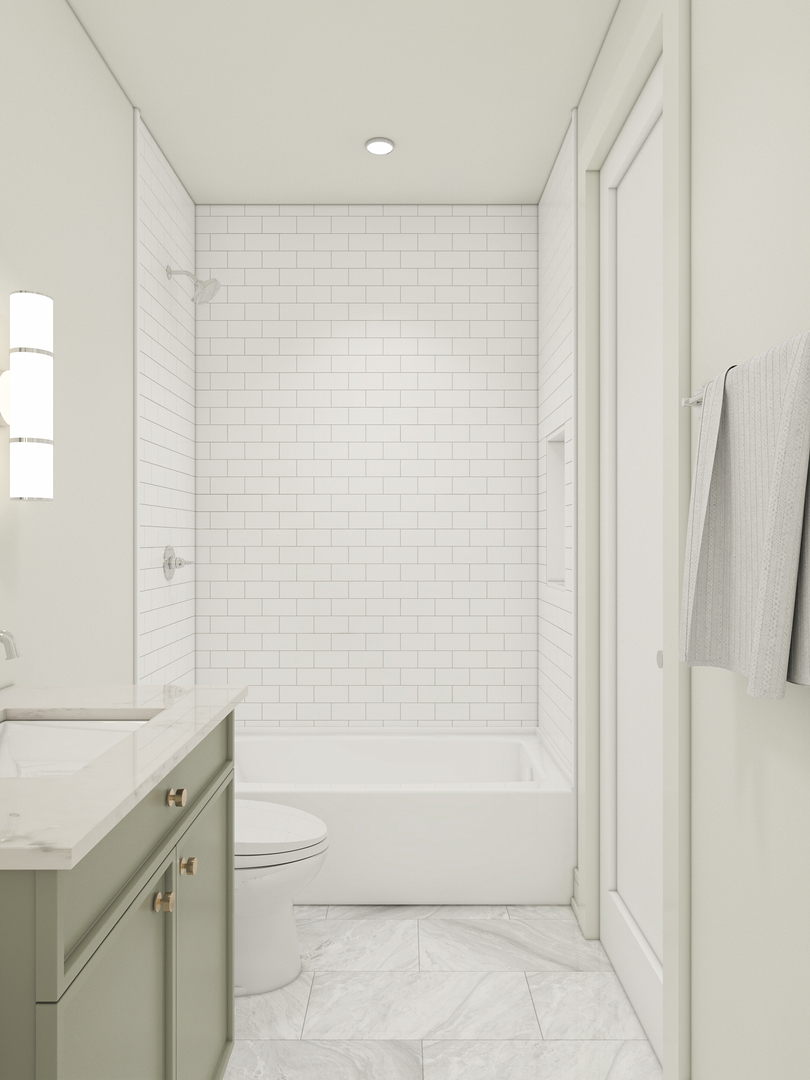
Bathroom with a sage-green vanity, framed mirror, and white subway-tile tub surround.
Modern bathroom with a subway-tile shower, sage green vanity, and marble-look floor.
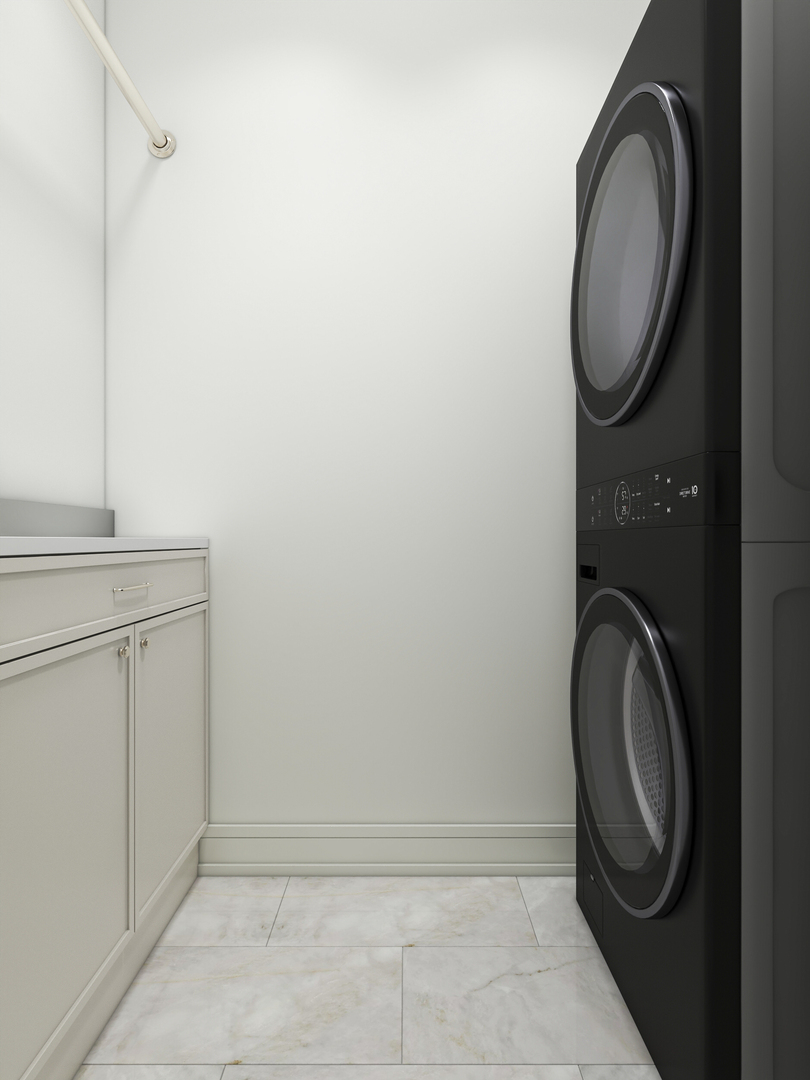
Laundry room with a black stacked washer and dryer beside white cabinetry.
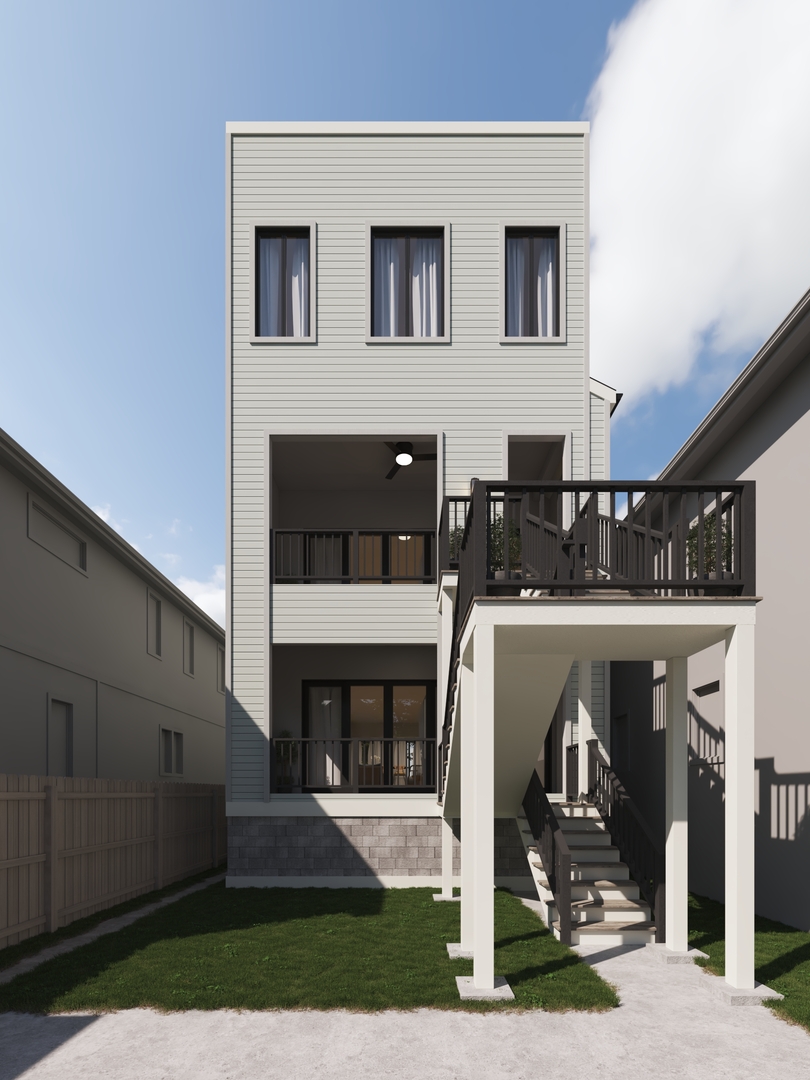
Rear of a multi-story home with a raised deck, exterior stairs, and fenced lawn.
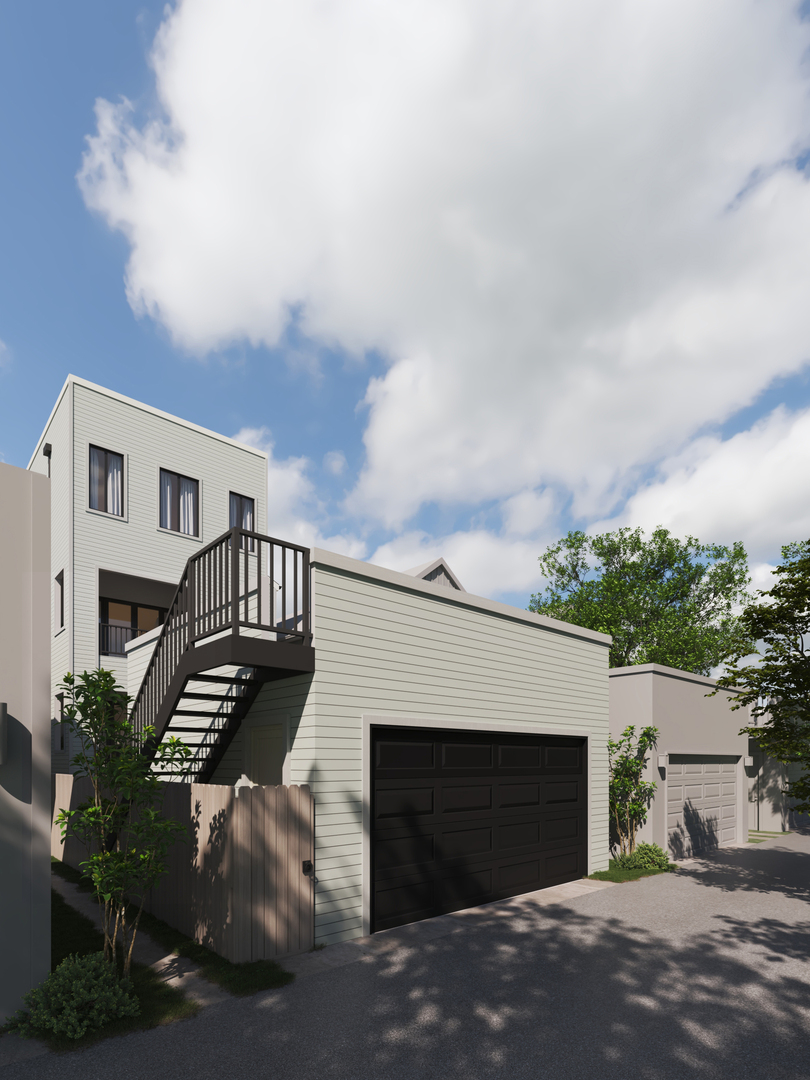
Light-sided residence with a black garage door and exterior staircase to the upper level.
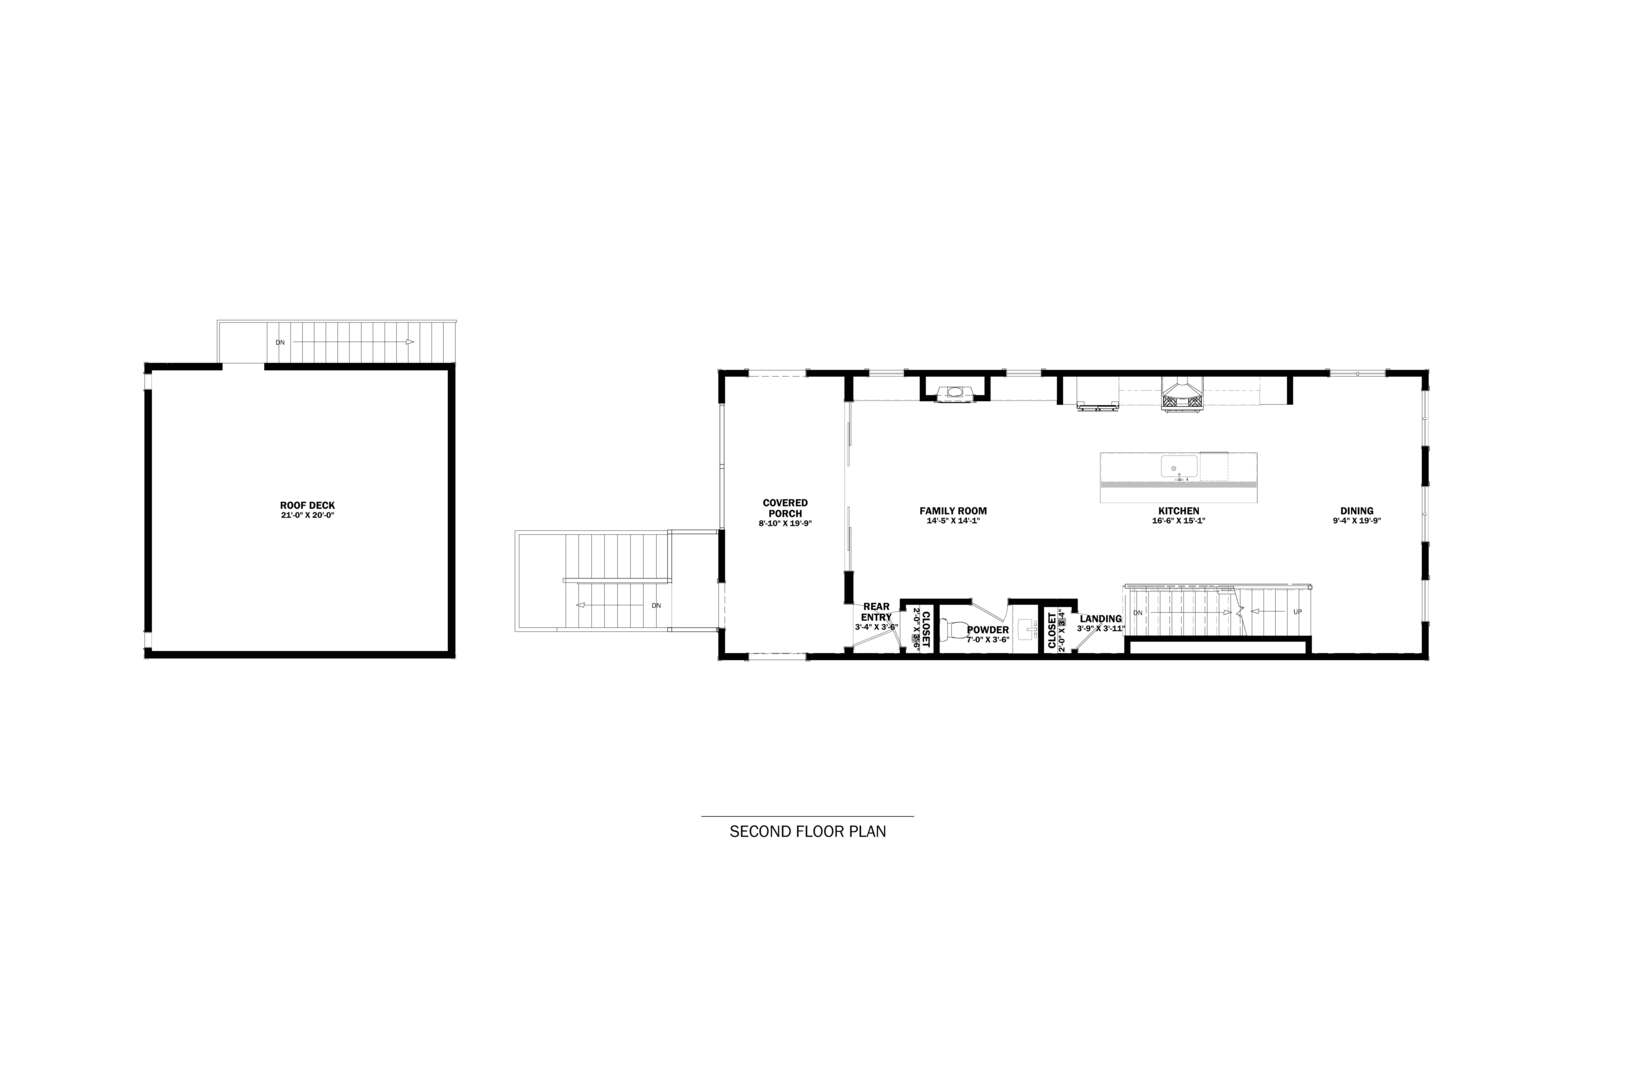
Second-floor plan showing a roof deck, covered porch, open family room, kitchen, and dining area.
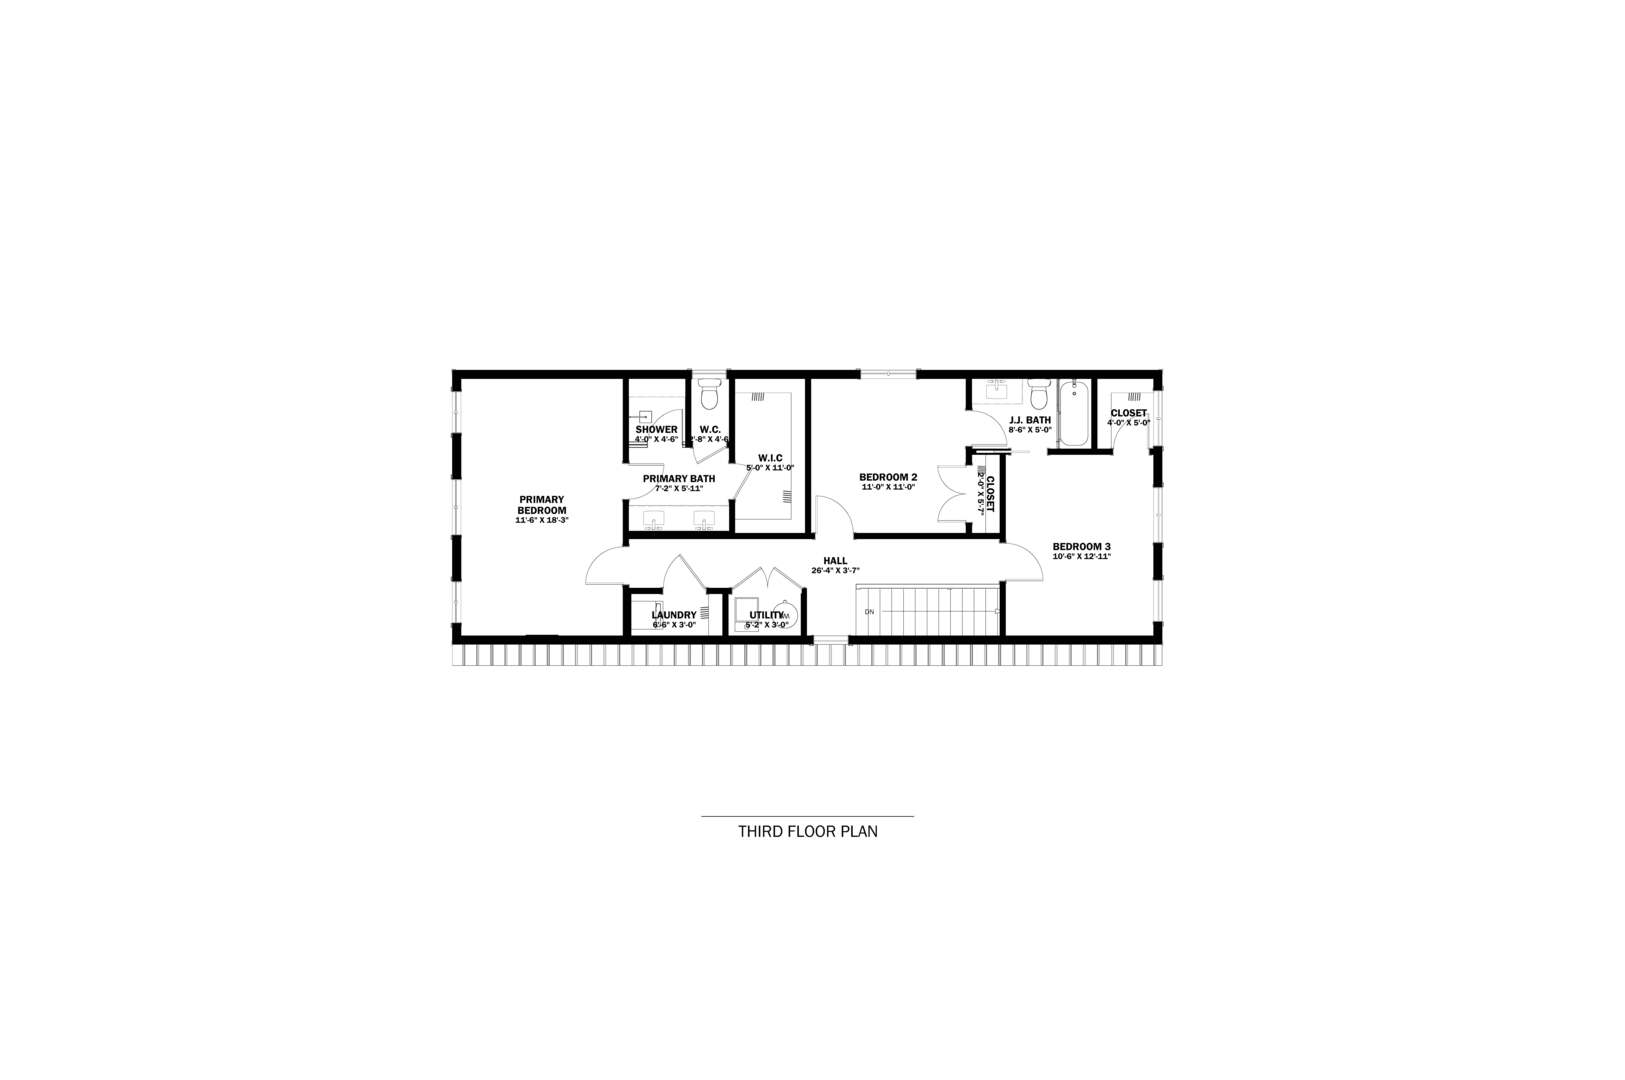
Third-floor plan with three bedrooms, two baths, a laundry room, utility space, and closets.
Listed by James Sheehan with Meridian Real Estate Chicago LLC 773-231-5642
For Sale

$1,099,000

3126 W Lyndale Street Unit: 2, Chicago, IL 60647

3 Beds
3 Baths
Est. payment from /mo Get Pre-Approved

Property Description

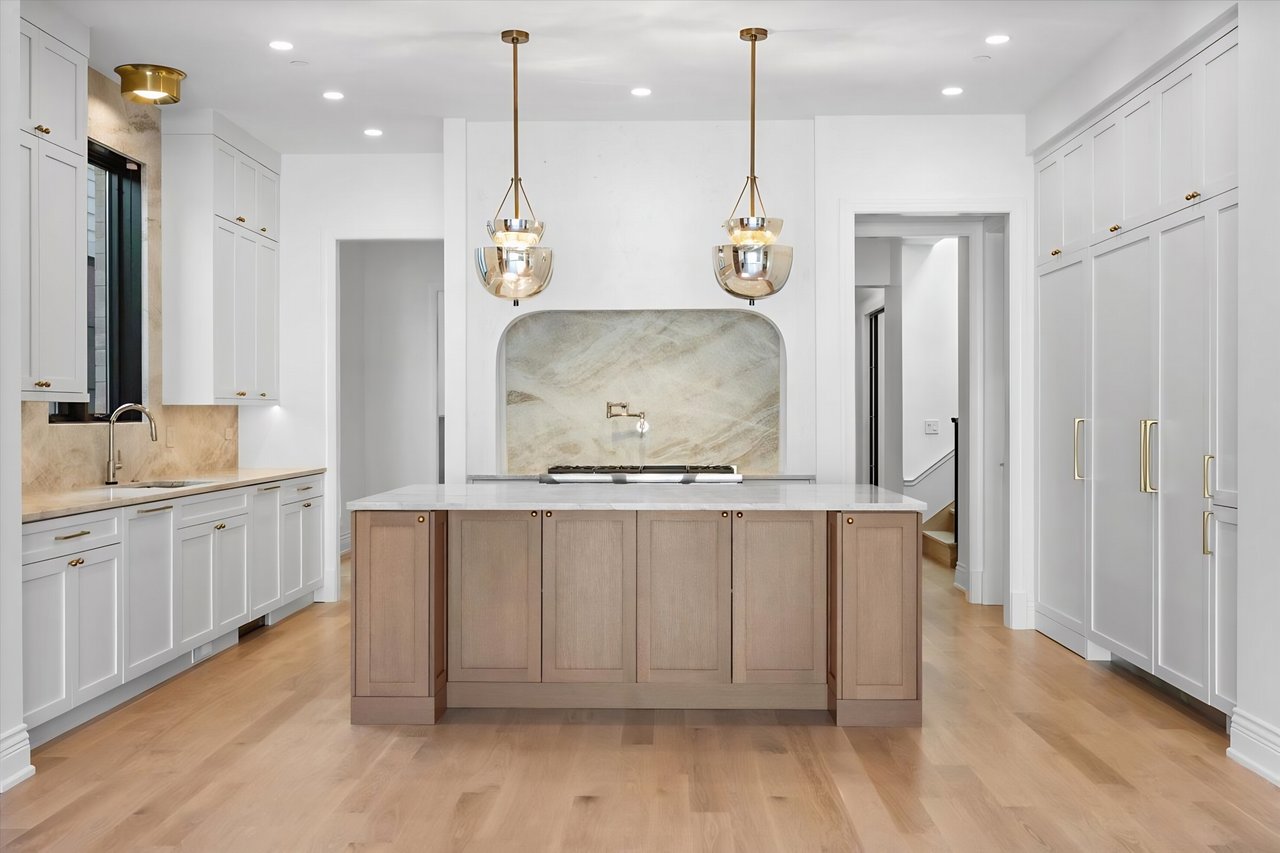
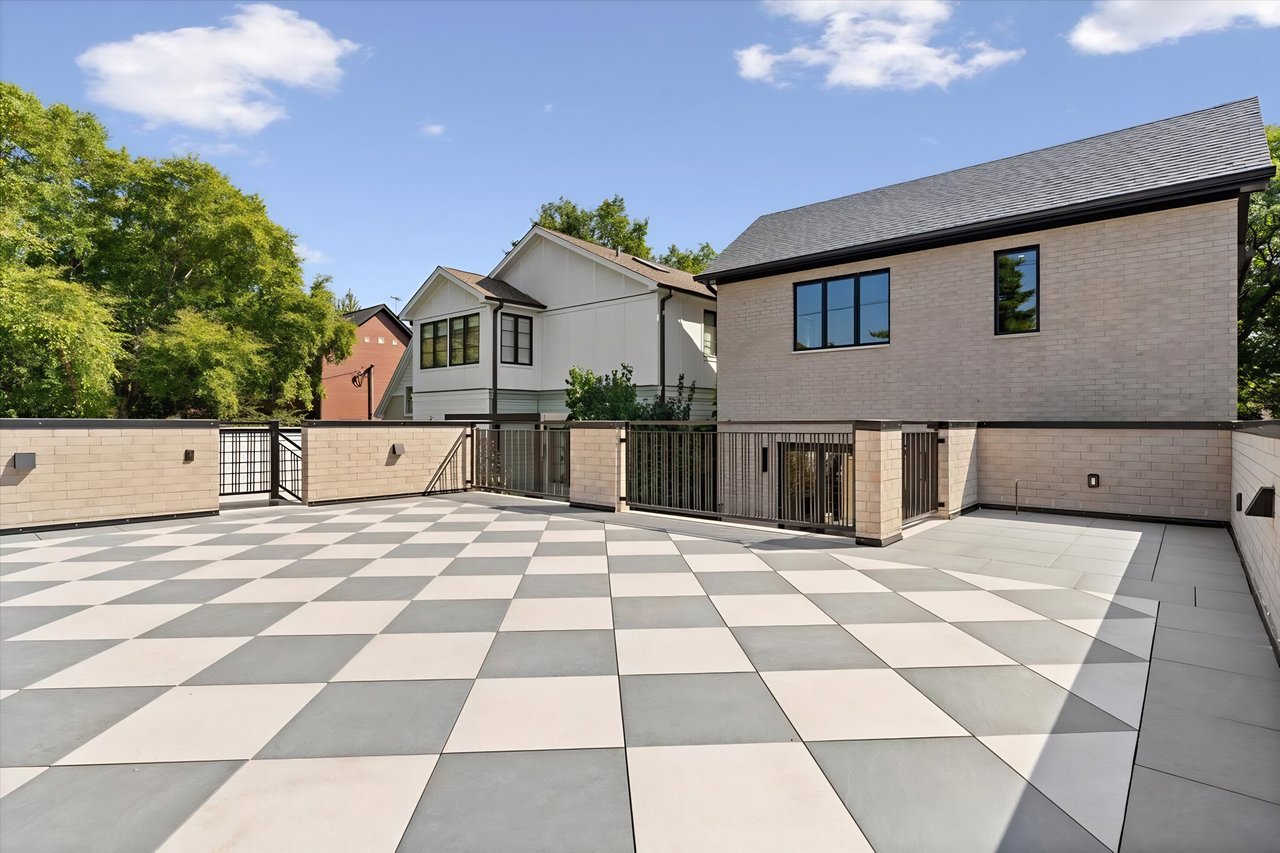
Centrally located in the Heart of Palmer & Logan Square these New Construction Duplex homes will be ready for occupancy by November 15th. Thoughtfully designed these homes features expansive, bright and airy floor plans with 3 bedrooms, 2.5 Bathrooms, 2 living spaces and amazing outdoor space with rooftop deck + garage parking. The custom kitchen showcases a beautiful island with breakfast bar seating , hand-built custom cabinetry and professional grade appliances. Adorned with designer lighting, quartz countertops, hand cut moldings and custom closets, no detail was overlooked. Built for everyday life and entertainment in mind, each unit features private covered outdoor space attached to main living with stone pavers, water and natural gas, all accessible to create your own urban oasis. Primary suites features large walk in closets and a spa caliber bath with glass encased showers, separate soaking tubs, heated floors, designer lighting, plumbing fixtures and a double vanities with plentiful storage. Large 2nd and 3rd bedrooms with custom closets, In-unit front load laundry and natural hardwood floors throughout set these homes apart. We love the complexity of what each Chicago neighborhood has to offer, Palmer and Logan Square, where tree-lined boulevards, historic architecture, neighborhood parks, acclaimed restaurants, cafes, breweries, and boutique shopping are all within easy reach, is easily one of the places we would love to call home. With convenient Blue Line access and vibrant community amenities, this sought-after neighborhood offers the perfect blend of urban energy and residential charm.
Centrally located in the Heart of Palmer & Logan Square these New Construction Duplex homes will be ready for occupancy by November 15th. Thoughtfully designed these homes features expansive, bright and airy floor plans with 3 bedrooms, 2.5 Bathrooms, 2 living spaces and amazing outdoor space with rooftop deck + garage parking. The custom kitchen showcases a beautiful island with breakfast bar seating , hand-built custom cabinetry and professional grade appliances. Adorned with designer lighting, quartz countertops, hand cut moldings and custom closets, no detail was overlooked. Built for everyday life and entertainment in mind, each unit features private covered outdoor space attached to main living with stone pavers, water and natural gas, all accessible to create your own urban oasis...
Read More
Interior

Full Bathrooms
2 Full Baths
Half Bathrooms
1
Laundry Room
Washer Hookup, In Unit
Flooring
Hardwood
Appliances
Range, Microwave, Dishwasher, Refrigerator, Washer, Dryer, Disposal, Wine Refrigerator
Other Interior Features
Storage, Built-in Features, High Ceilings, Quartz Counters

Area & Lot

MLS® ID
12666661
Type
Condo
Year Built
2026
Neighborhood
Logan Square
School District
299

Exterior & Building

Stories
3
Garage Spaces
1.0
Water Source
Public
Roof
Rubber
Parking
Yes, Garage Owned, Detached, Garage
Heat Type
Gas, Forced Air
Air Conditioning
Central Air
Sewer
Public Sewer
Substructure
Concrete Perimeter
Other Exterior Features
Balcony, Roof Deck

Finance

Reduced Price
Price Upon Request
Real Estate Taxes
$14,649/yr
HOA Fees
$224/mo
3126 W Lyndale Street Unit: 2
Dining room with a long wood table, white cushioned chairs, and large windows beside an open kitchen.

Schedule a Tour

We would love to show you our beautiful property. Please select your preferred date and time below. An agent will be in touch shortly to confirm your appointment.

Schedule a Tour

We would love to show you our beautiful property. Please select your preferred date and time below. An agent will be in touch shortly to confirm your appointment.

Thank you for your interest in 3126 W Lyndale Street Unit: 2, Chicago, IL 60647. We are reviewing your request and will be in touch shortly!

Mortgage Calculator

Estimate your mortgage payment, including the principal and interest, taxes, insurance, HOA, and PMI. Add your location for more accurate estimates.
$0,000 Your Payment 20 15 65 65
$0,000 Your Payment

Let's Work Together

We pride ourselves in providing personalized solutions that bring our clients closer to their dream properties and enhance their long-term wealth.