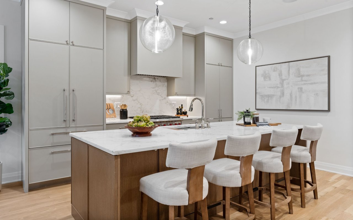
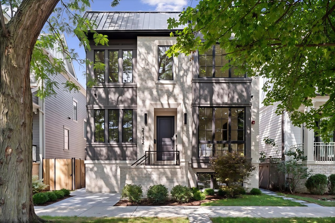
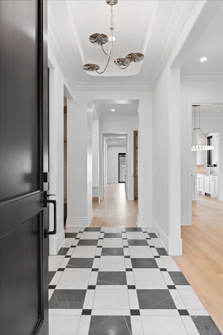
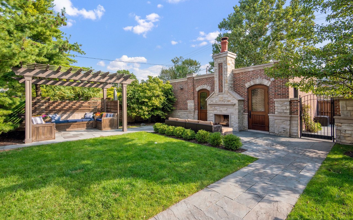
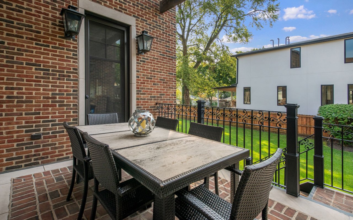
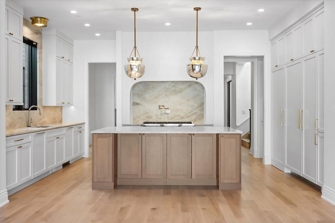
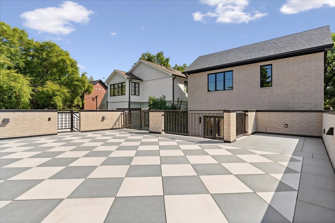
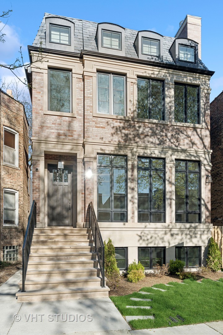
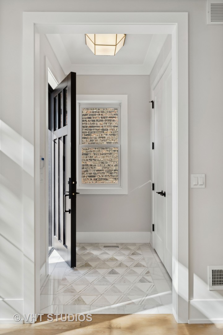
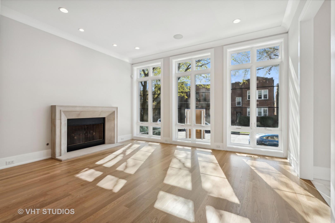
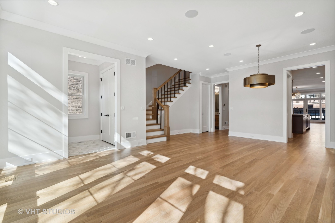
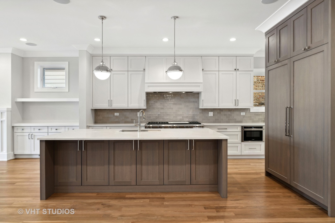
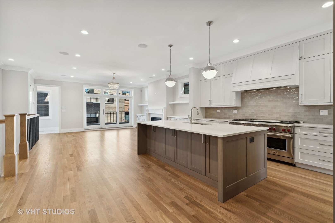
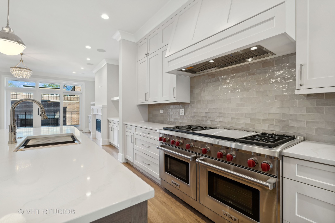
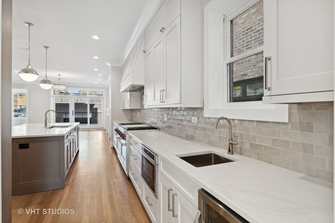
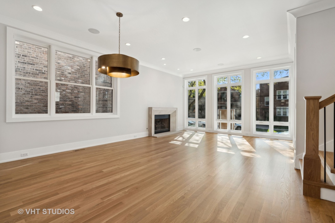
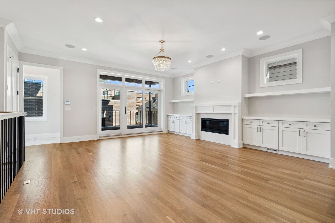
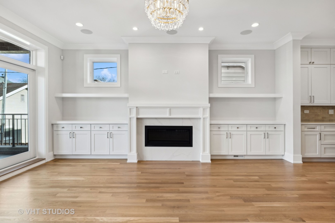
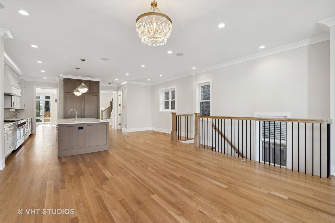
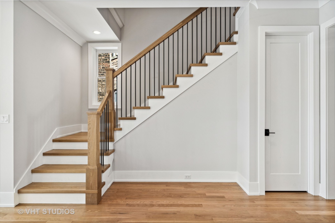
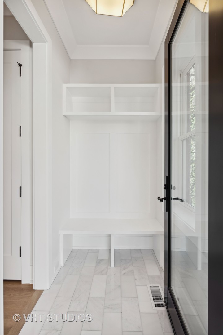
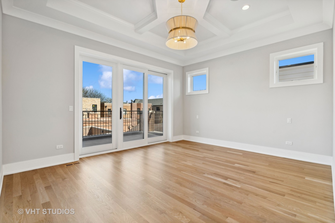
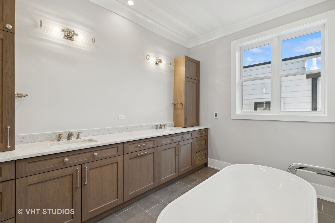
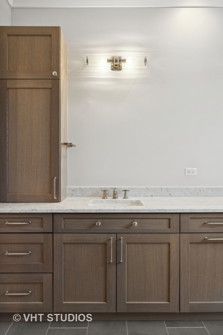
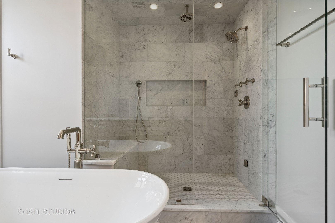
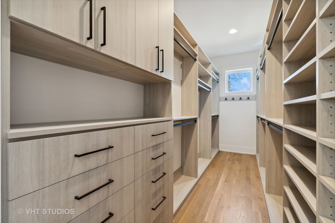
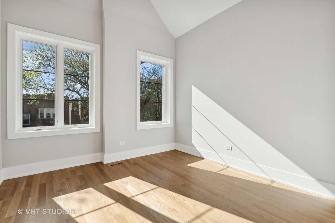
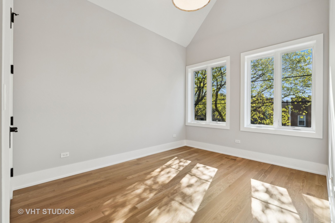
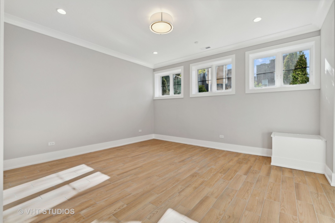
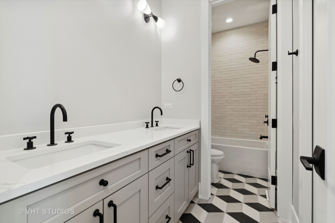
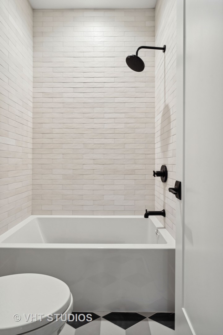
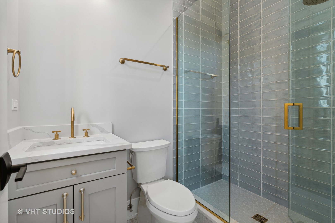
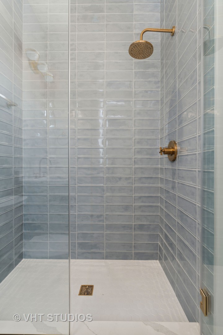
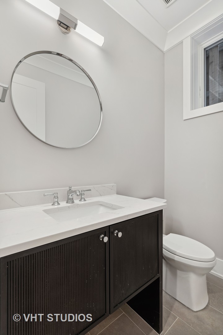
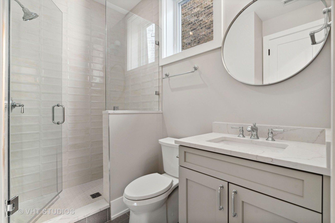
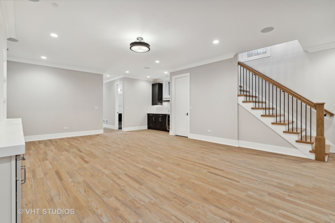
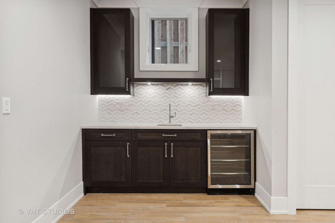
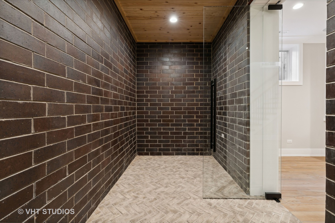
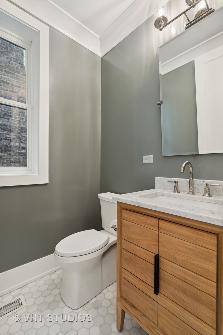
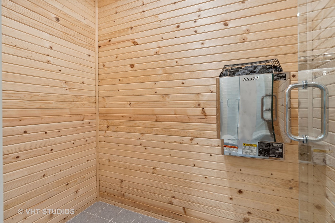
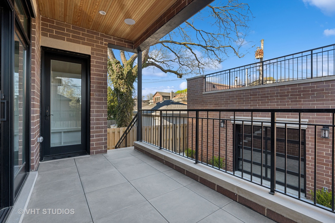
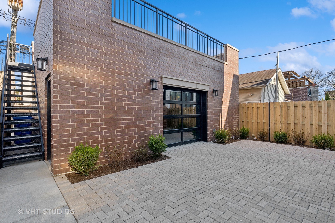
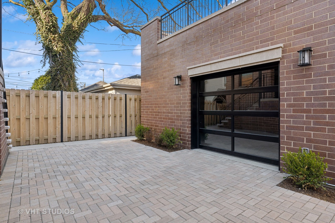
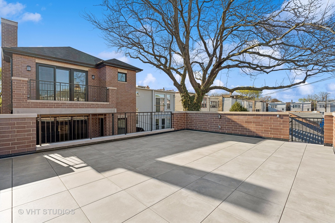
This exquisitely finished, 30-foot wide full masonry 6 bedroom, 4 1/2 bath home is ideally situated in sought-after Bell School District and just steps to everything Roscoe Village has to offer! The home's 10-foot ceilings are accentuated by oversized, floor to ceiling windows that flood the main level with natural light. No detail was spared while designing the home. Gas lanterns and beautiful Endicott brick greet you at the front entry while custom millwork, coffered ceilings, pristine marble and 5 1/2in oak hardwood carry throughout the interior. The main level features an expansive, eat-in kitchen with built-in banquette, designed for entertaining and day-to-day living alike. 60-inch sub-zero and wolf appliances are surrounded by custom cabinetry, quartz countertops, and beautiful fixtures. A fully integrated Butler's pantry is located adjacent to the dining area, which leads to an expansive walk-in party with custom shelving. The upper lvl showcases towering vaulted ceilings, 4 generously sized bedrooms, and a full-size laundry room. The primary bedroom provides expansive walk-in closets and a spa-caliber en-suite bath with heated floors, frameless glass steam shower, separate soaking tub, and beautiful Carrera marble. Tall ceilings remain a constant throughout the lower level. The oversized recreation room boasts wall-to-wall built-ins, a conveniently placed wet bar, a beautiful dry sauna, 2 additional large bedrooms, radiant heated floors, and exceptional storage. The mudroom on the main level is accessed directly off the rear cover deck, ideal for rainy days. The extra-wide lot allows for amazing outdoor space including an oversized, fully built garage roof deck including pergola and custom built grilling station. Additional features include beautiful landscaping, integrated speakers, 2 gas fireplaces with custom mantles, zoned HVAC, Marvin windows, solid core doors, beautiful hardware, and recirculating hot water. By far, one of the nicest homes in Roscoe Village! Thanksgiving 23 delivery
This exquisitely finished, 30-foot wide full masonry 6 bedroom, 4 1/2 bath home is ideally situated in sought-after Bell School District and just steps to everything Roscoe Village has to offer! The home's 10-foot ceilings are accentuated by oversized, floor to ceiling windows that flood the main level with natural light. No detail was spared while designing the home. Gas lanterns and beautiful Endicott brick greet you at the front entry while custom millwork, coffered ceilings, pristine marble and 5 1/2in oak hardwood carry throughout the interior. The main level features an expansive, eat-in kitchen with built-in banquette, designed for entertaining and day-to-day living alike. 60-inch sub-zero and wolf appliances are surrounded by custom cabinetry, quartz countertops, and beautiful f...
Read More