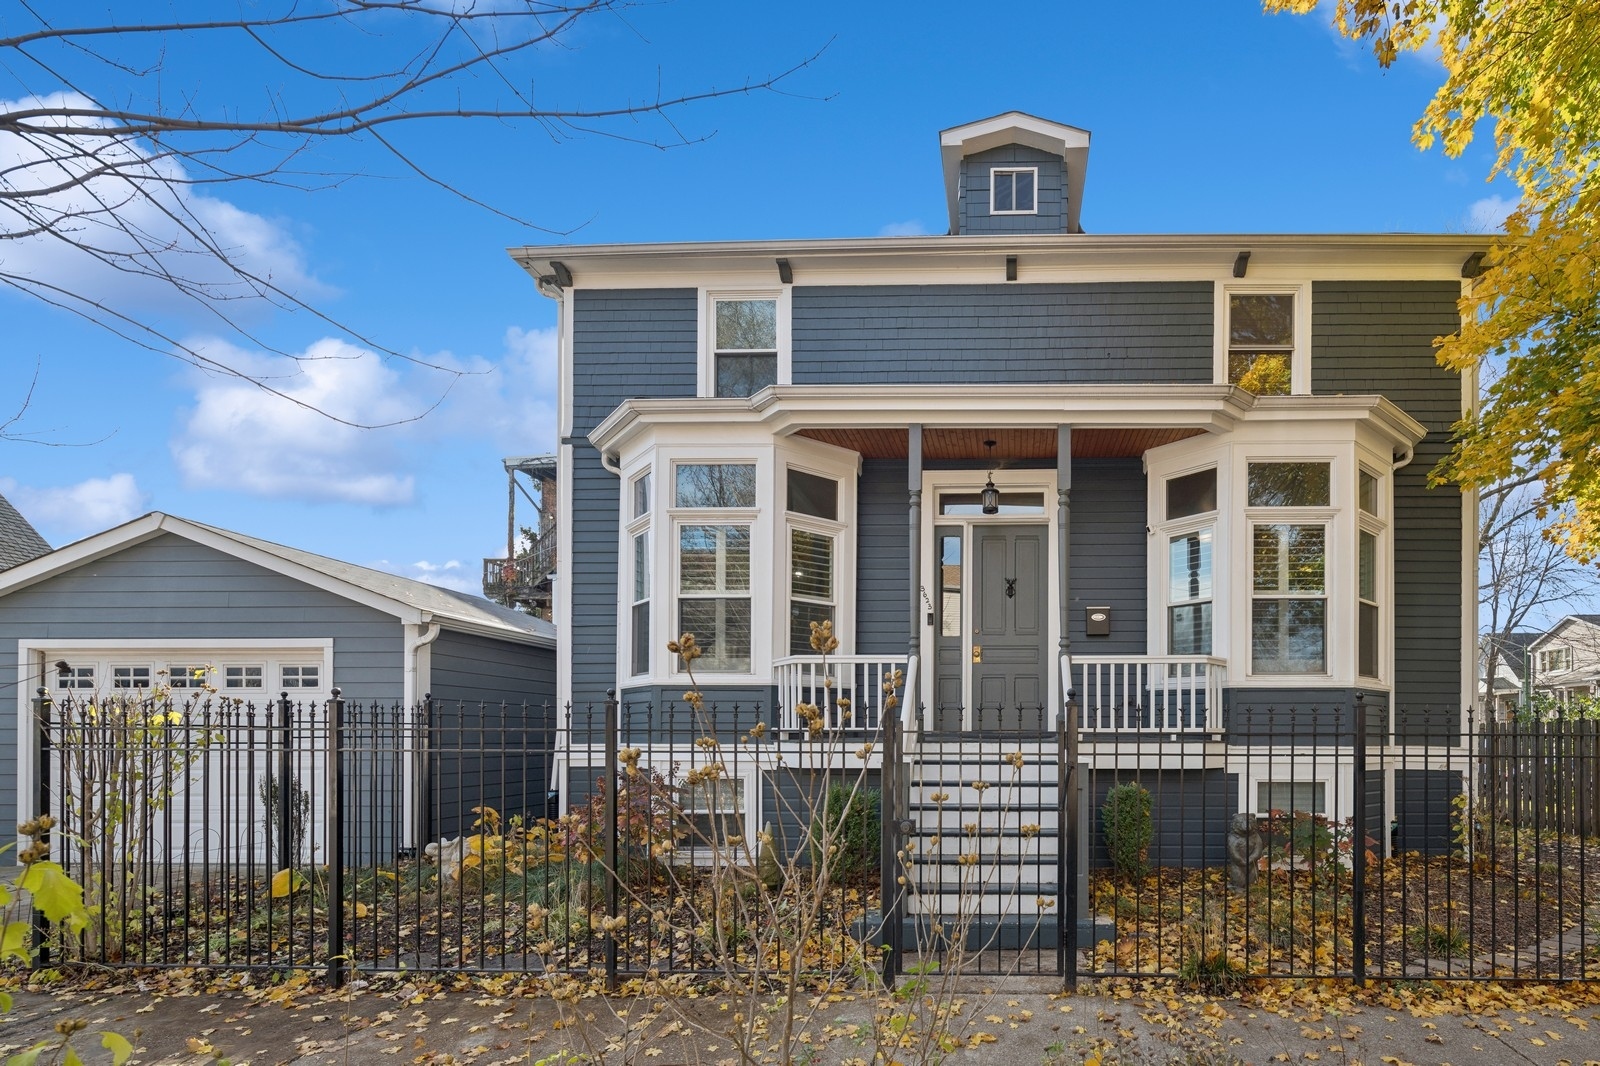
Blue-gray house with white-trimmed bay windows, covered porch, iron fence, and detached garage.
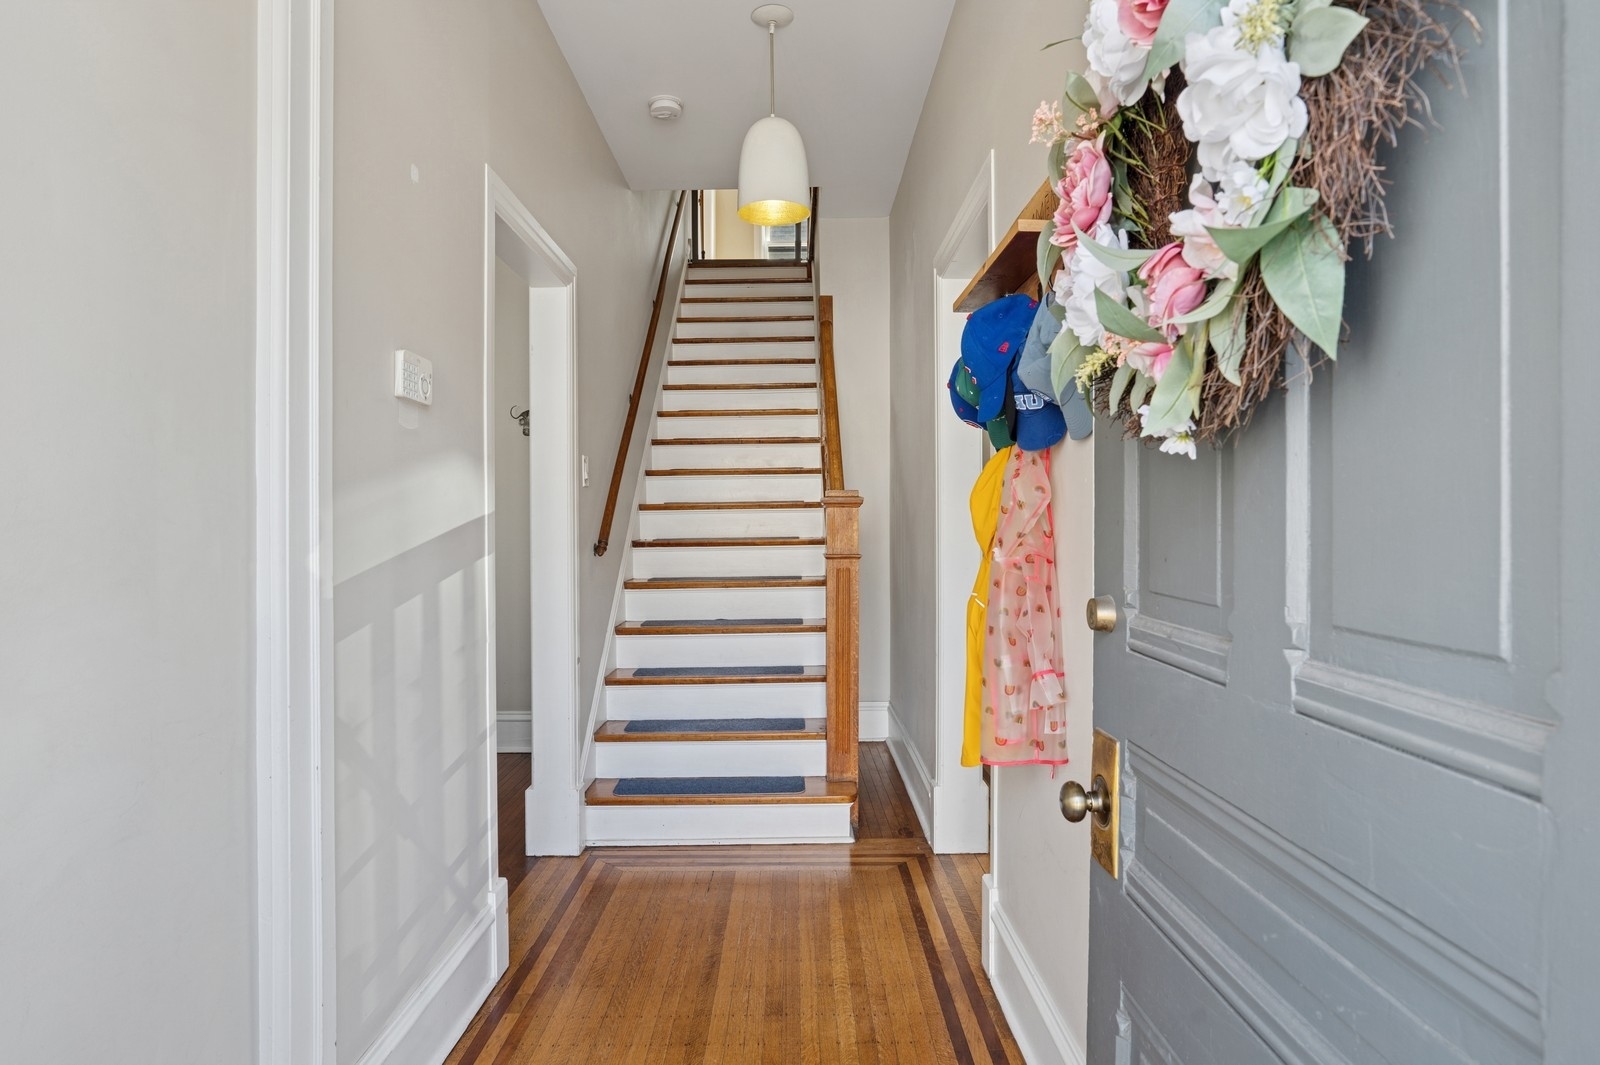
Entry hall with a wood-trimmed staircase, hardwood floors, and a floral wreath by the front door.
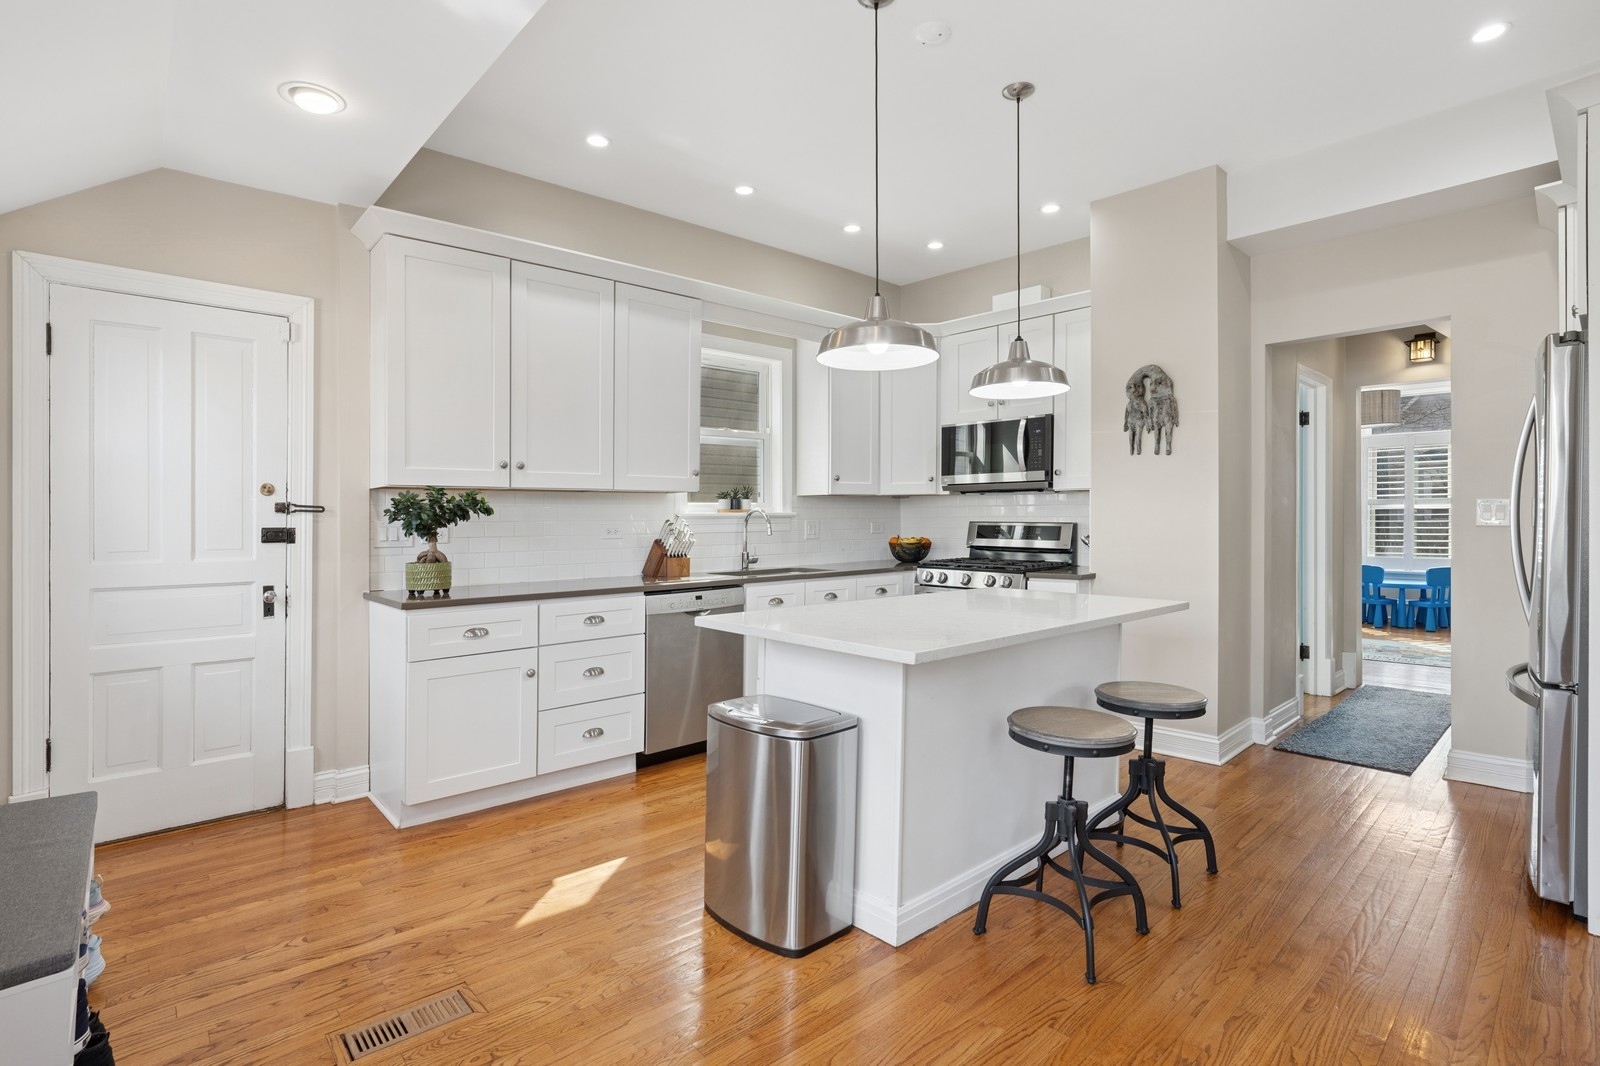
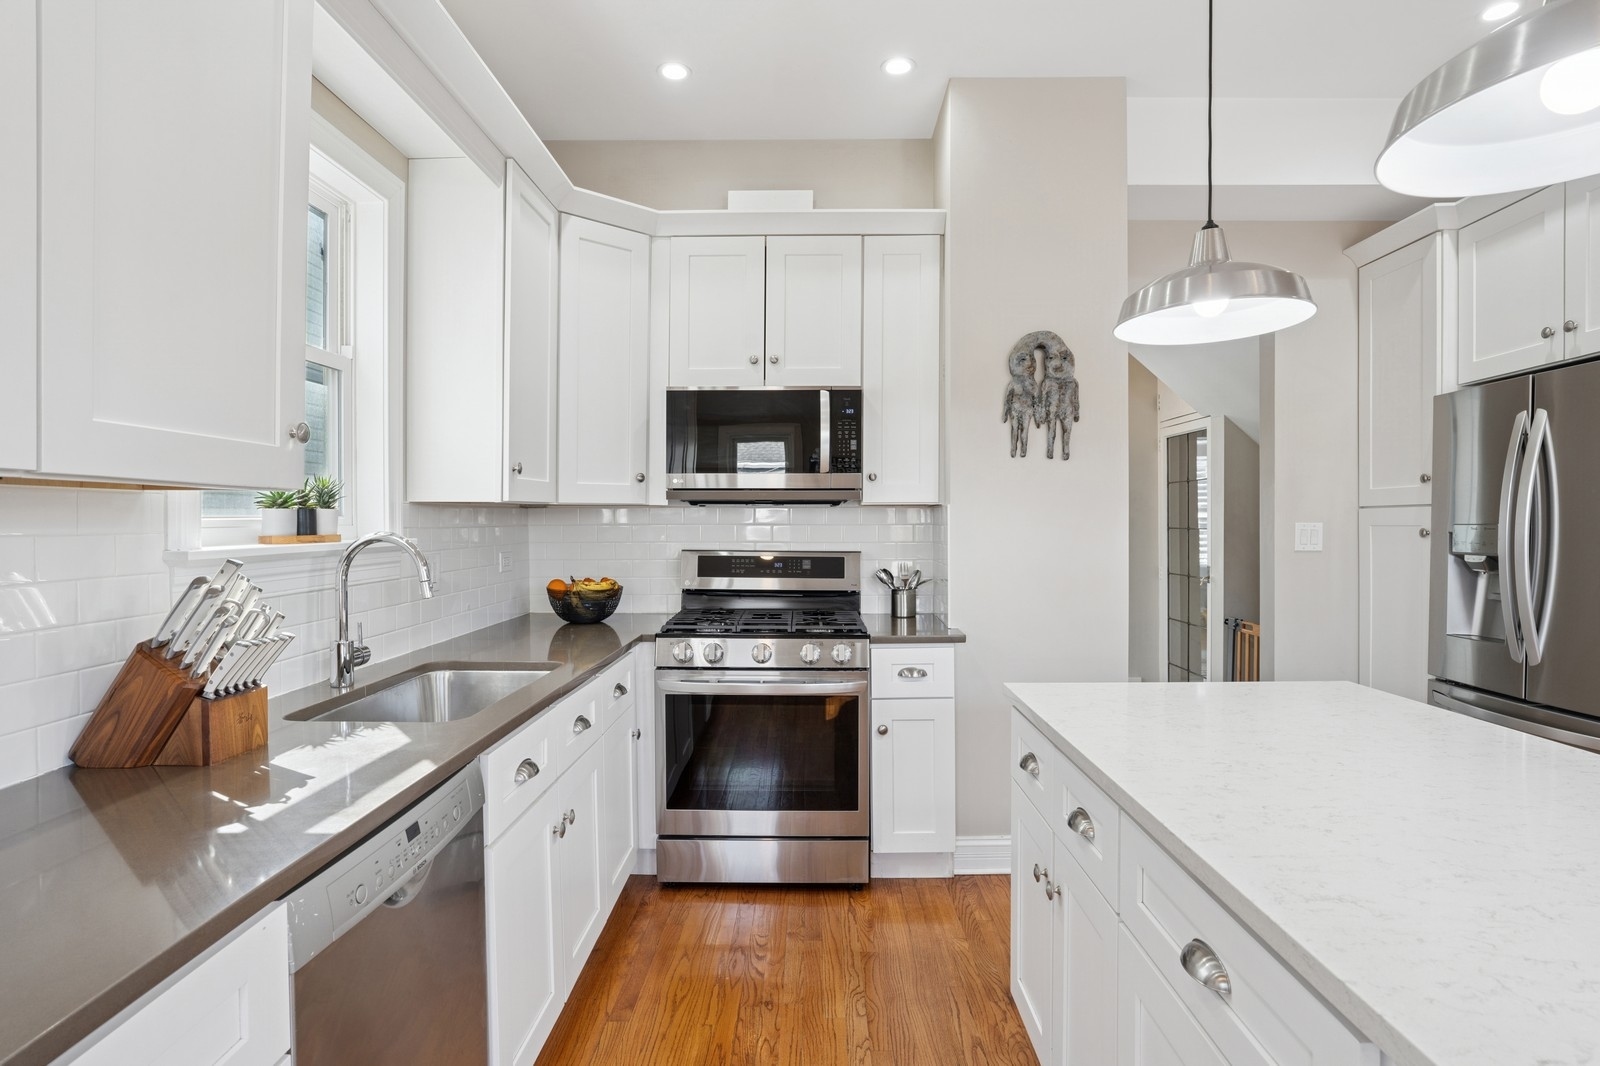
Kitchen with white cabinets, stainless steel appliances, and a large island with two stools.
Blue-gray house with white-trimmed bay windows, covered porch, iron fence, and detached garage.
Entry hall with a wood-trimmed staircase, hardwood floors, and a floral wreath by the front door.
Kitchen with white cabinets, stainless steel appliances, and a large island with two stools.
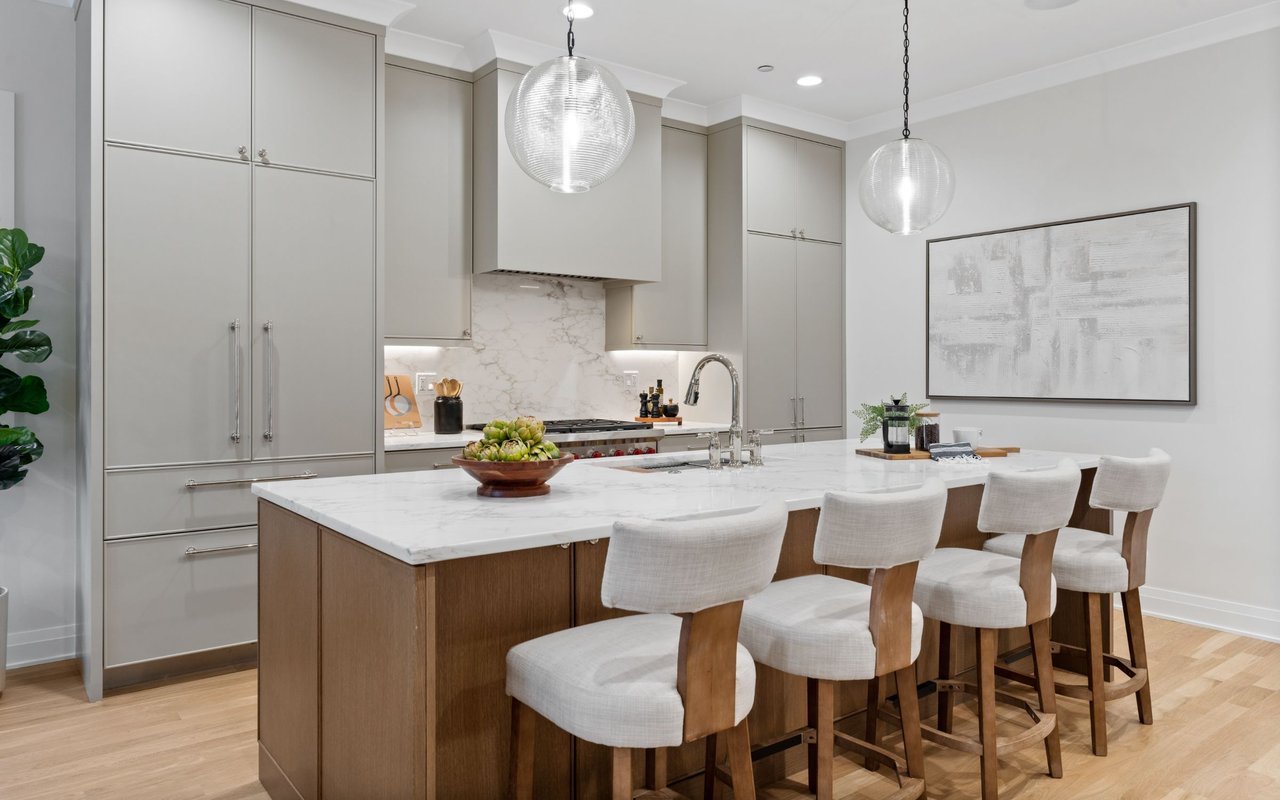
Bright white kitchen with stainless steel appliances, a large island, and warm hardwood floors.
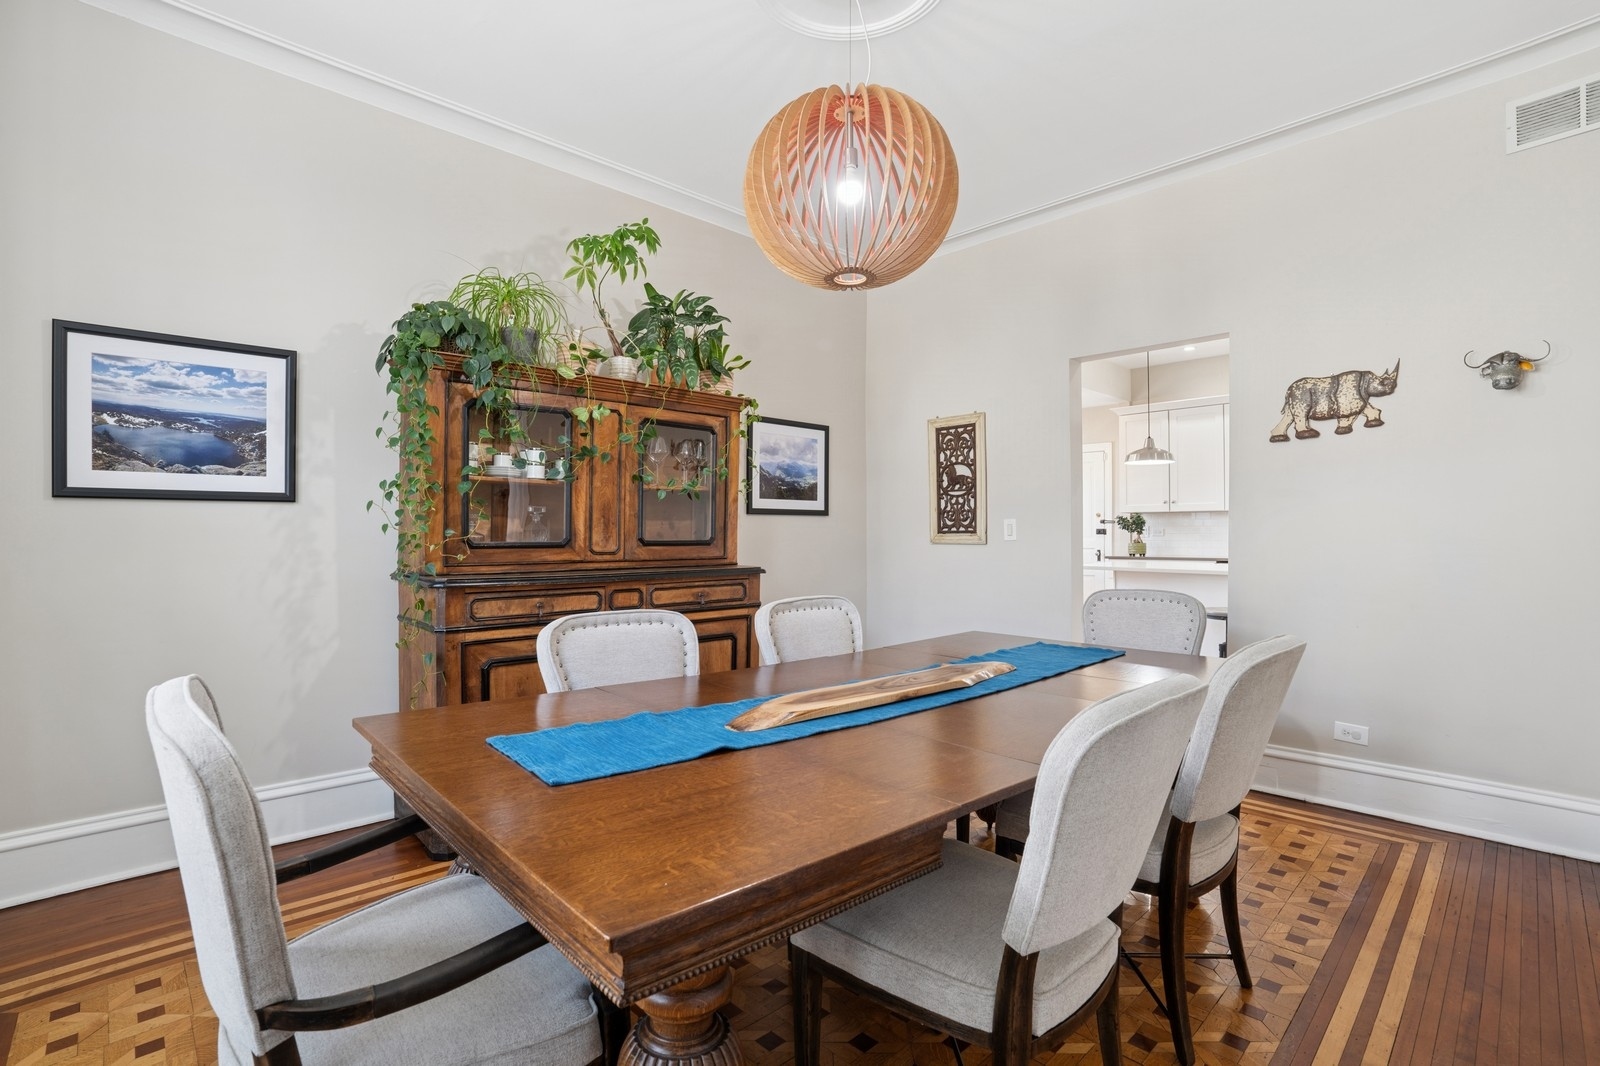
Dining room with a large wooden table, patterned parquet floor, and plant-covered wood hutch.
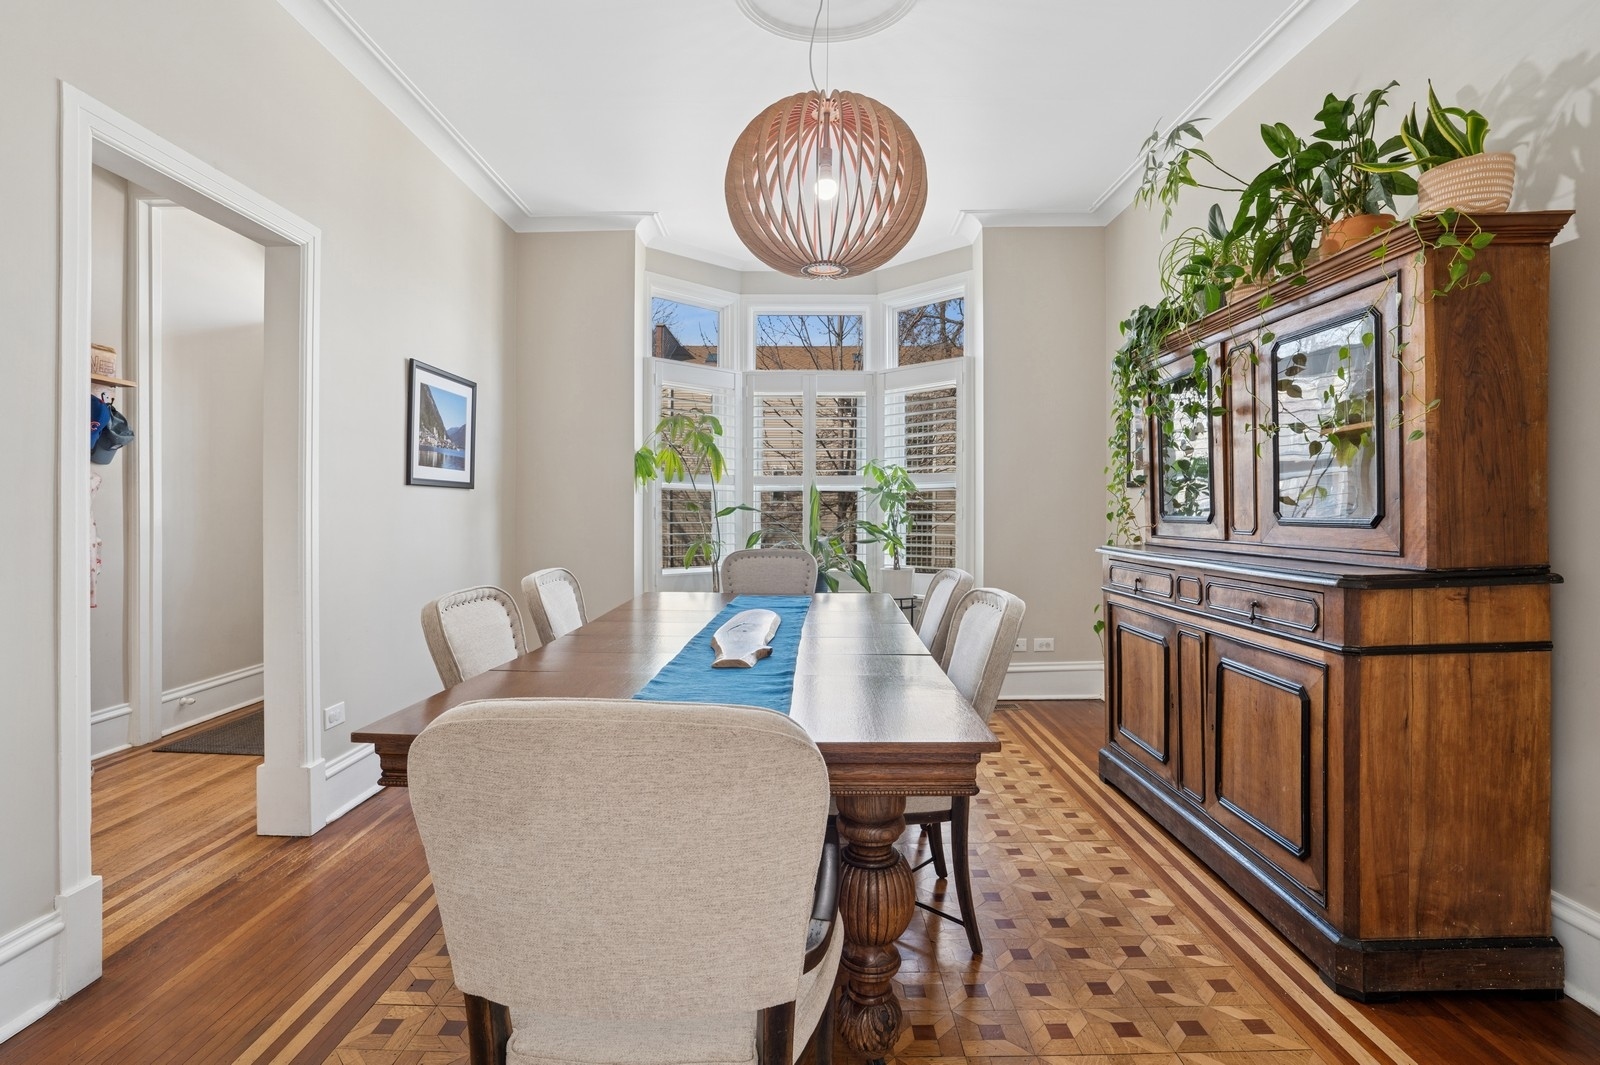
Dining room with parquet floors, a bay window, and a large wooden china cabinet.
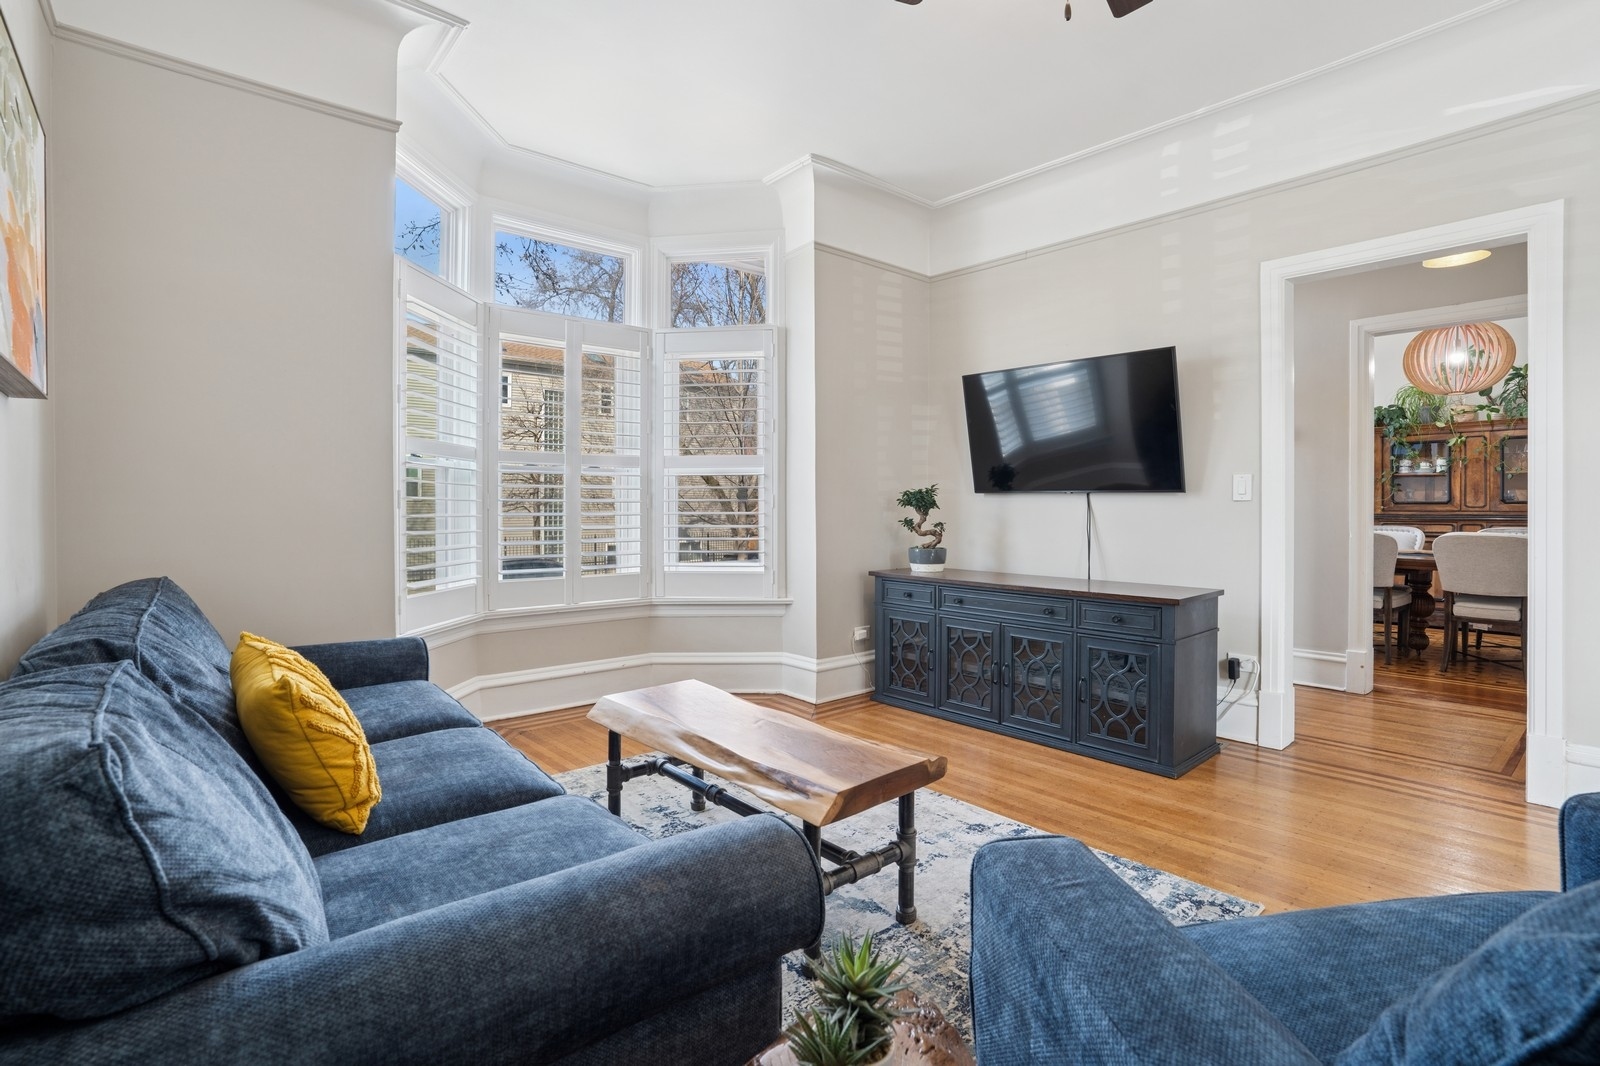
Living room with blue sofas, hardwood floors, and a bay window with plantation shutters.
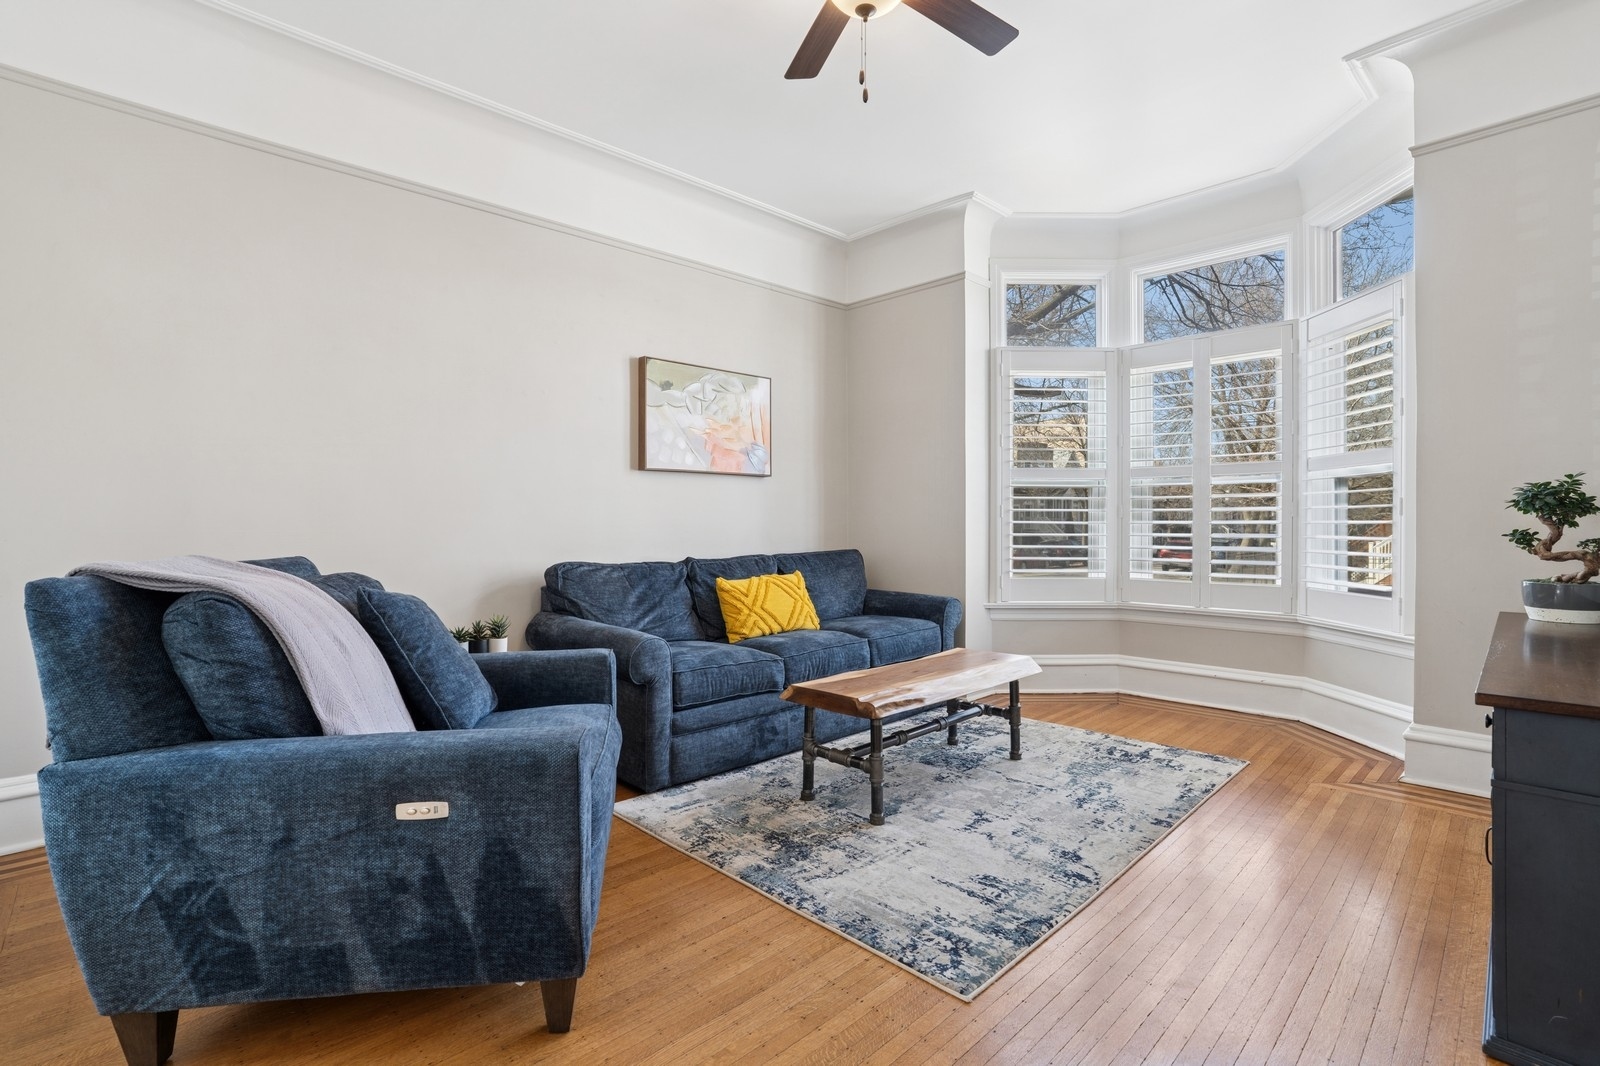
Living room with blue sofas, hardwood floors, and a shuttered bay window.
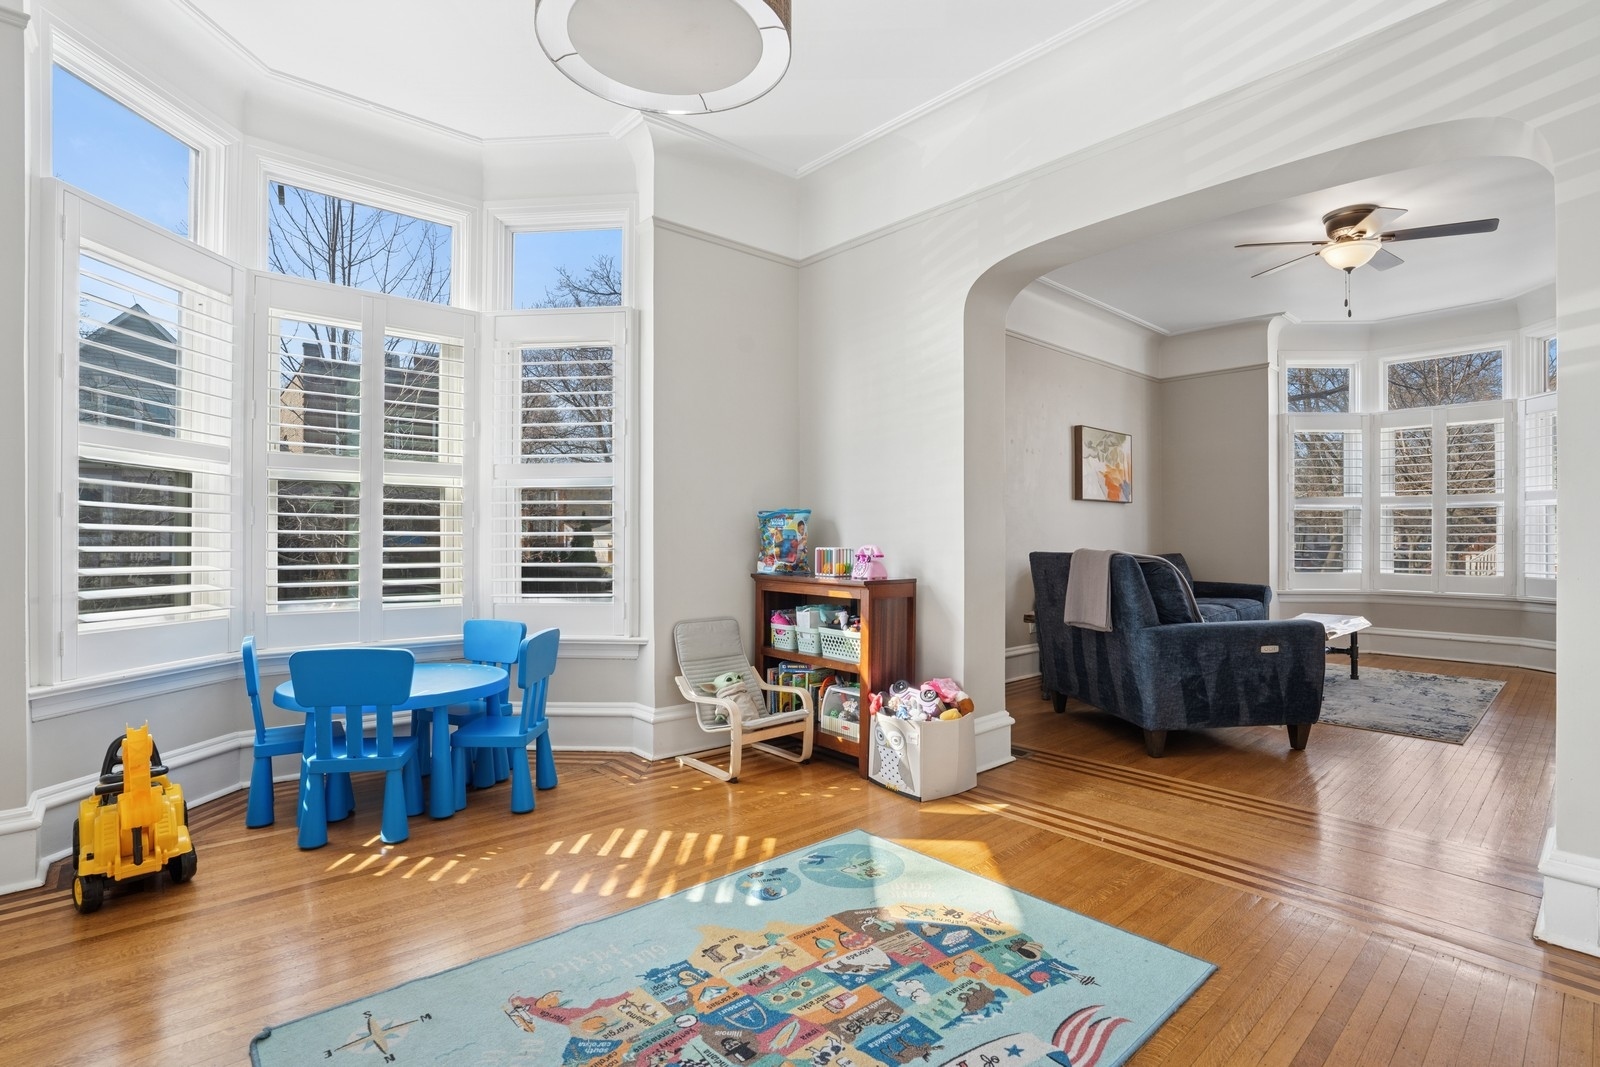
Bright play area with blue child-size furniture and toys beside a bay window, opening to a sitting room.
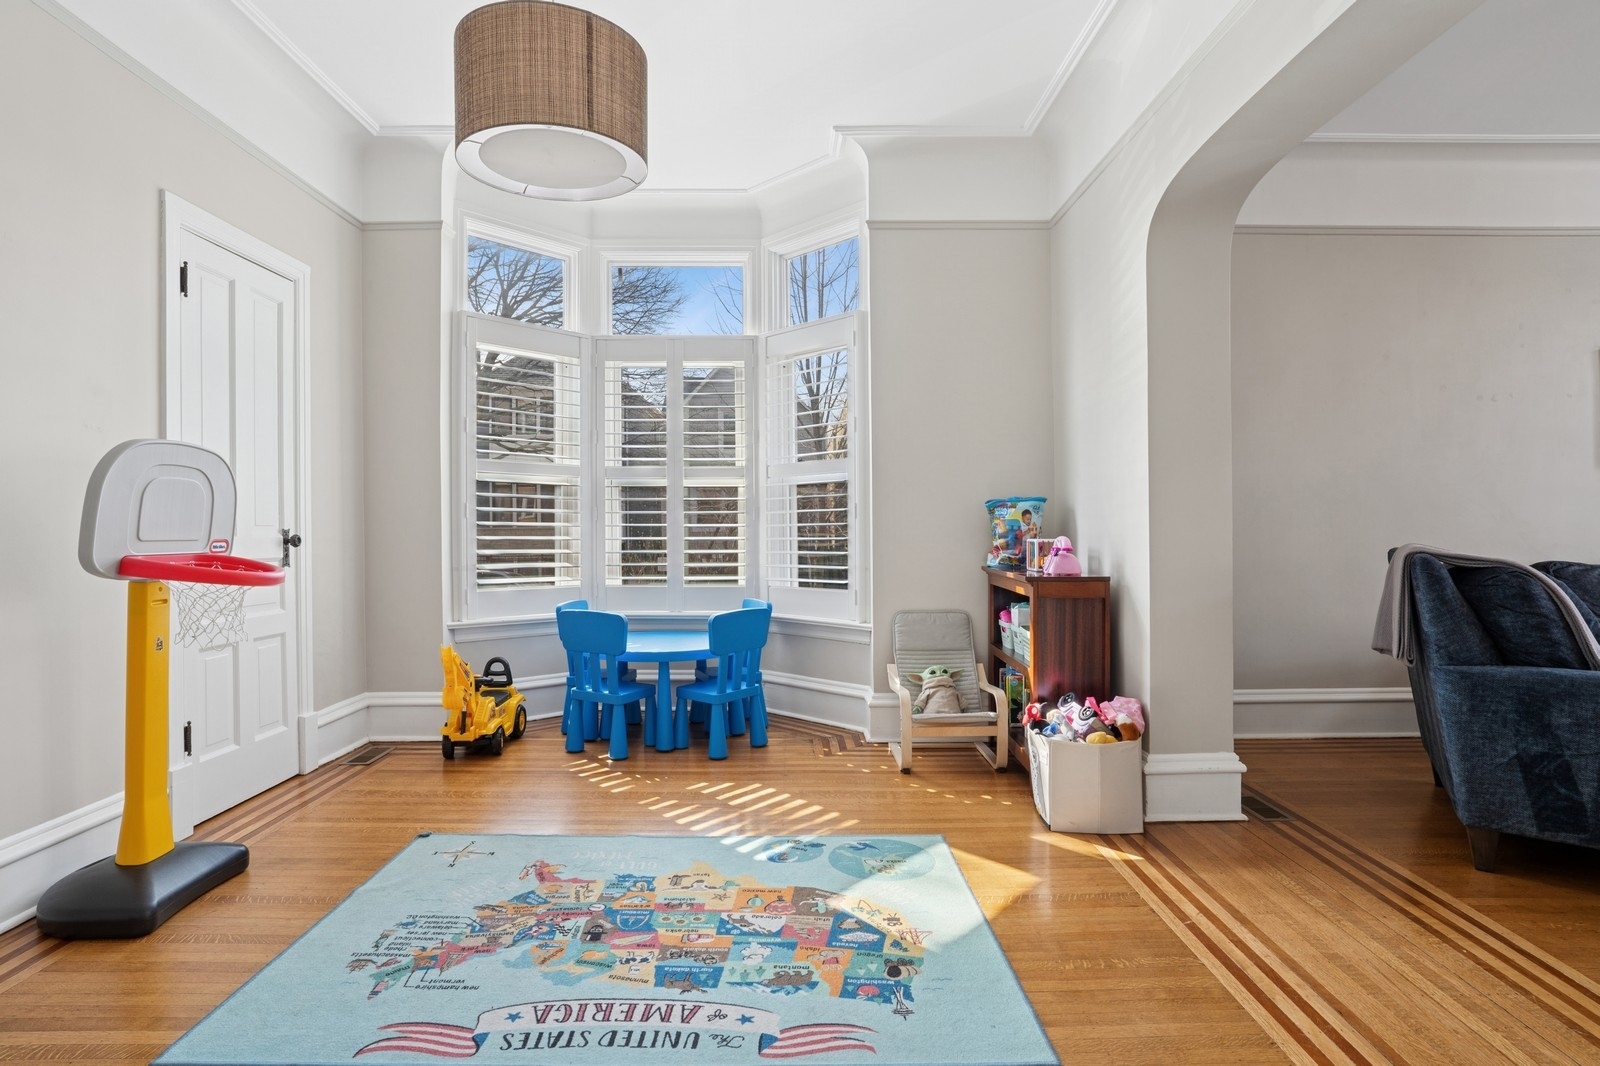
Children’s playroom with a shuttered bay window, blue table and chairs, and a map rug.
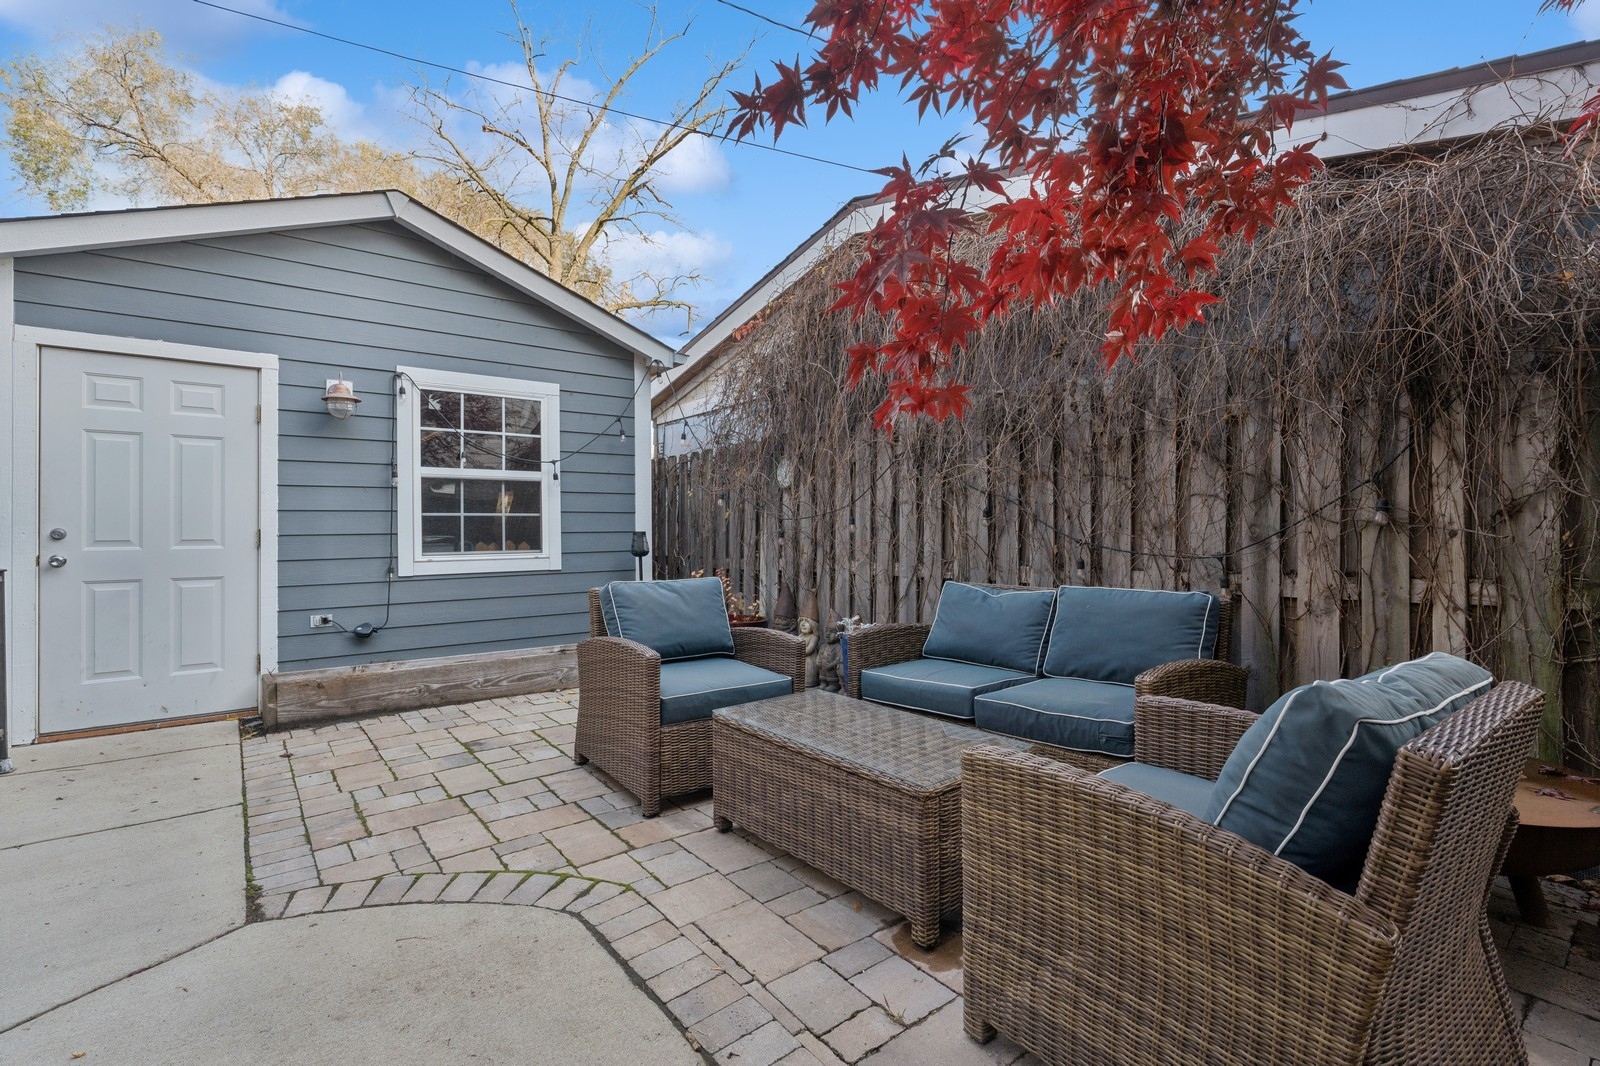
Furnished brick-paver patio with wicker seating, beside a gray outbuilding and vine-covered fence.
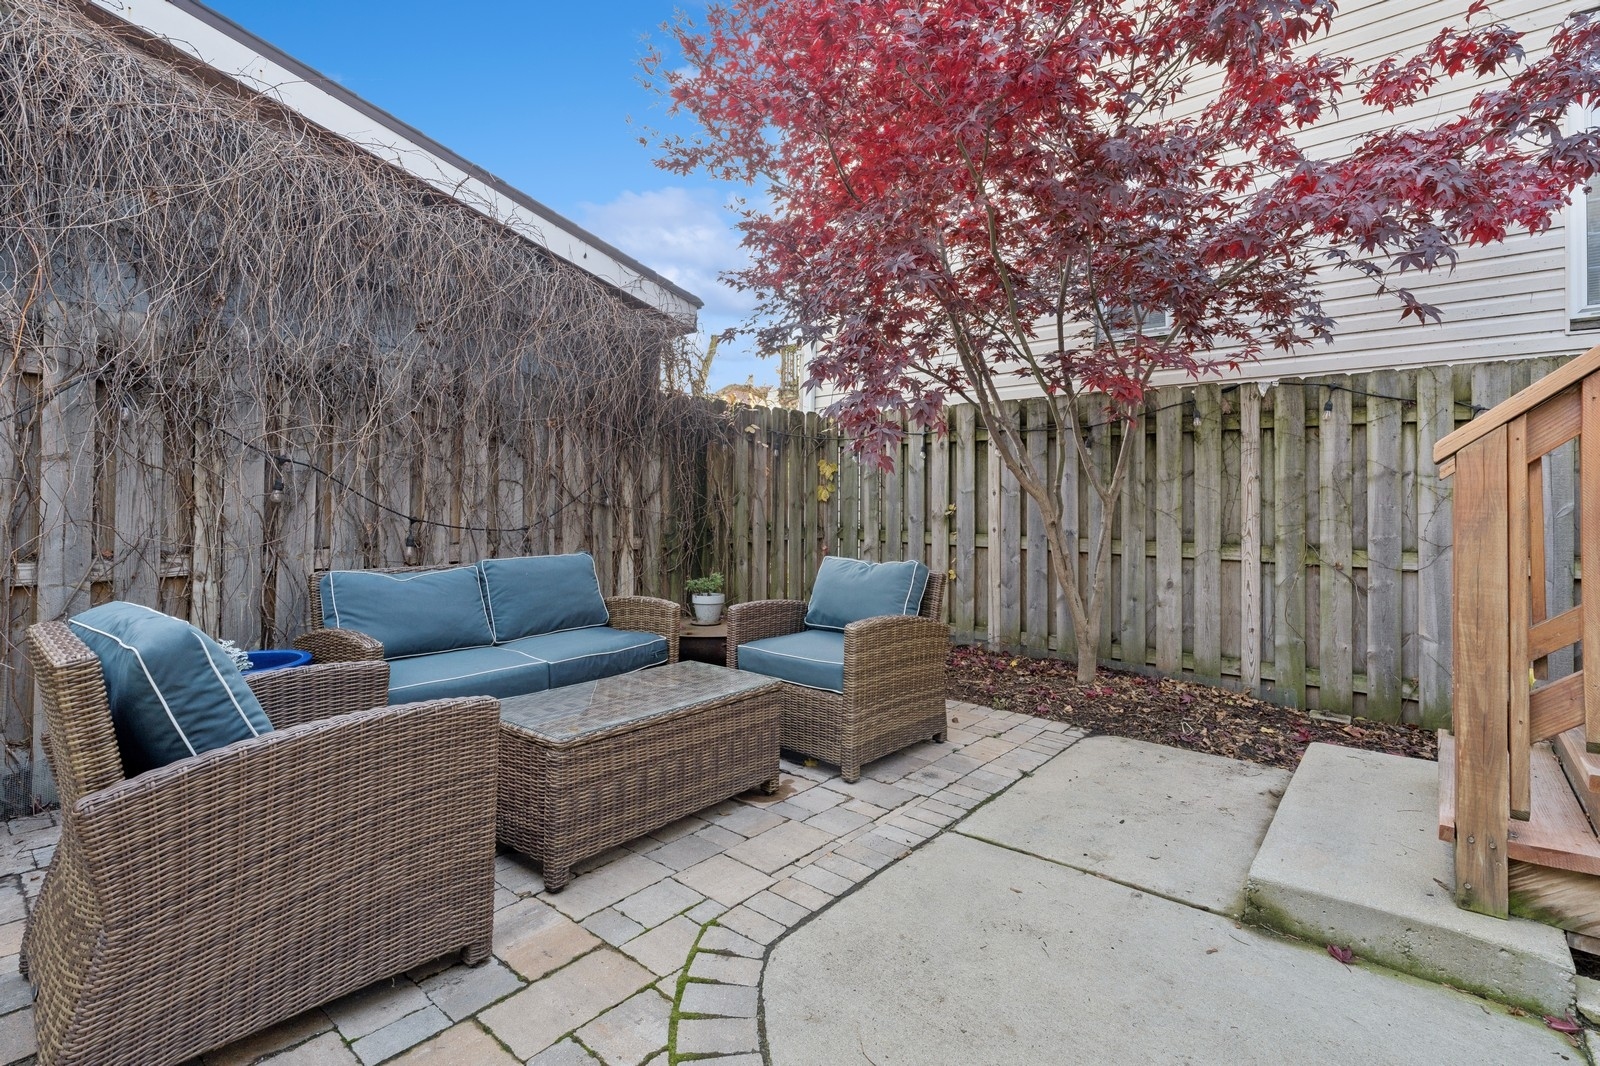
Backyard patio with wicker seating, a wooden privacy fence, and a red-leaved Japanese maple.
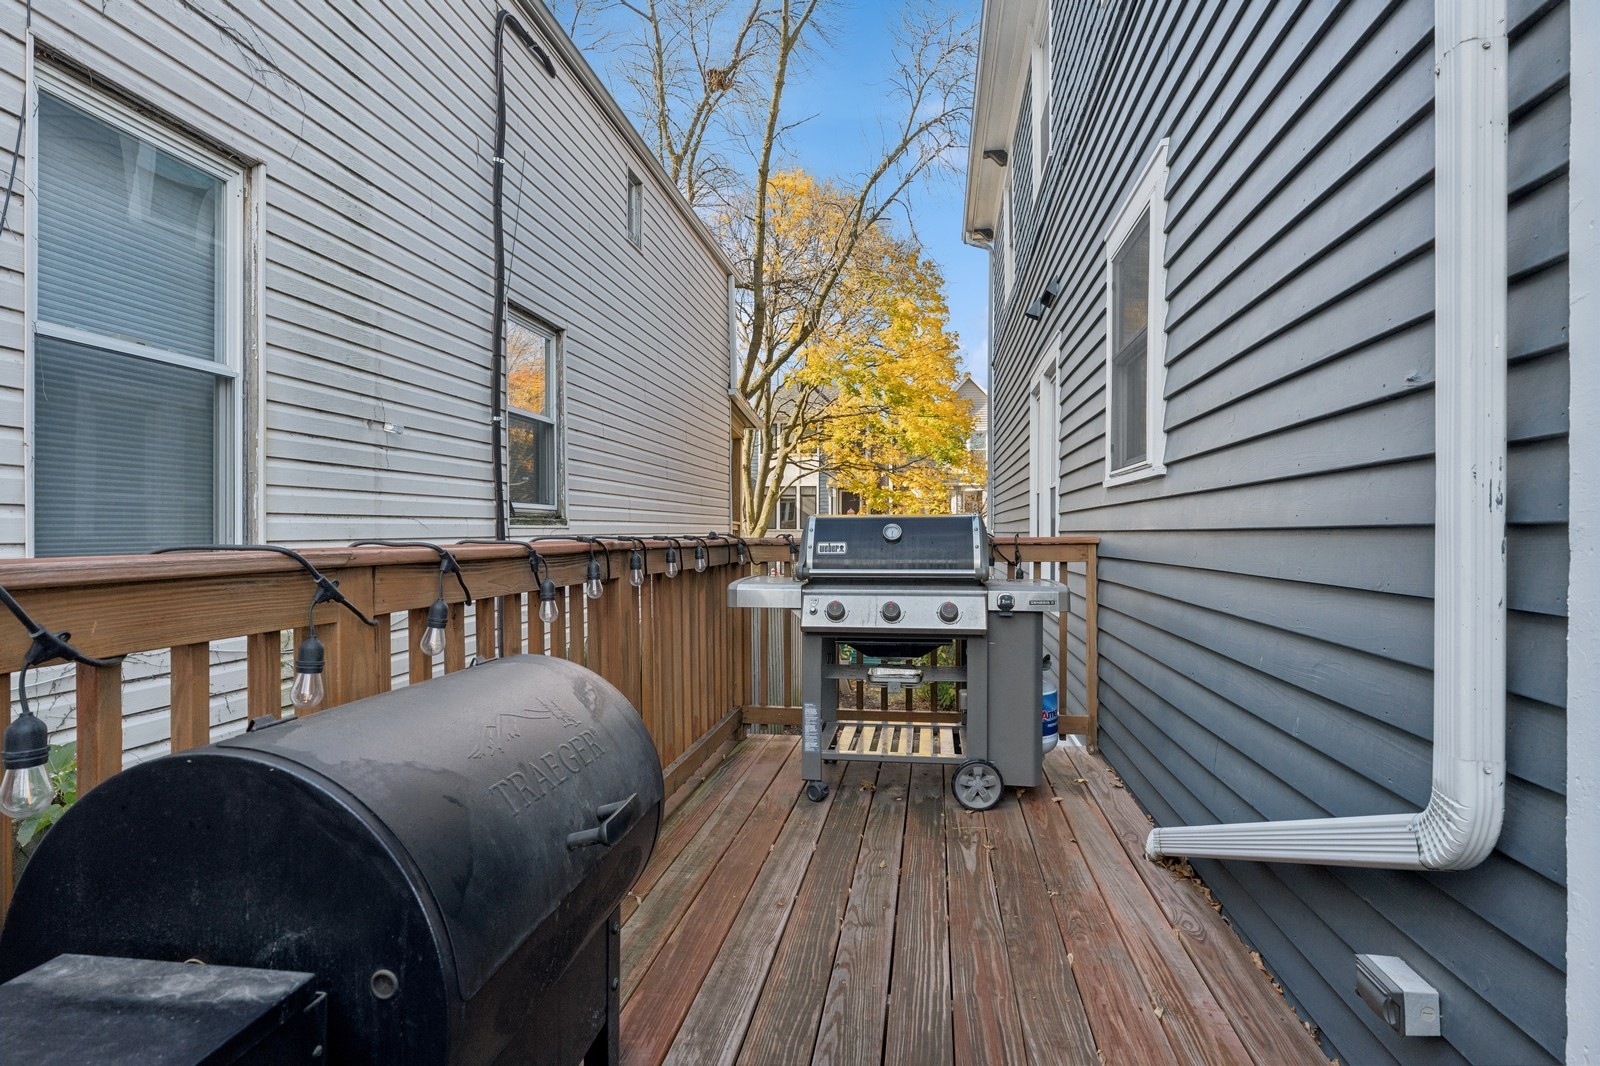
Wooden deck with string lights, a gas grill, and a large smoker between two homes.
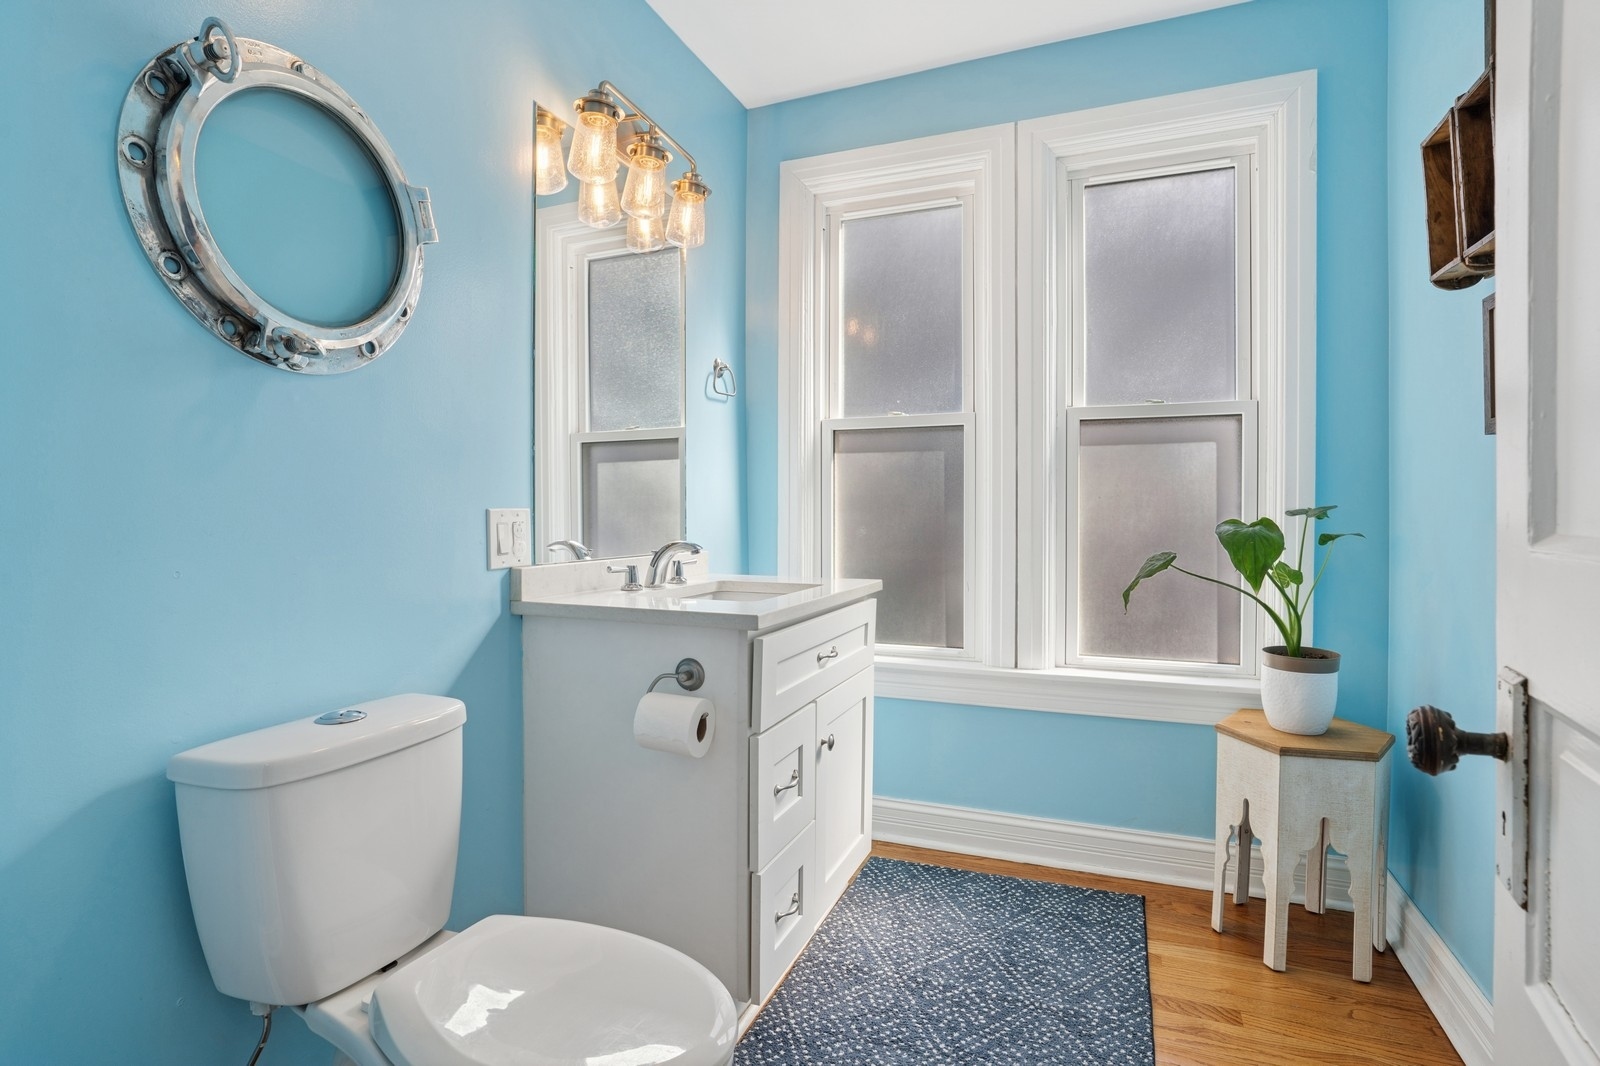
Bright turquoise bathroom with a white vanity, tall windows, and a porthole-style mirror.
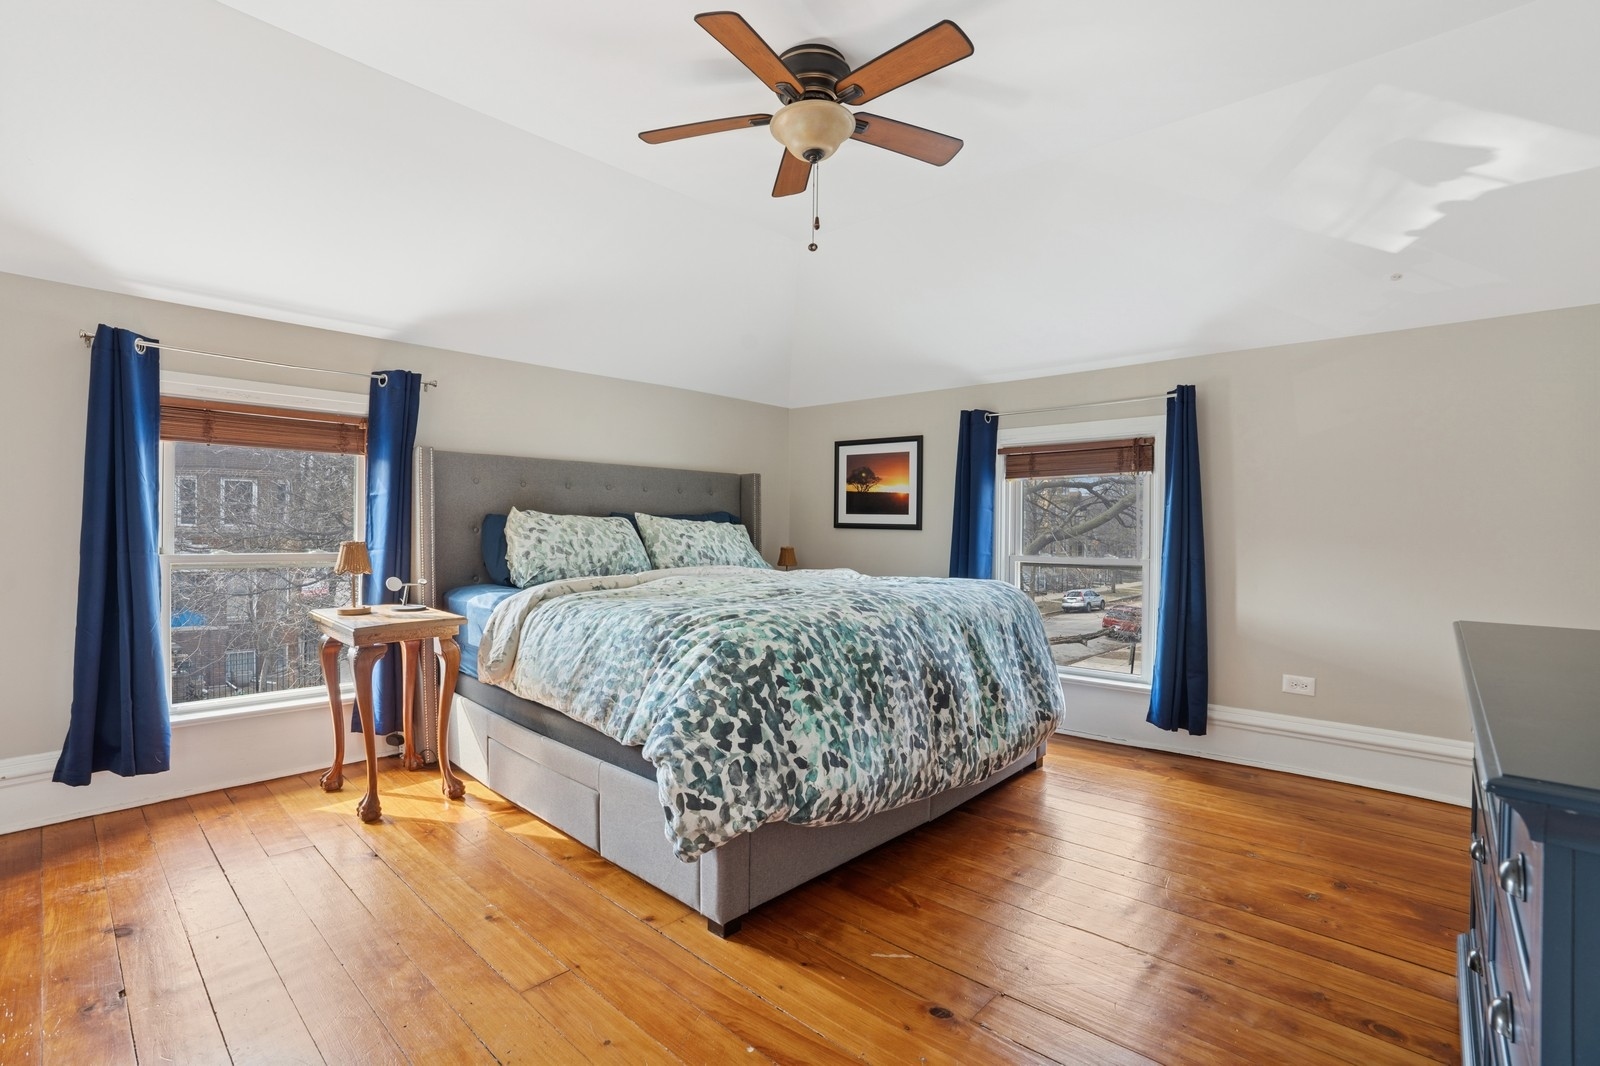
Bedroom with a patterned bed, blue curtains, and wide-plank hardwood floors.
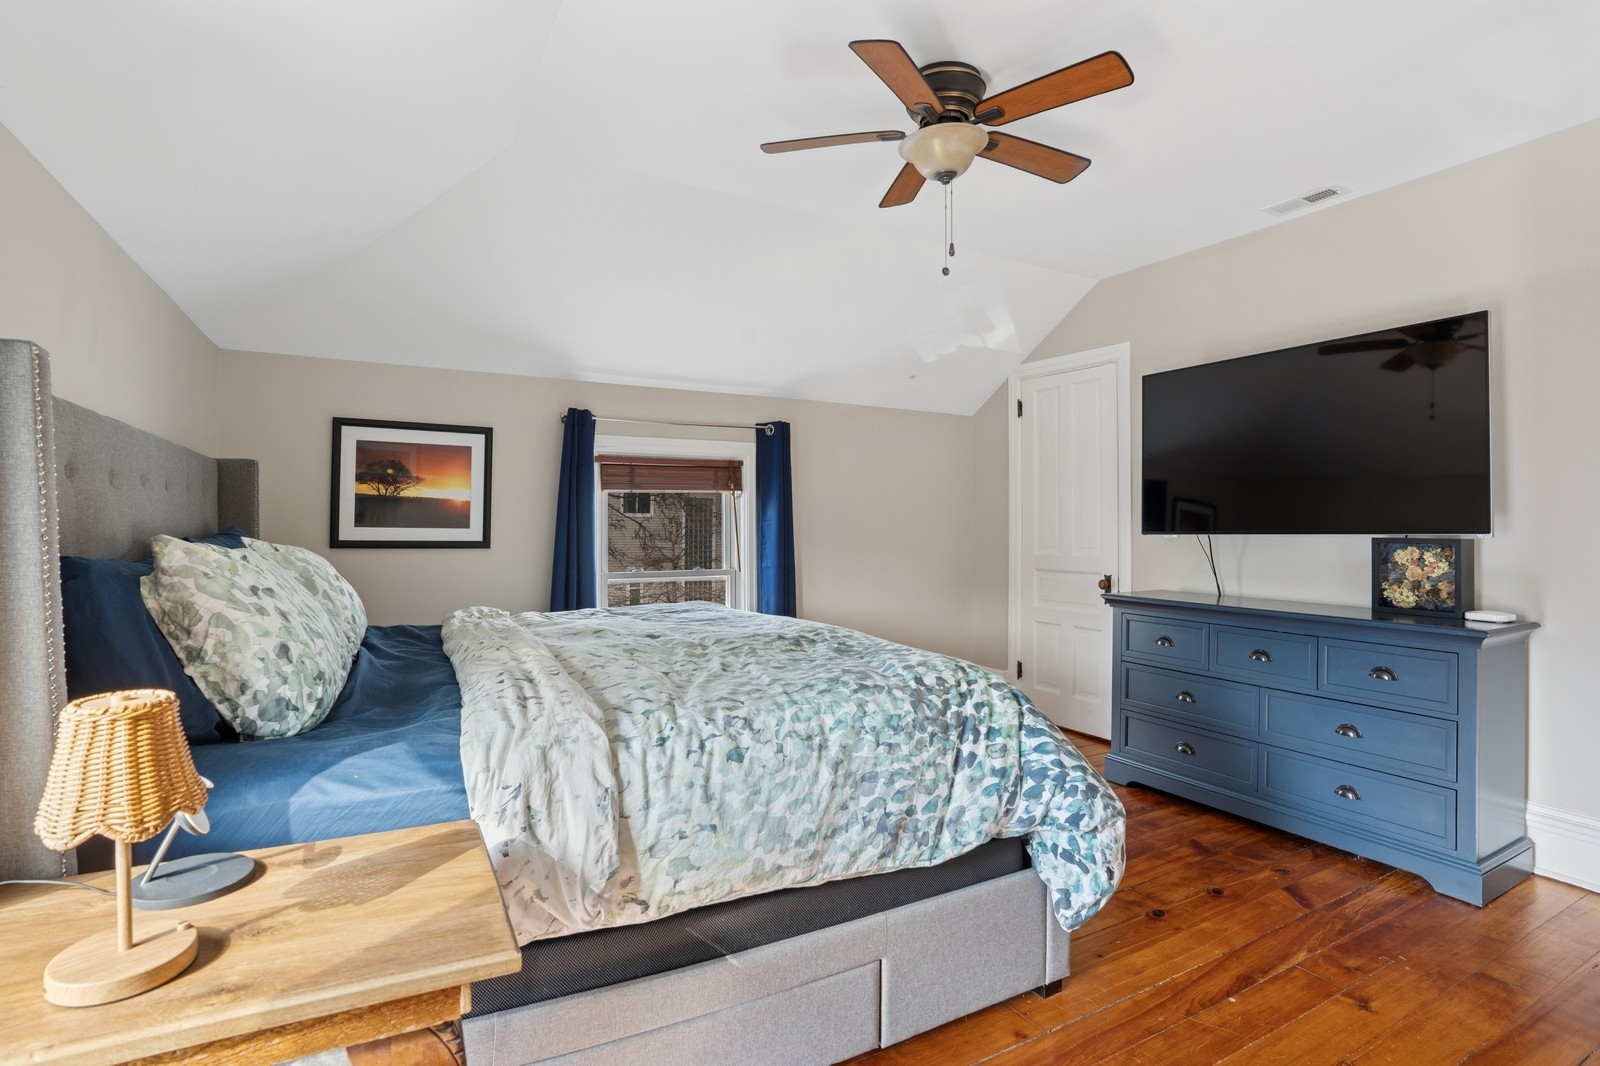
Furnished bedroom with a sloped ceiling, blue dresser and television, and polished hardwood floors.
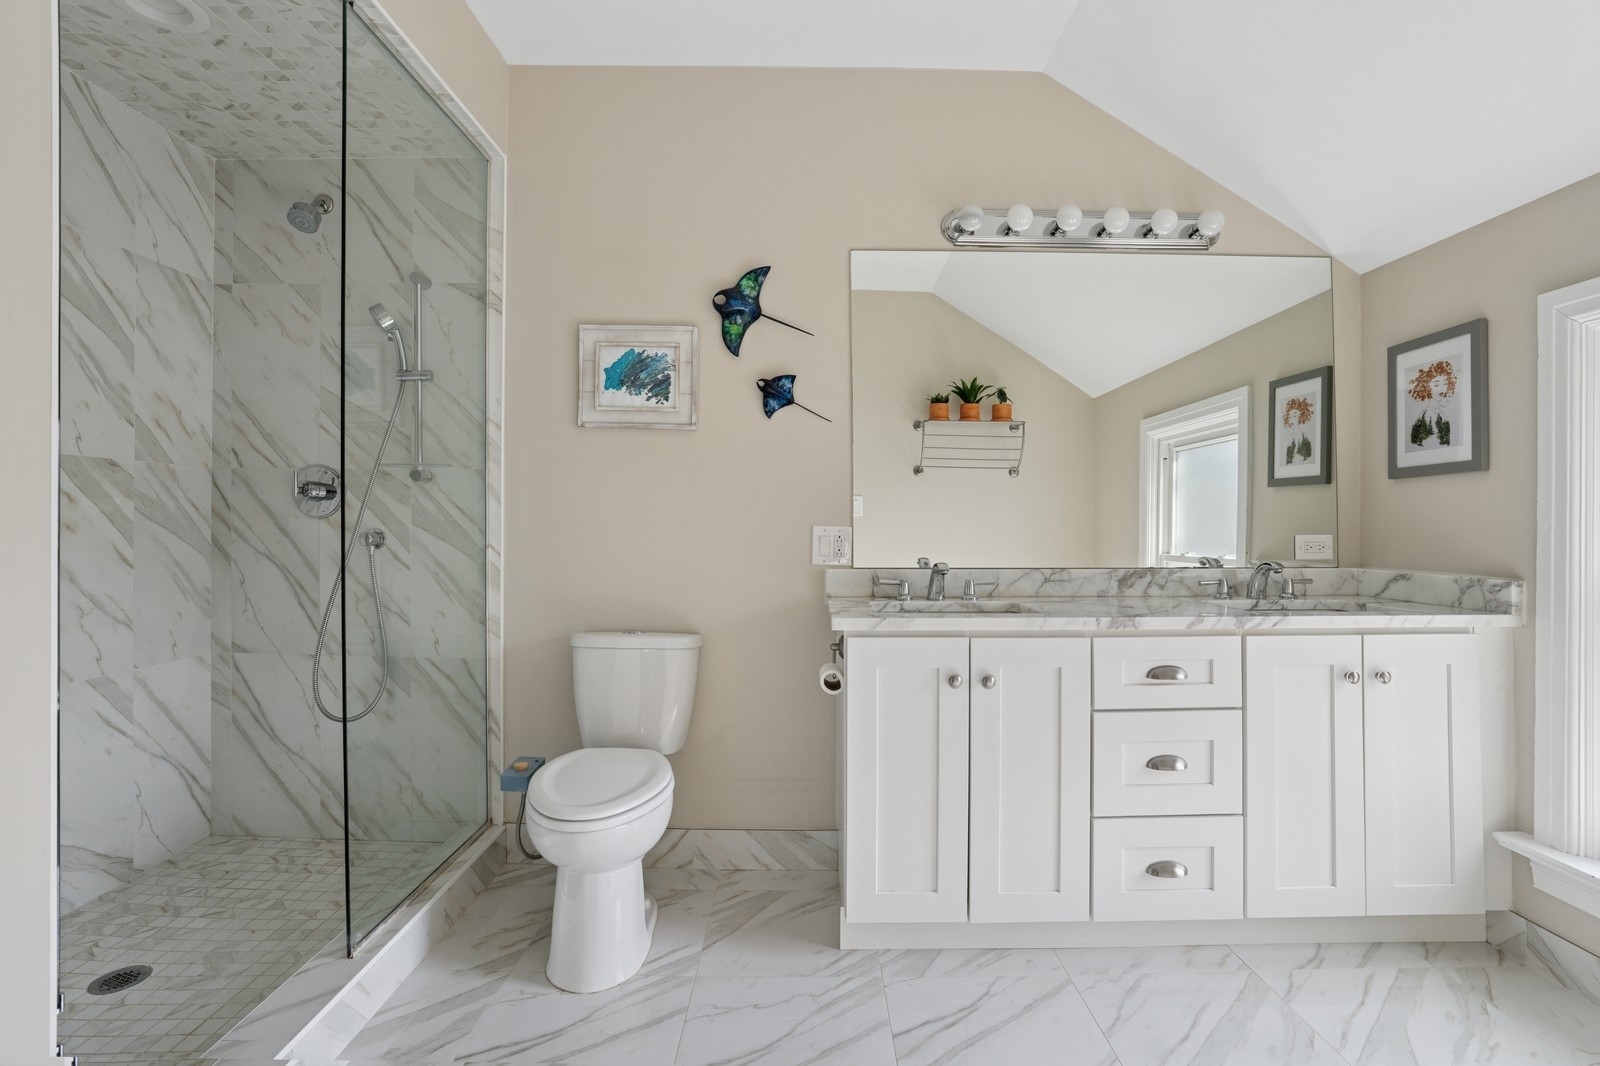
Bathroom with a marble-tiled glass shower and white double-sink vanity beneath a sloped ceiling.
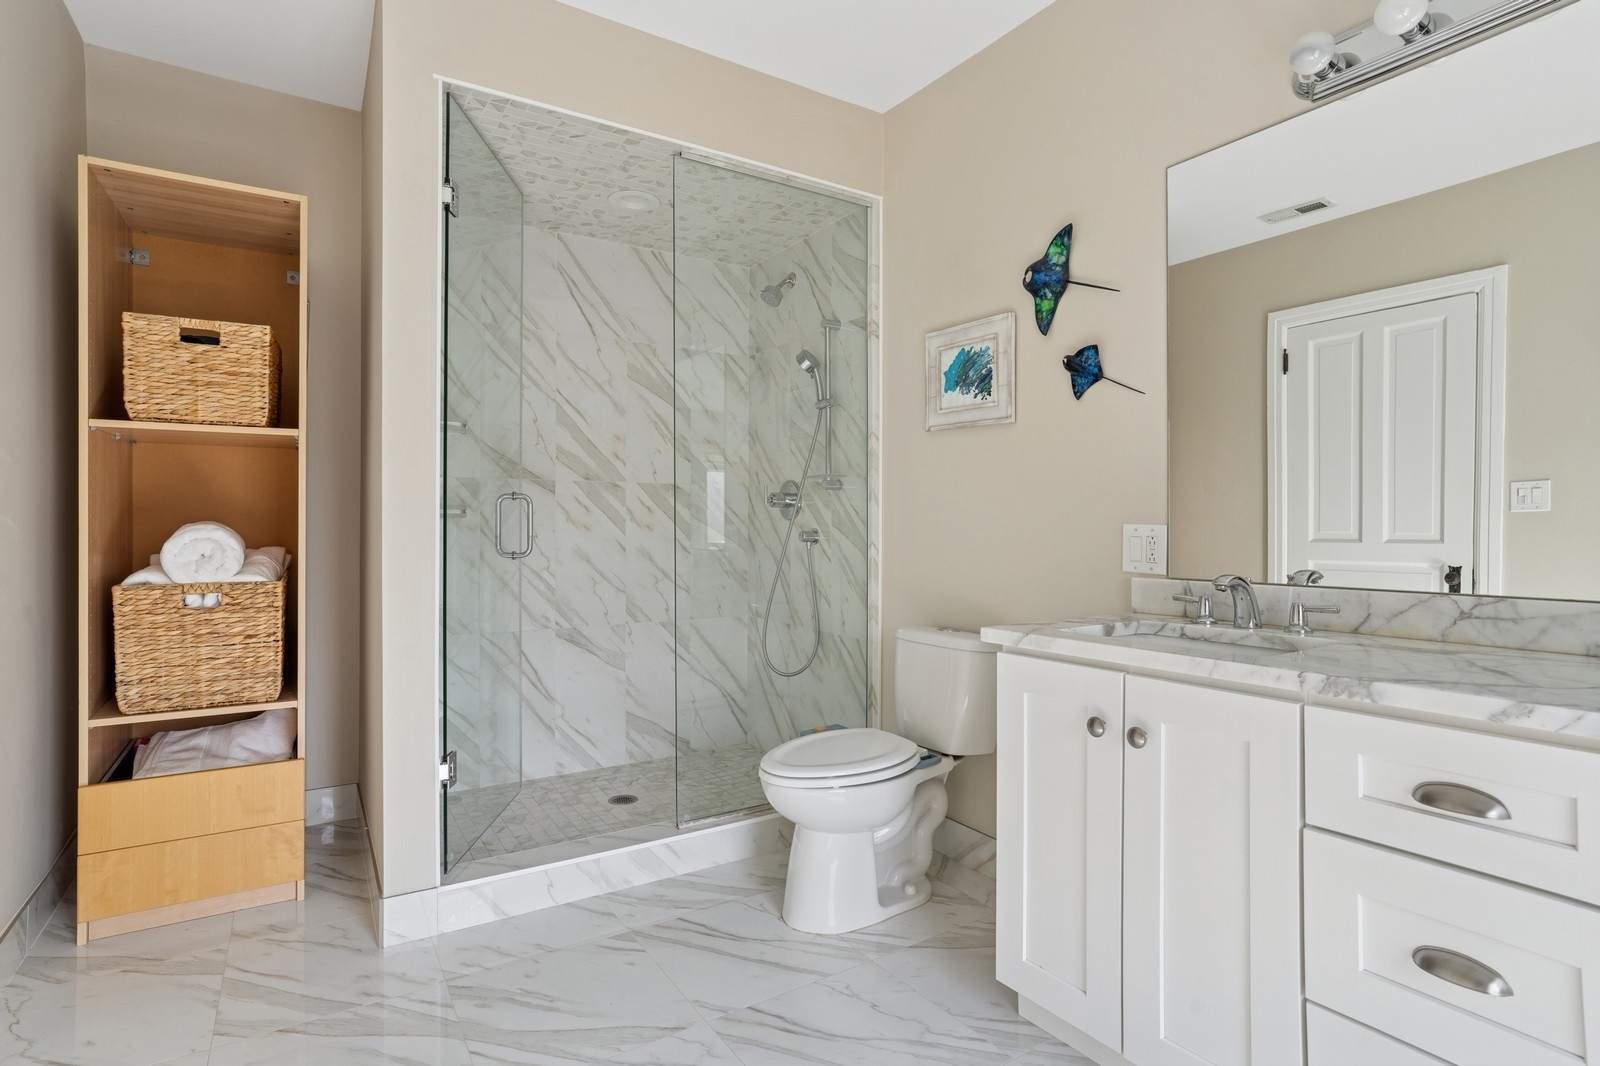
Bathroom with a marble walk-in shower, double-sink vanity, and woven baskets on open shelving.
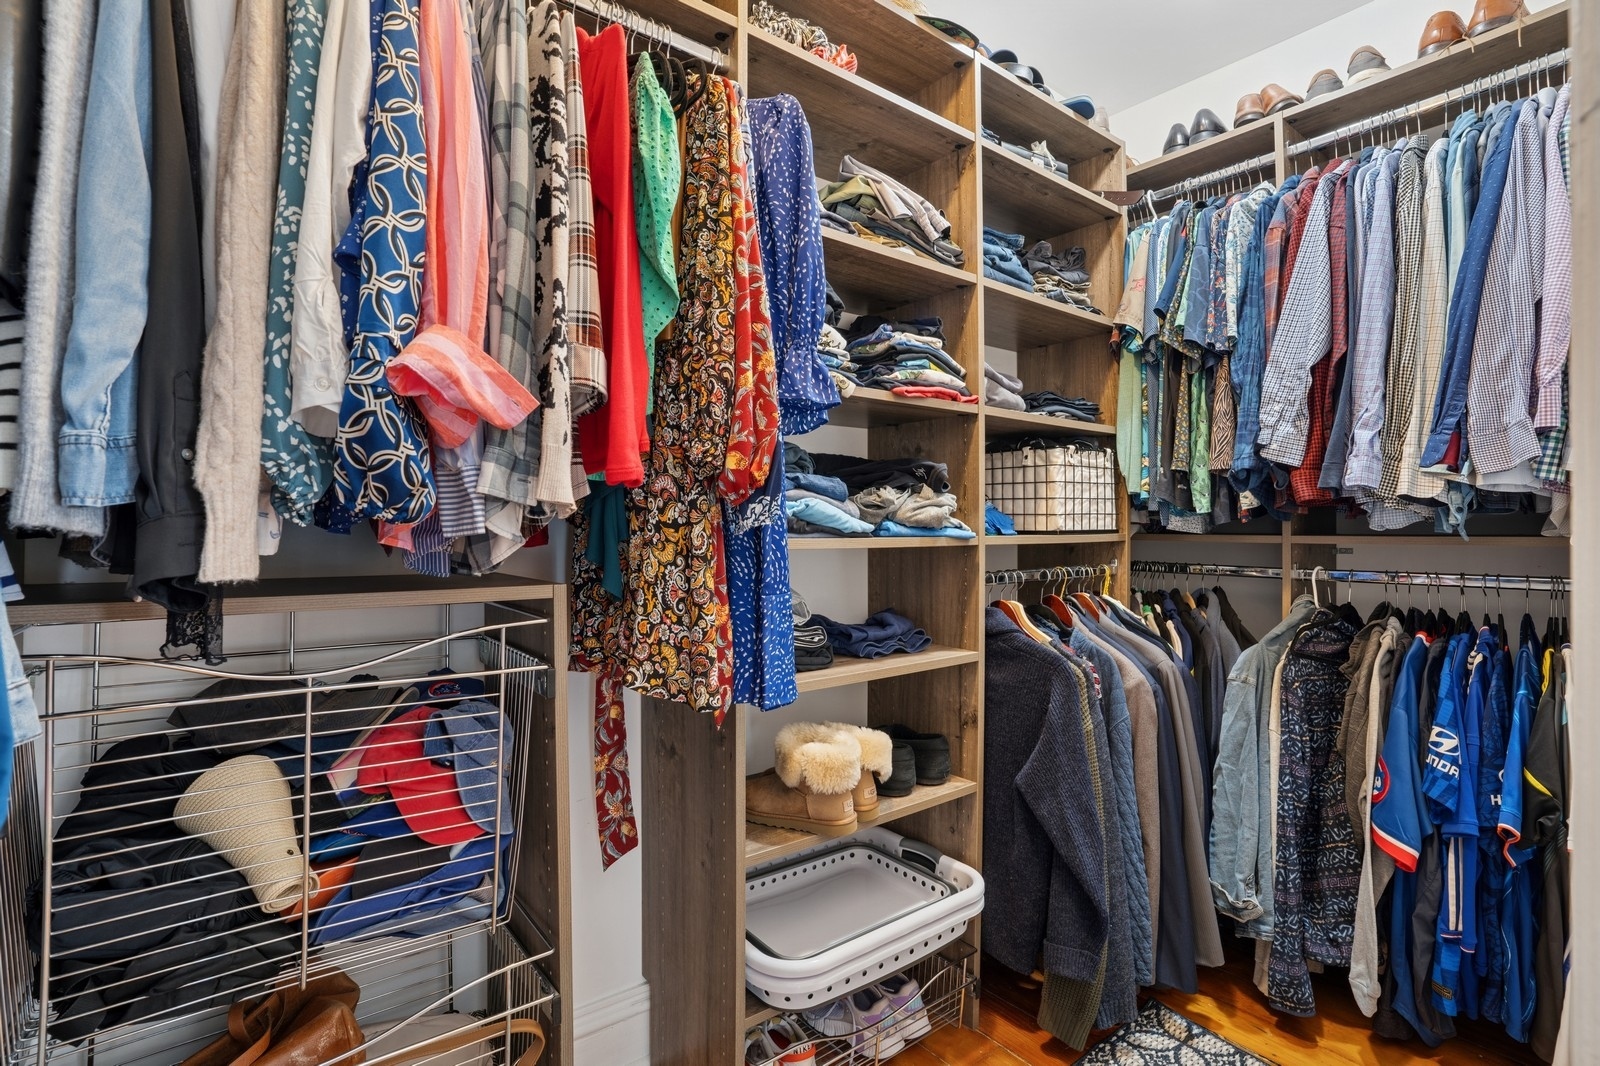
Walk-in closet with extensive wood shelving, hanging clothes, and wire storage baskets.
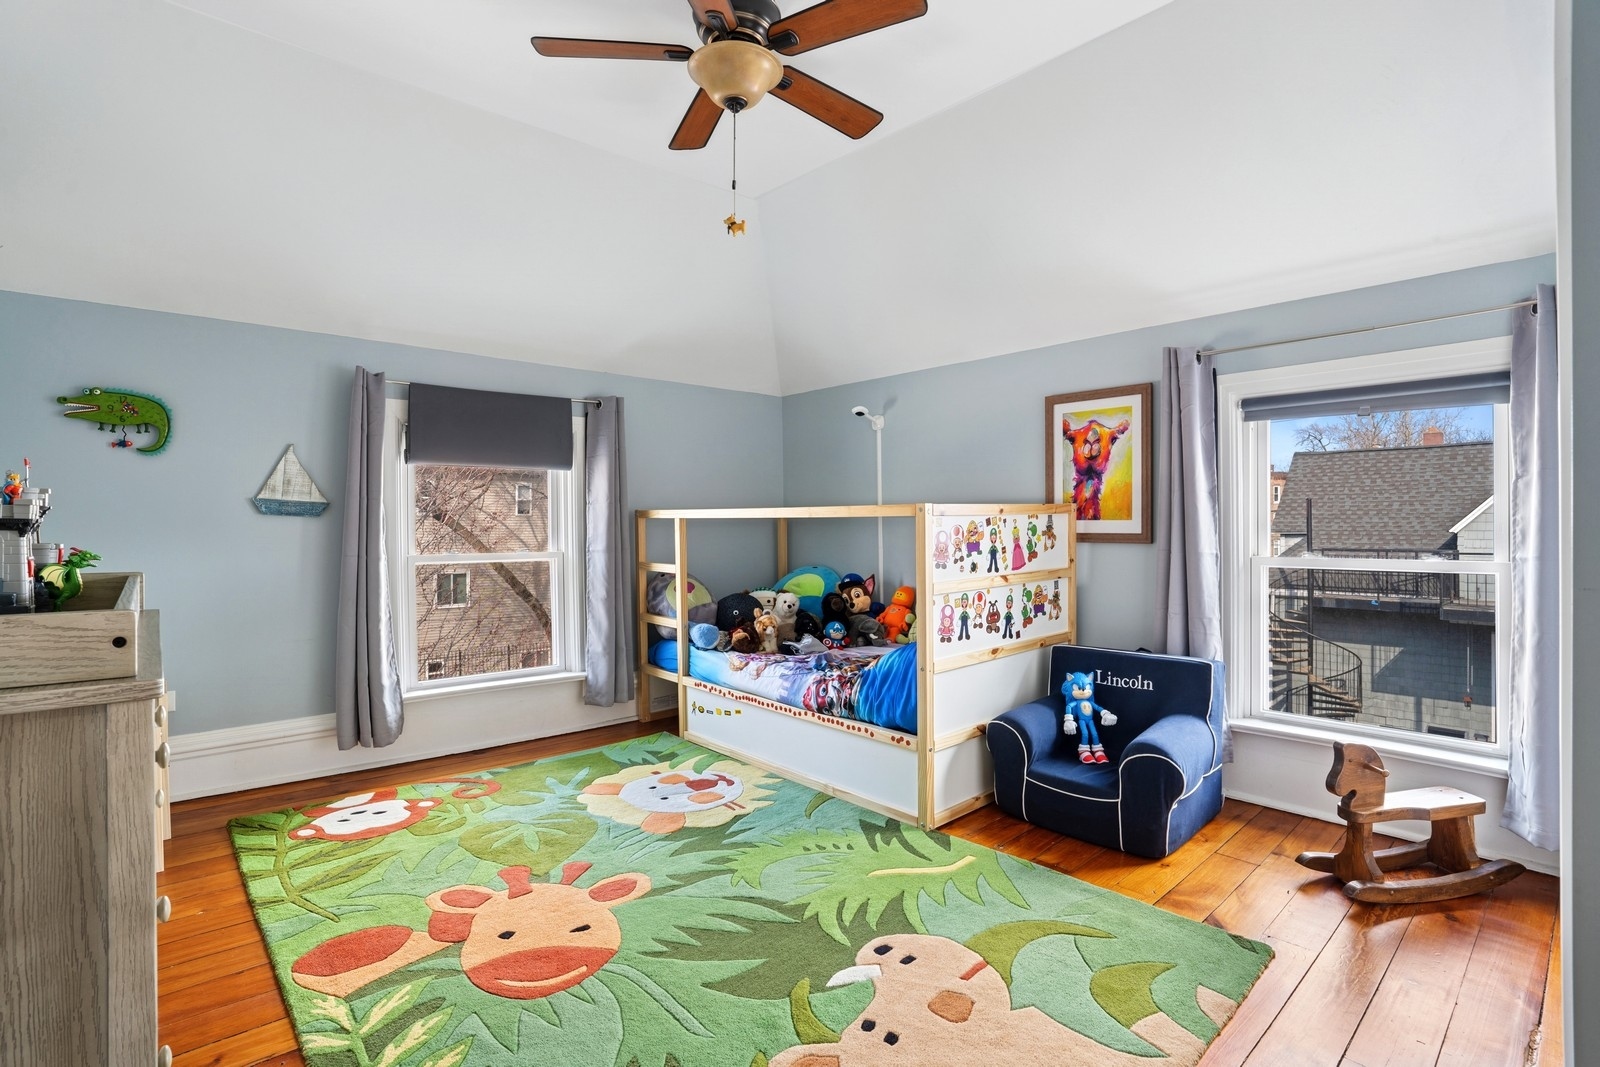
Children’s bedroom with a stuffed-animal bunk bed, green animal rug, and hardwood floors.
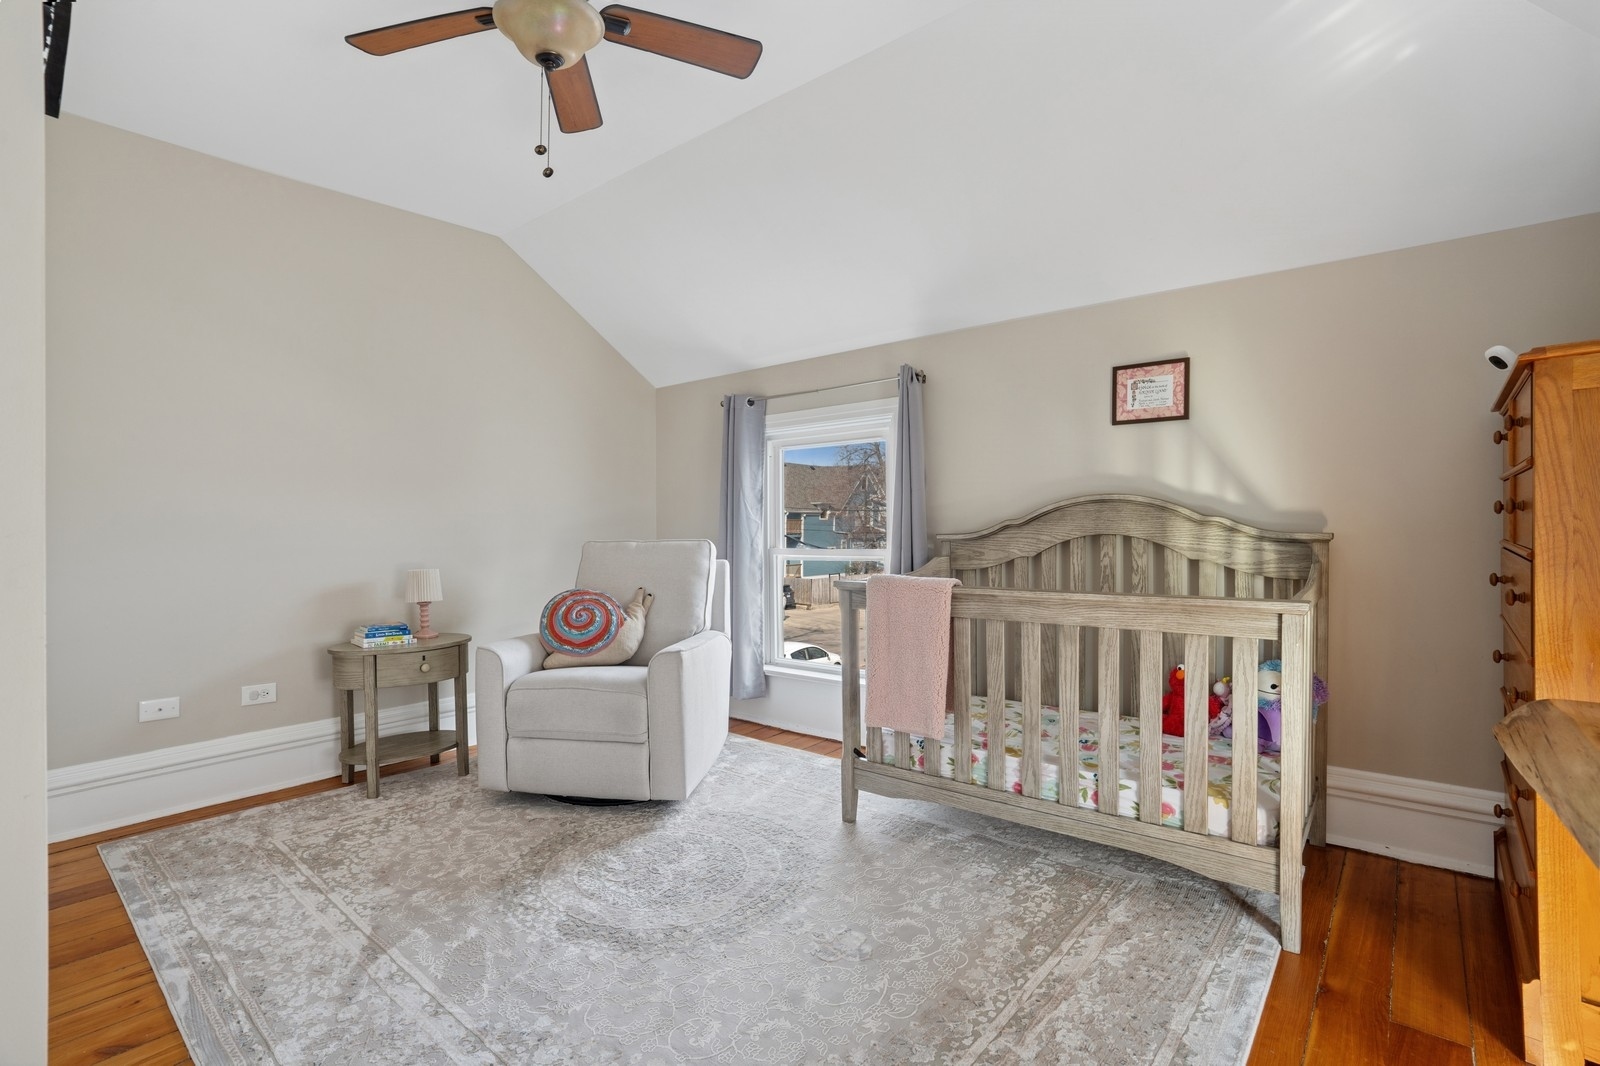
Nursery with a gray wooden crib, upholstered armchair, hardwood floors, and a large patterned rug.
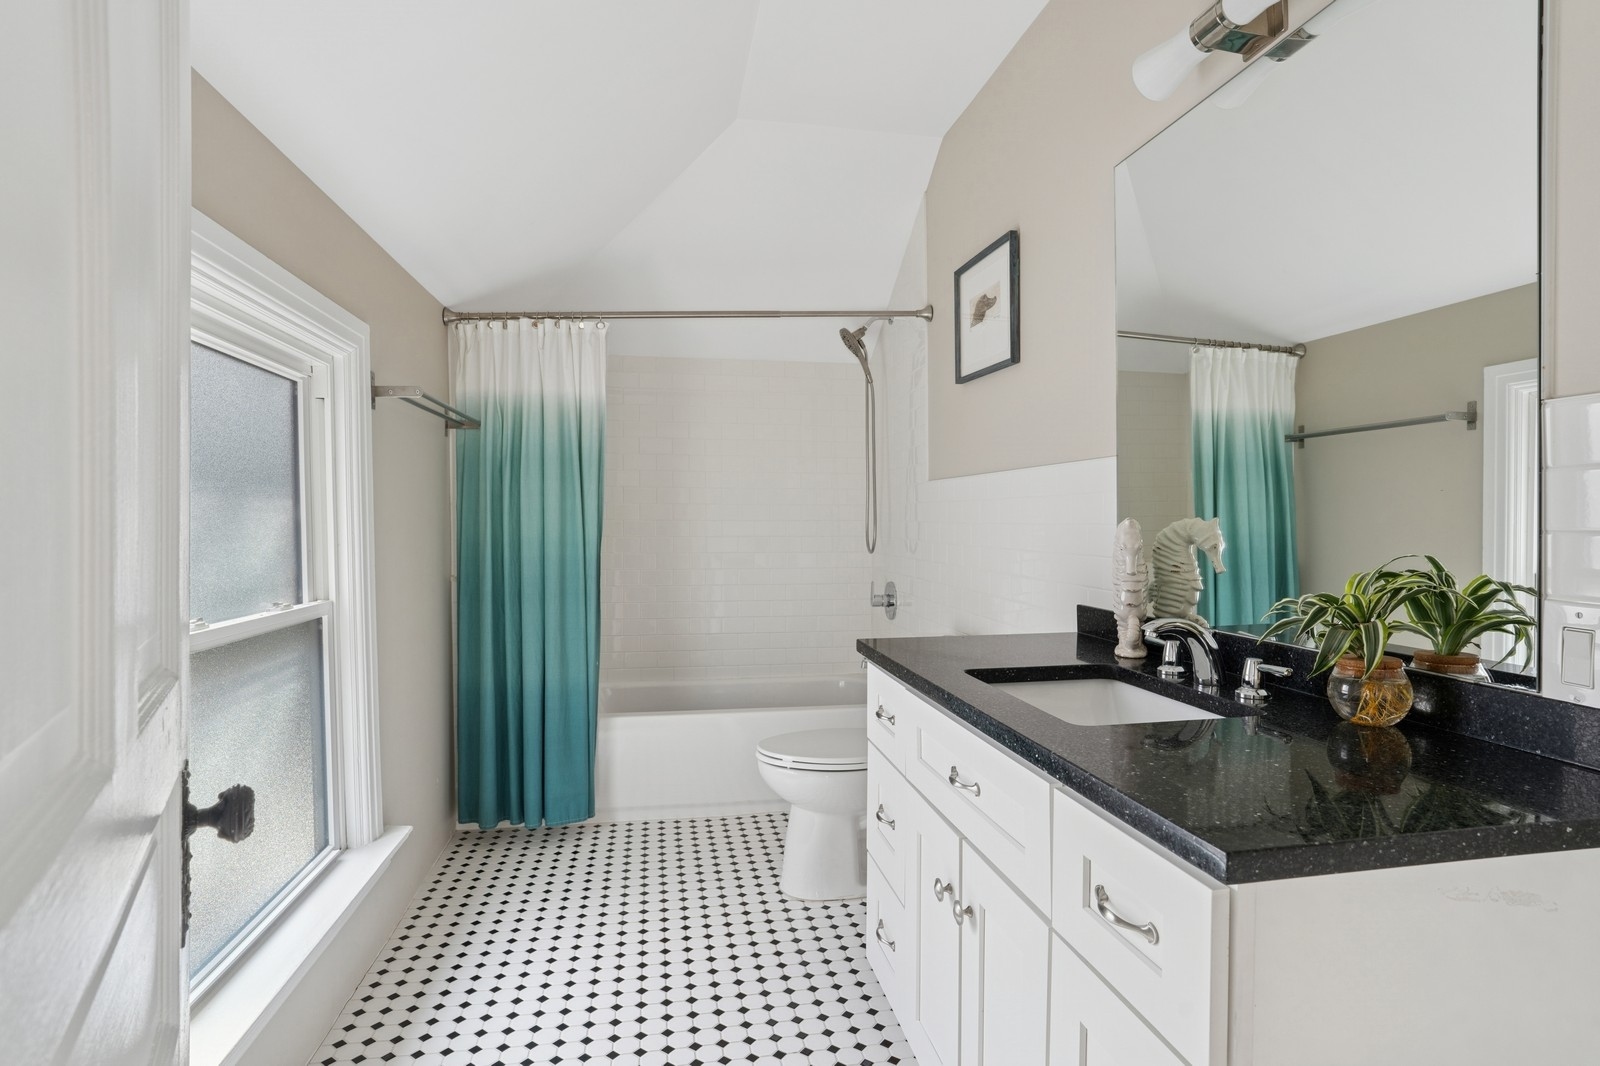
Bathroom with a teal ombré shower curtain, patterned floor, and white vanity with black countertop.
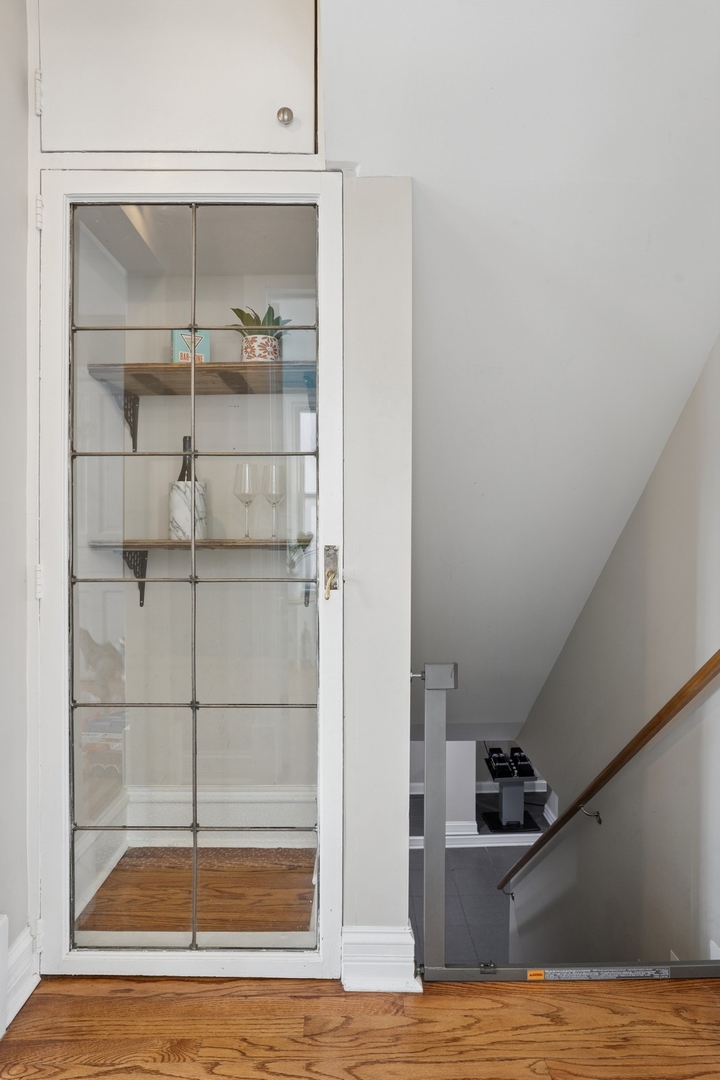
Staircase beside a white glass-paneled door with display shelves and hardwood flooring.
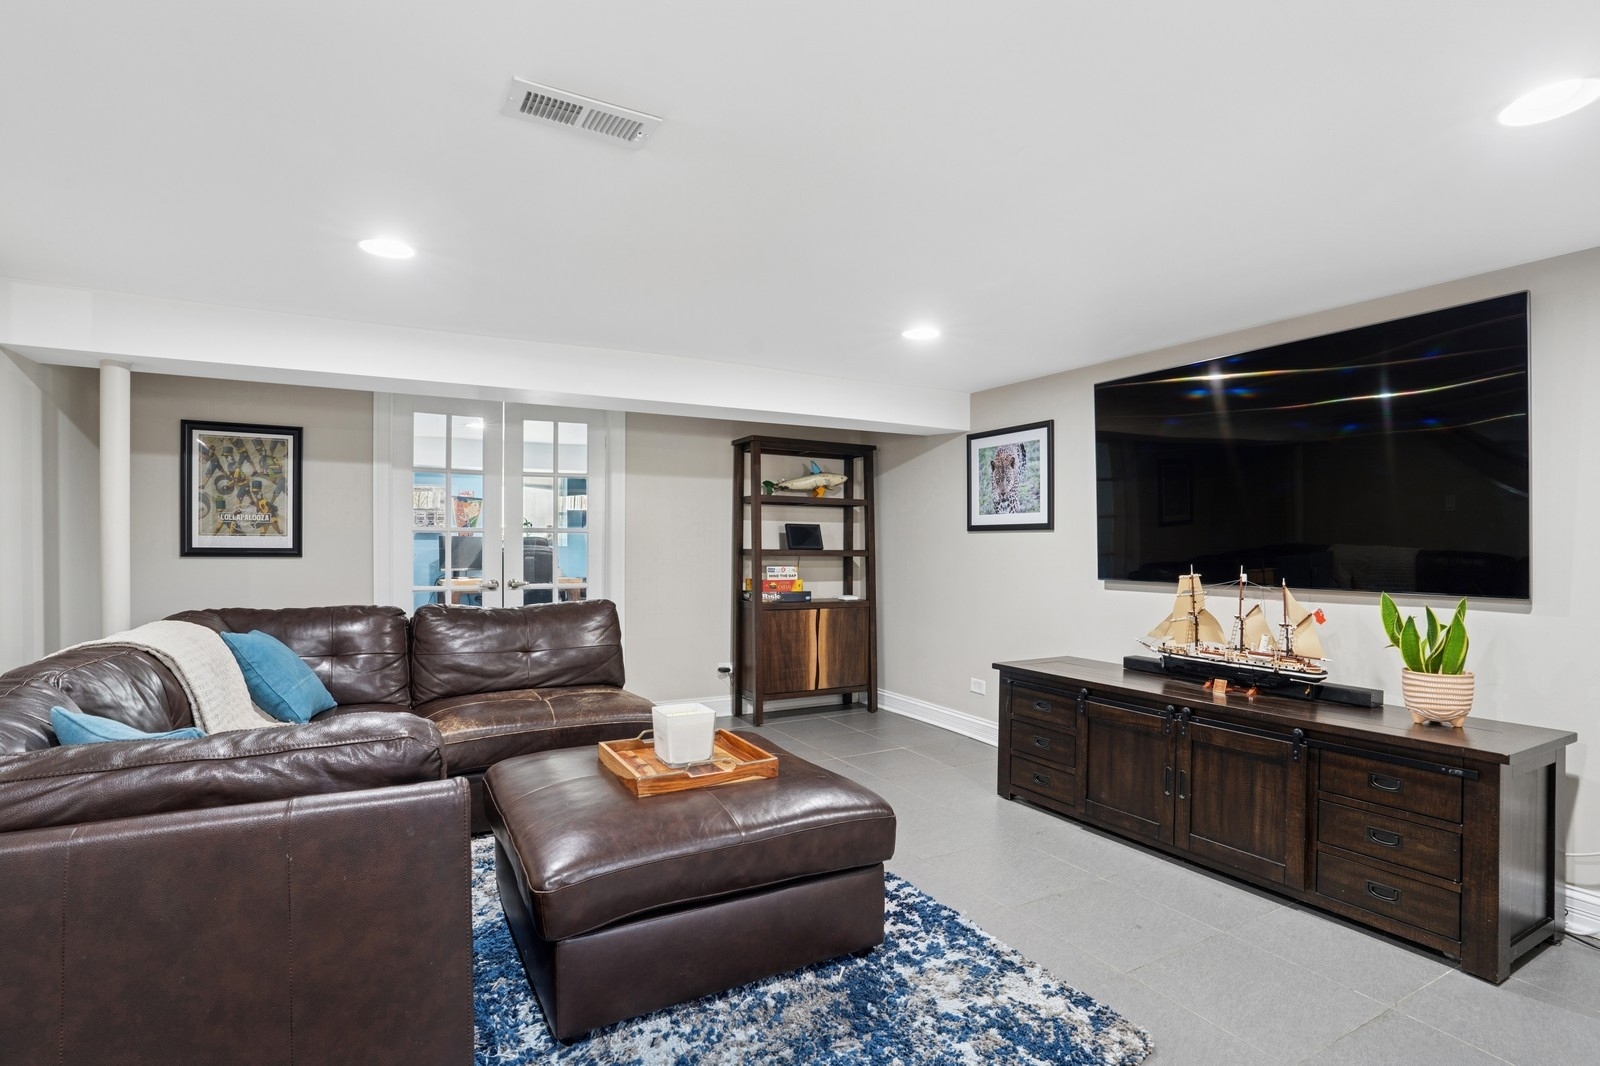
Furnished living room with a leather sectional, blue patterned rug, and large wall-mounted television.
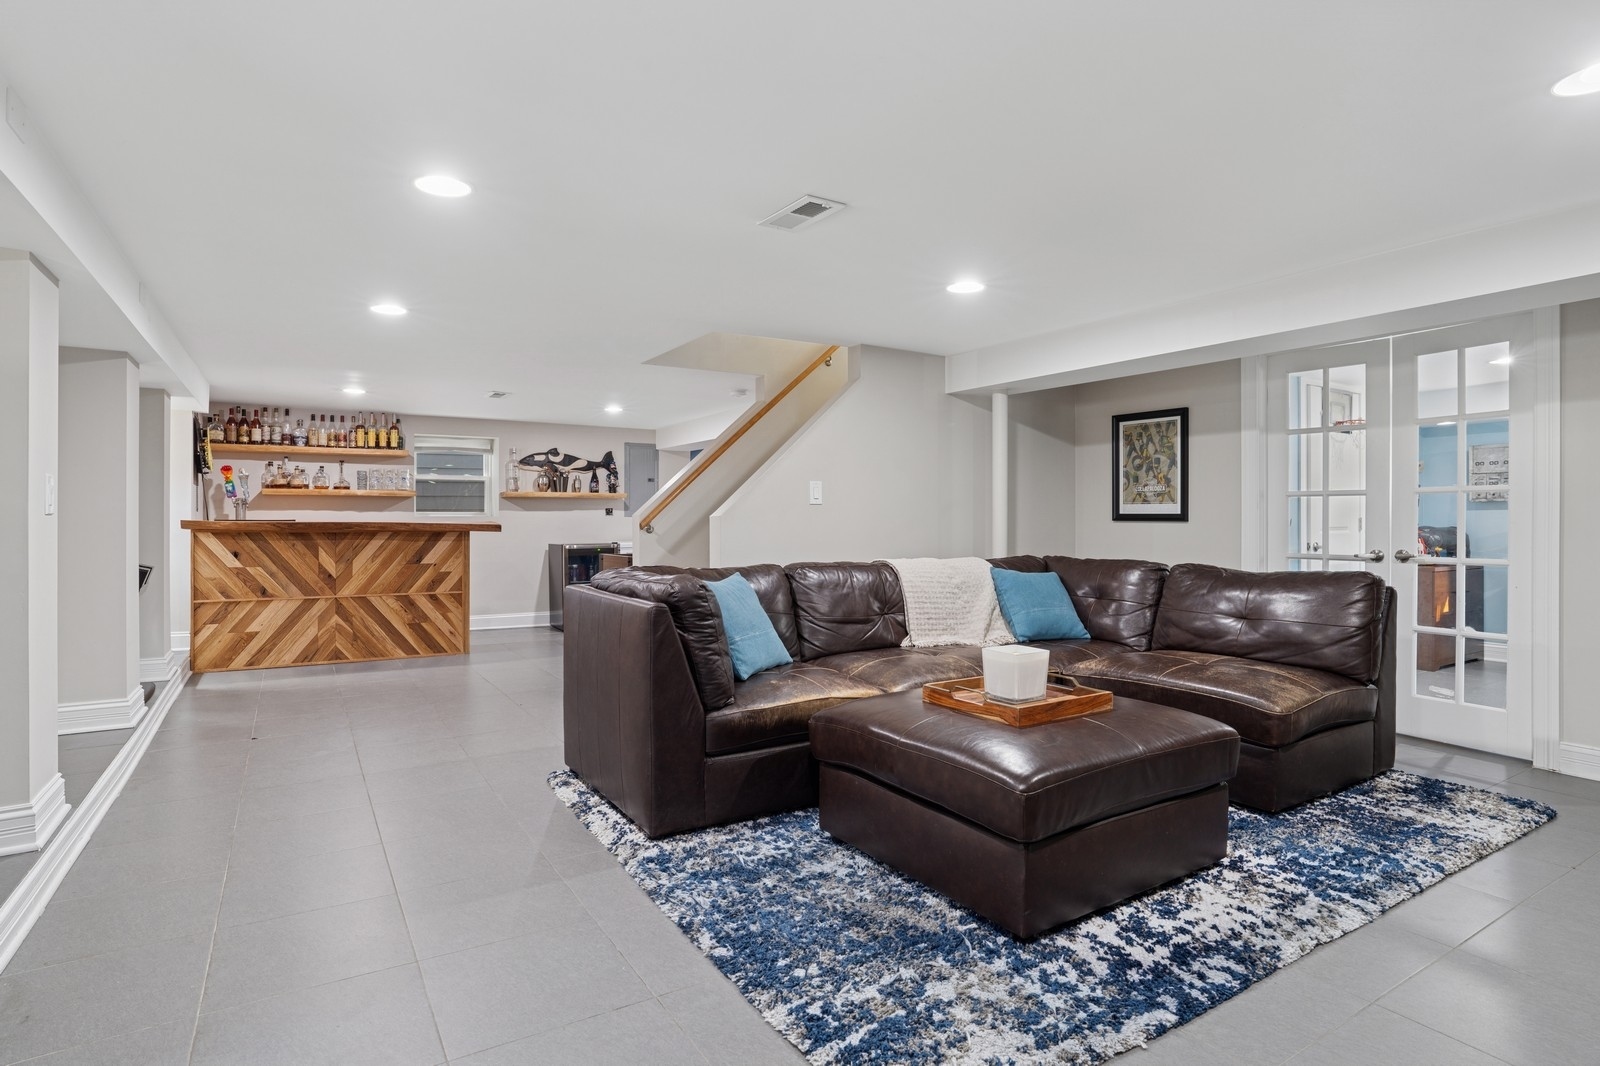
Basement living room with a leather sectional, blue-and-white rug, and wood-front bar.
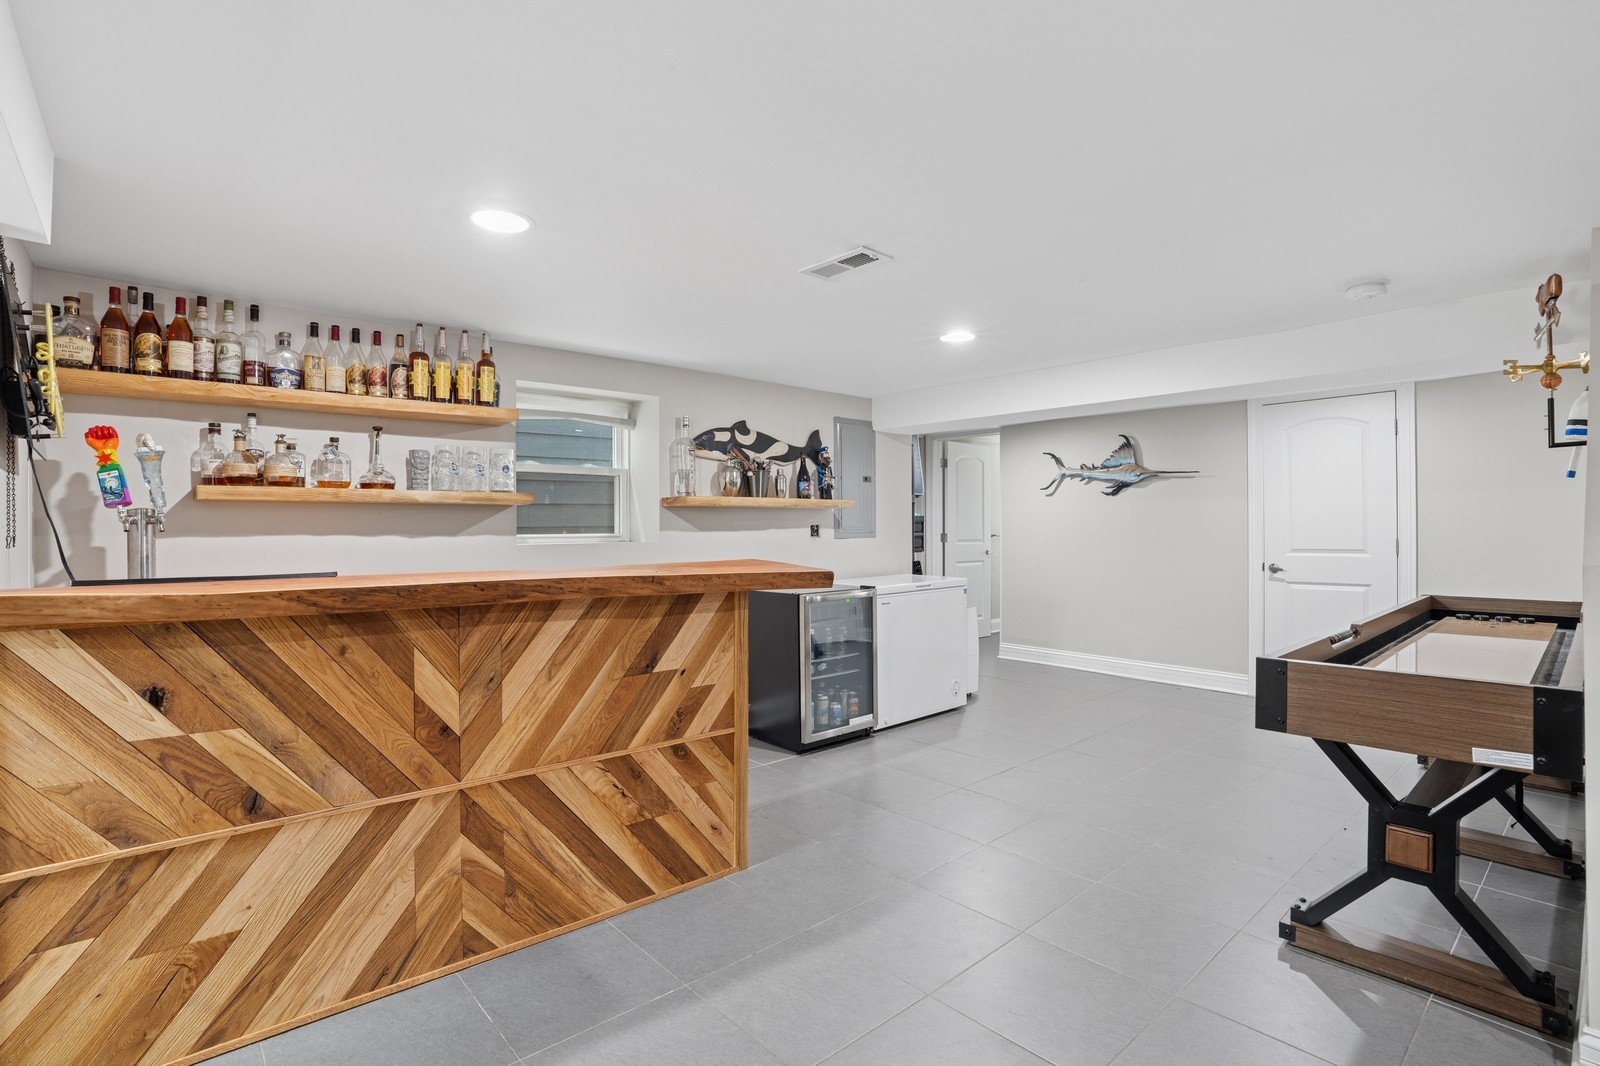
Basement recreation room with a geometric wood bar, bottle shelves, and a foosball table.
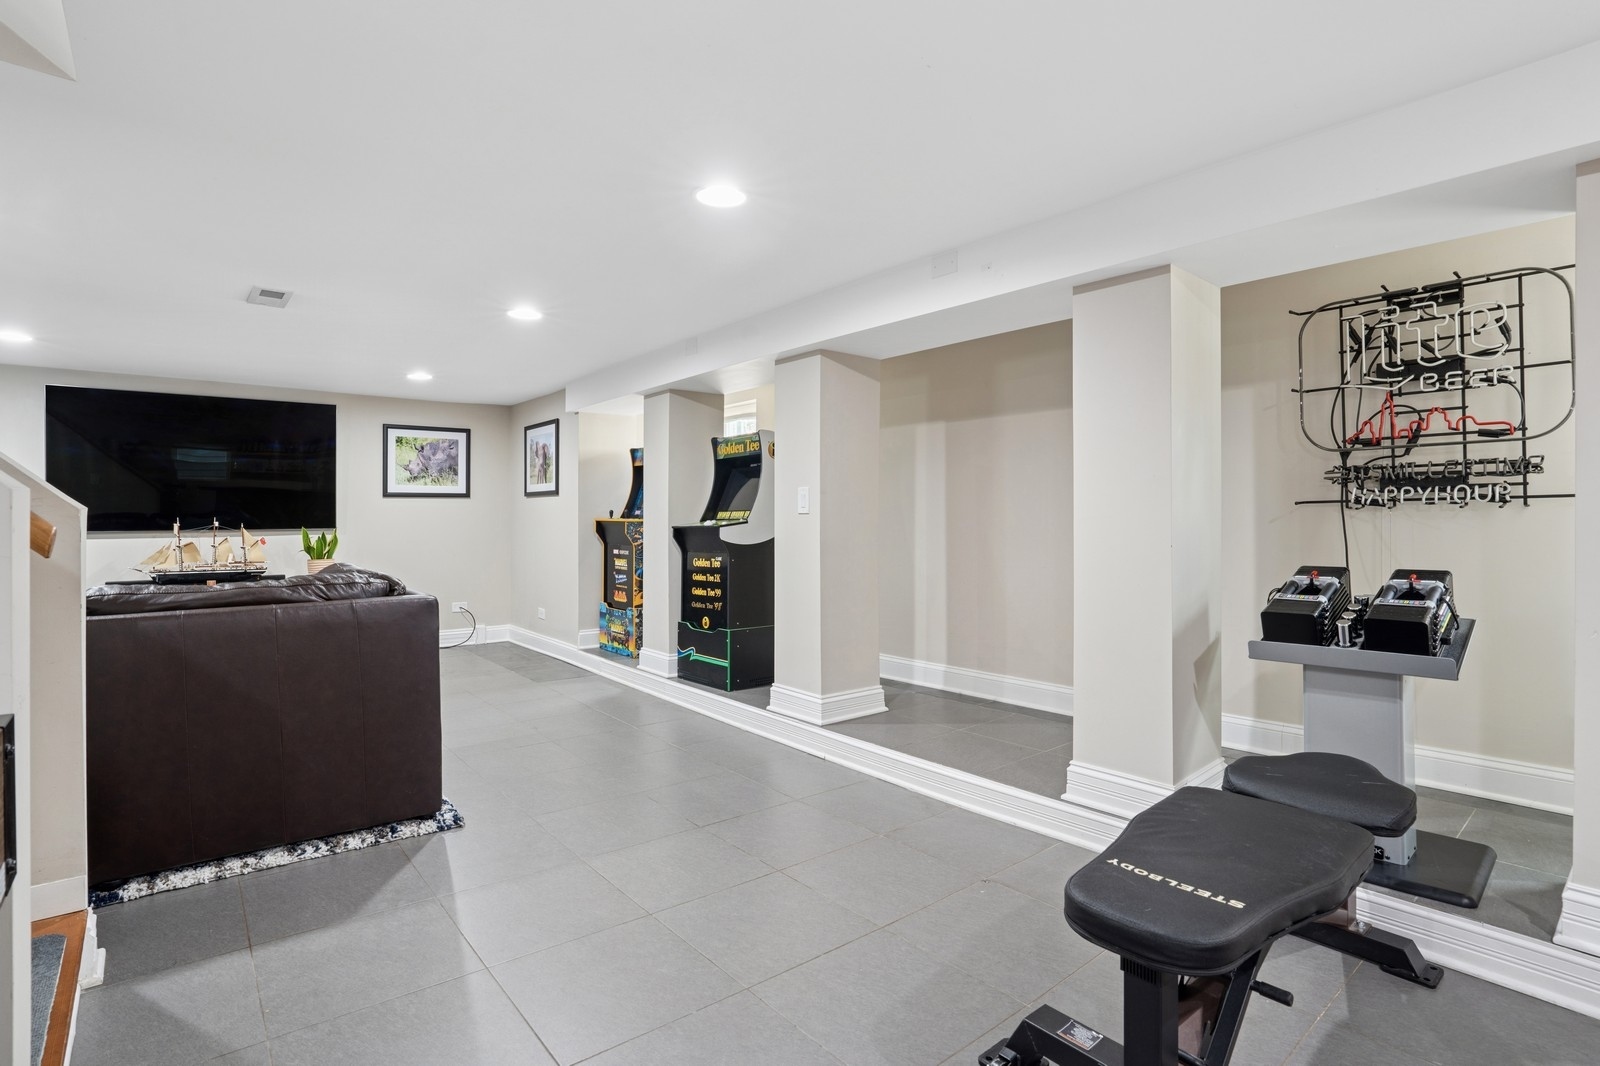
Finished basement recreation room with Golden Tee arcade games, a sofa, and workout equipment.
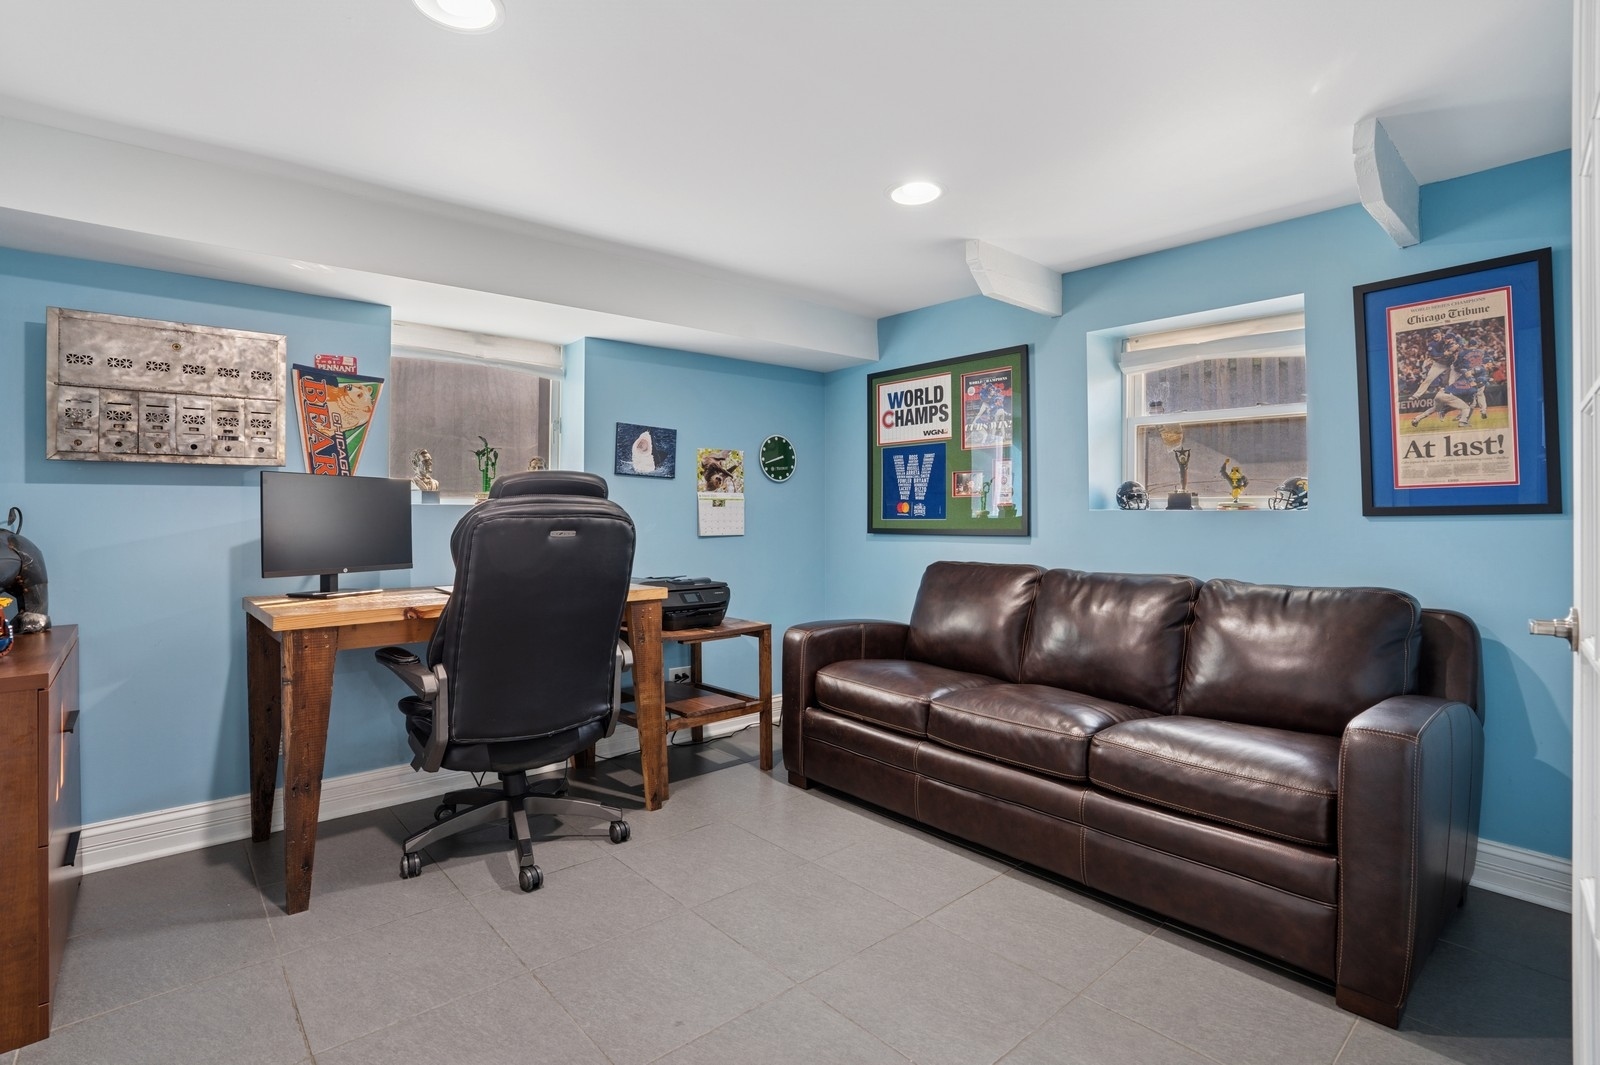
Home office with a wooden desk and chair beside a leather sofa, blue walls, and framed sports memorabilia.
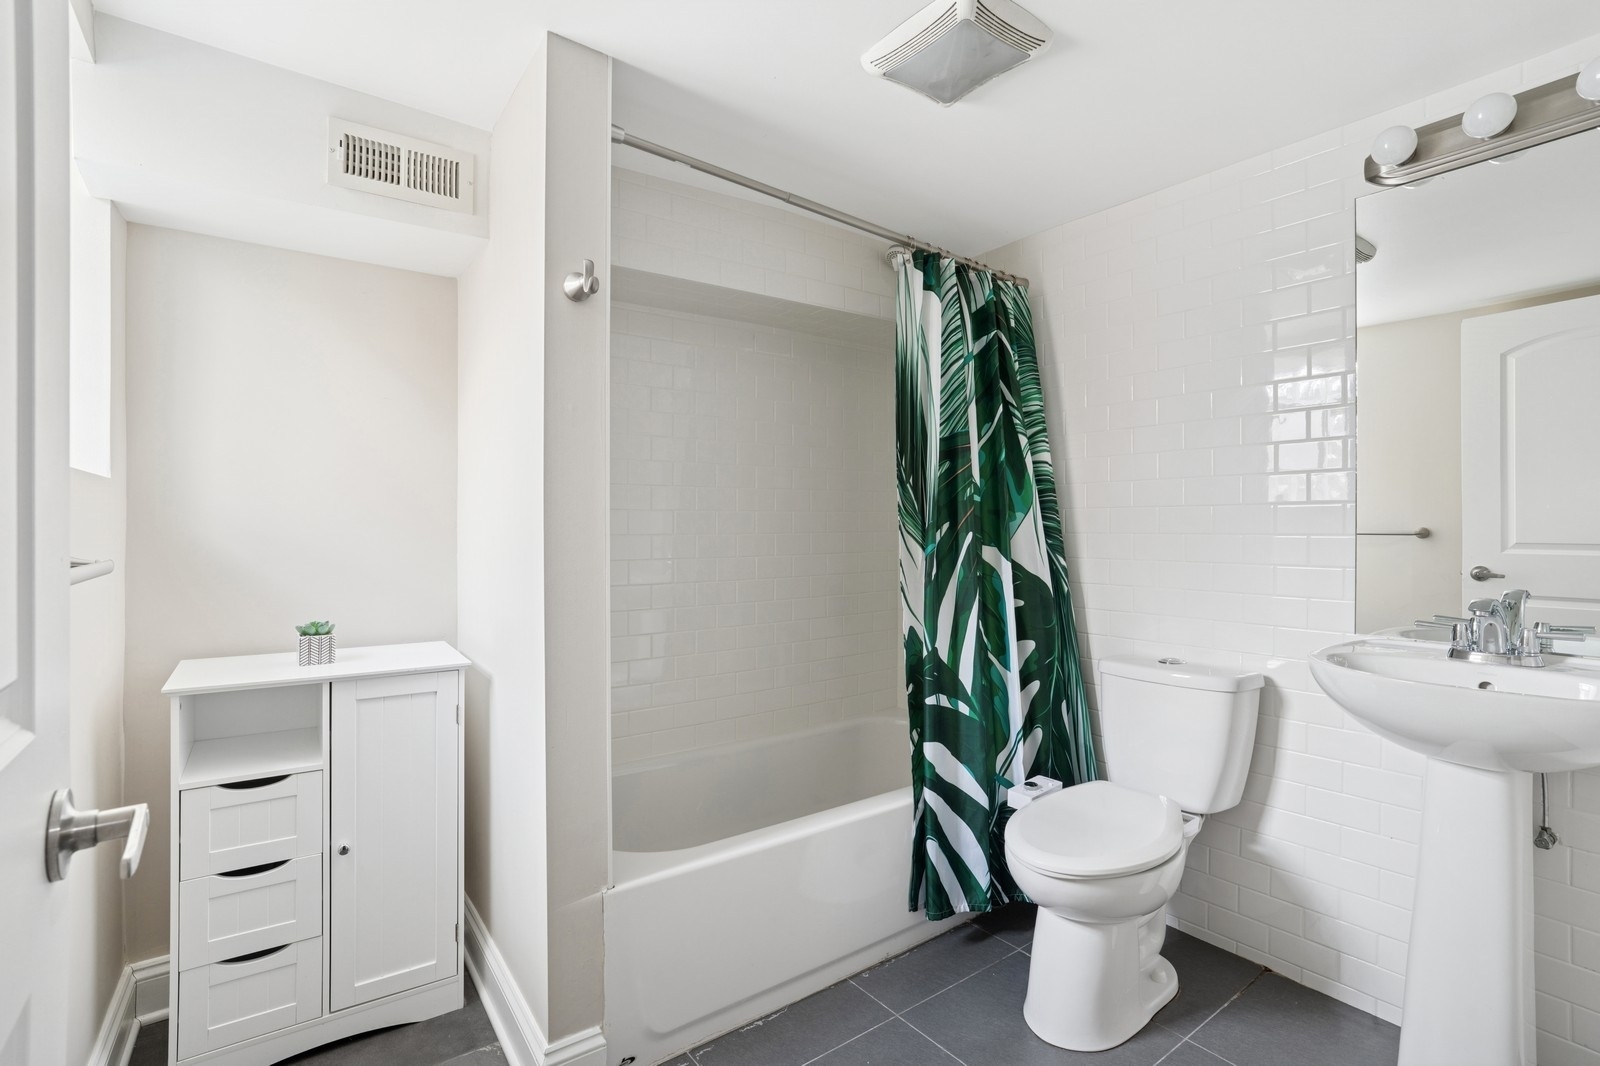
Bathroom with white subway tile, a bathtub, and a green leaf-patterned shower curtain.
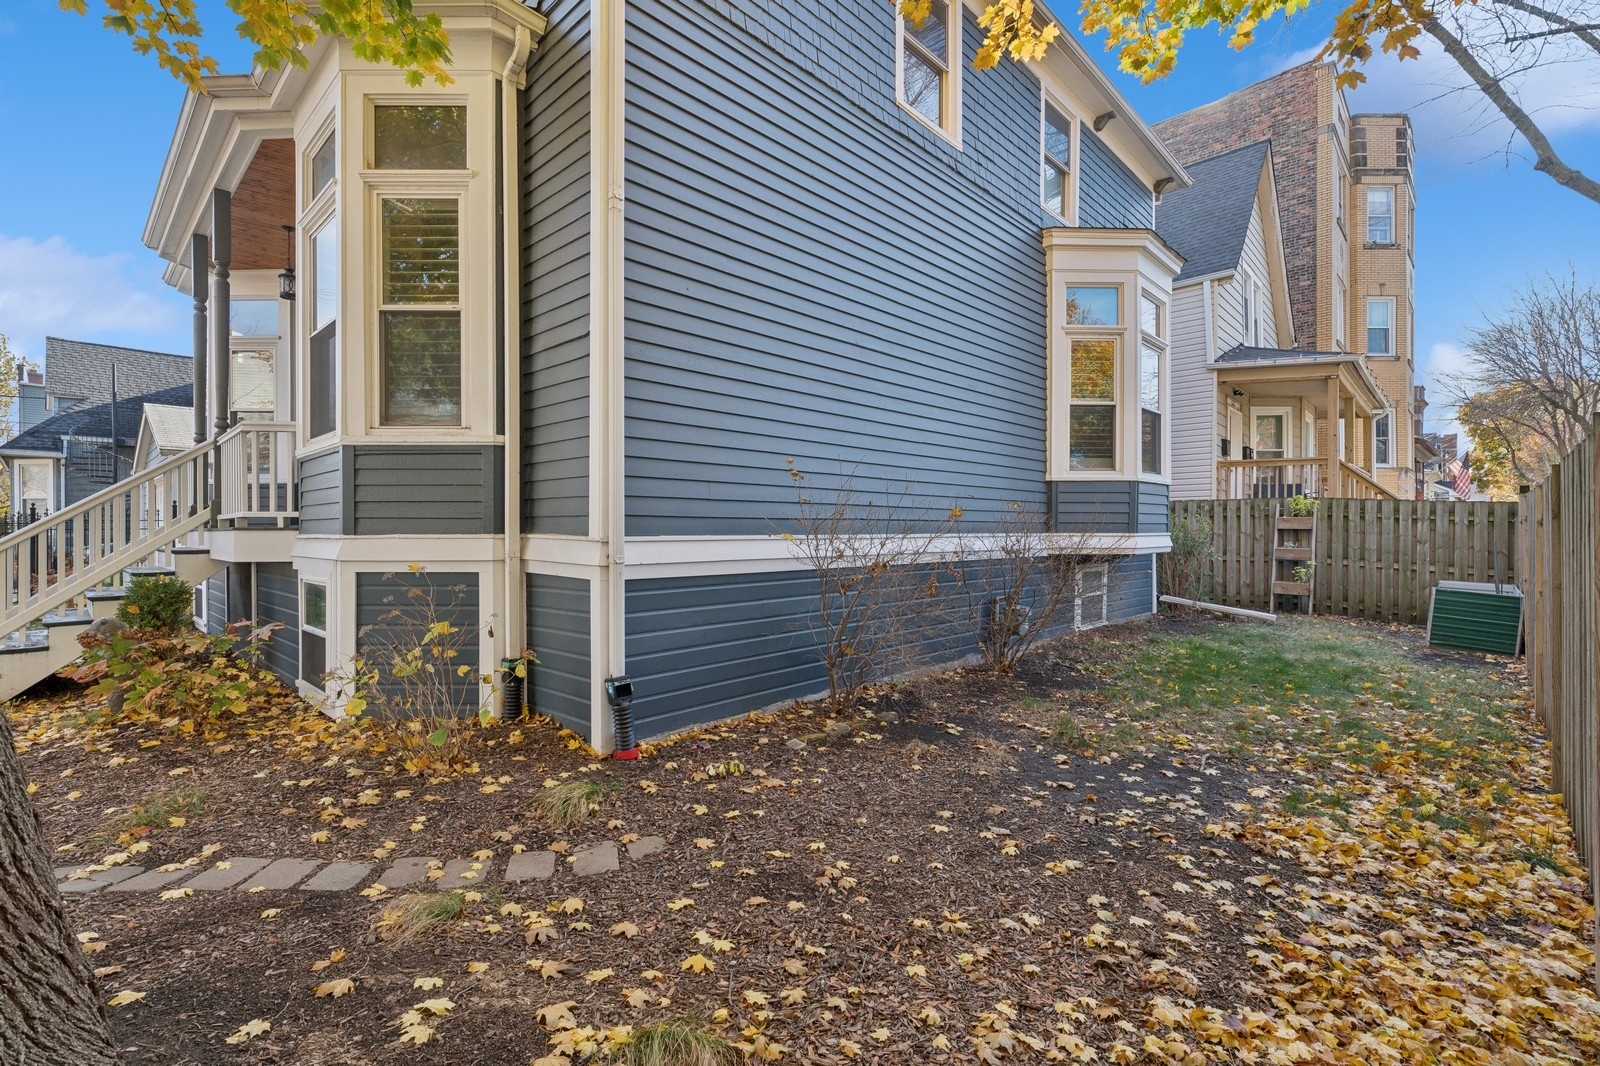
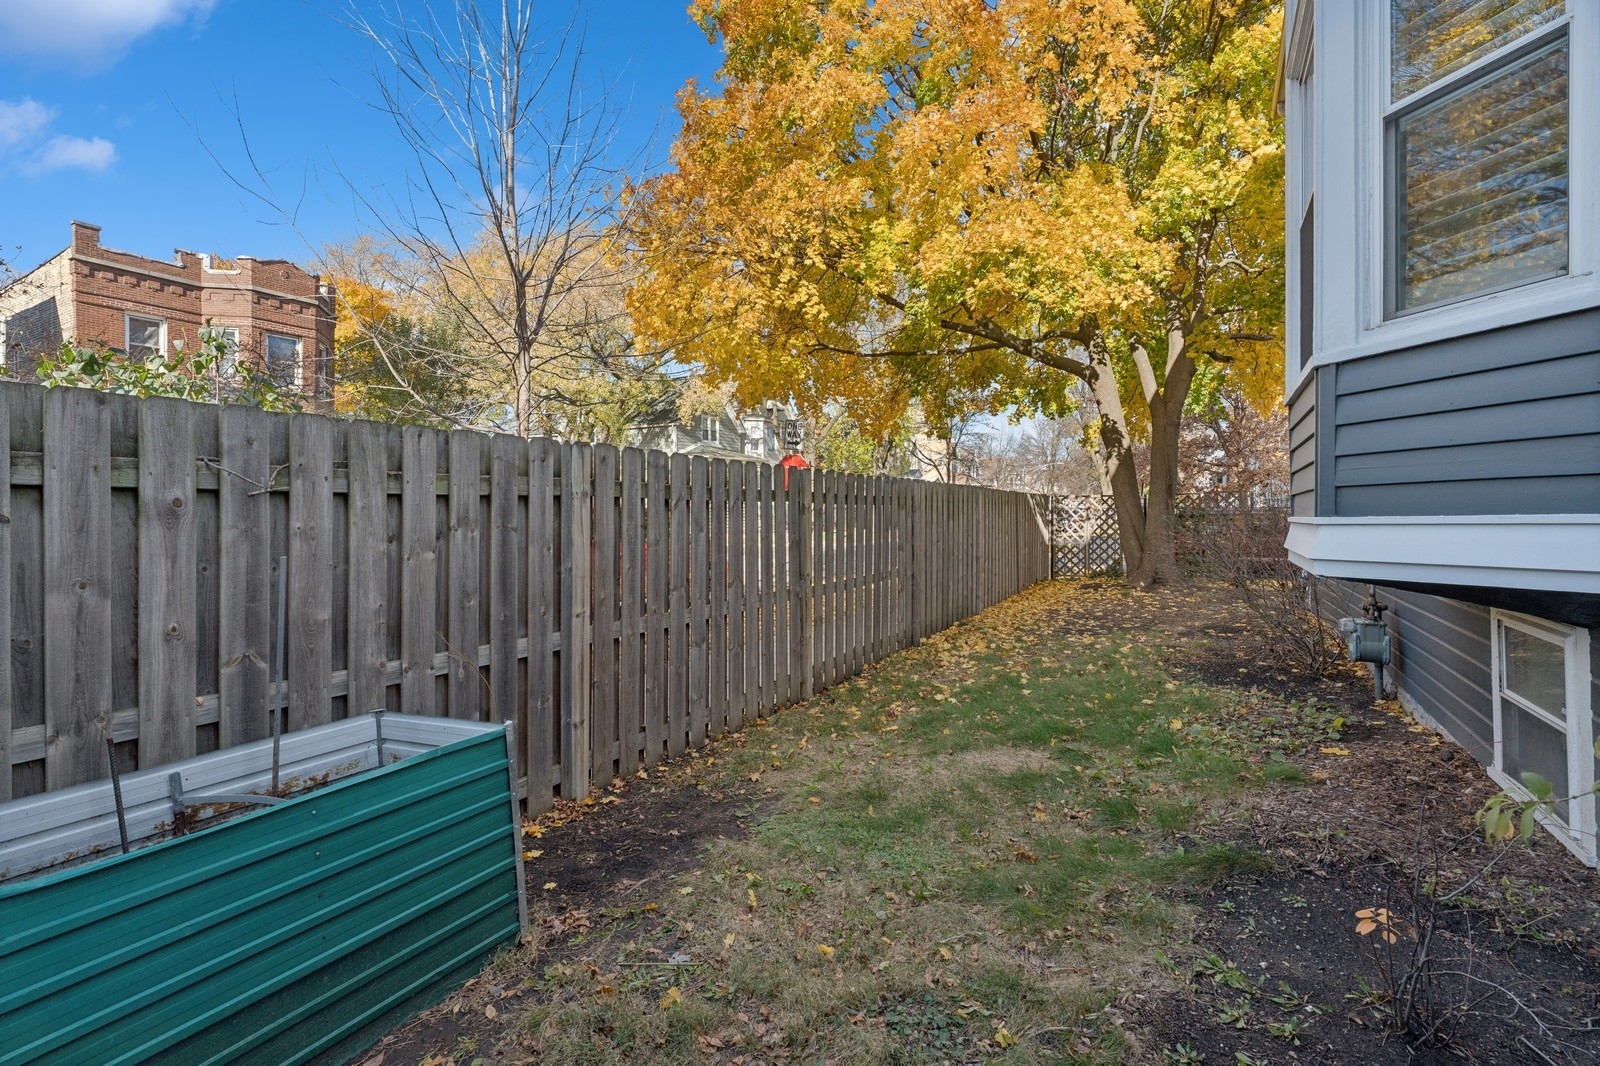
Blue-gray house with white trim beside a fenced, leaf-covered yard.
Side yard with raised garden beds, a wooden privacy fence, and a large golden-leaved tree.
Bought with Margaret Gancer with Compass and Listed by Andrew Thurston with Meridian Real Estate Chicago LLC 773-368-1977
Sold

$940,000

3623 W ALTGELD Street, Chicago, IL 60647

4 Beds
4 Baths
Est. payment from /mo Get Pre-Approved

Property Description

**OFFERS RECEIVED** HIGHEST AND BEST DEADLINE FOR OFFERS IS SUNDAY THE 6TH AT 5PM** Just minutes from the heart of Logan Square, this fully updated single-family home sits on an idyllic corner lot, which bathes the property in natural light and provides exceptional outdoor space. The home has been renovated with all of today's modern conveniences while keeping a substantial portion of the original vintage details that set this property apart. The home's center entrance opens to a beautiful foyer and vintage staircase that sets the stage for the contiguous yet defined spaces throughout the main level. The eat-in kitchen was designed with cooks in mind. A large center island with breakfast bar and plentiful counter space surround custom white cabinetry, quartz counters, stainless appliances, and abundant storage space. The expansive dining room showcases vintage mosaic flooring and is ideal for entertaining large numbers of guests. The main level has two large, flexible living spaces, currently set up as a living room and a play space. Bring your ideas. The home's upper level is exceptionally bright and provides 3 full bedrooms, 2 full bathrooms, and additional storage. The primary bedroom boasts a large custom-built walk-in closet and a spacious primary bath with dual vanity, separate shower, and crisp white quartz. The lower level is the perfect recreational space (movie room, game day, play space, gym, etc.), which showcases a hand-built bar and includes a 4th full bedroom (currently used as a separate office) and a 3rd full bath. The paved patio in the rear yard is ready for spring and summer gatherings. The one-car garage is equipped with a 240V line for EV charging and a custom-built workshop for your home improvement projects. This is an amazing home. This property is just 5 minutes from the heart of Logan Square, with access to some of the best dining, parks, shopping, and nightlife that Chicago has to offer. Centrally located, the home is just minutes from the Logan Square Blue Line, as well as 90/94, and is equidistant-30 minutes to both O'Hare and Downtown.
**OFFERS RECEIVED** HIGHEST AND BEST DEADLINE FOR OFFERS IS SUNDAY THE 6TH AT 5PM** Just minutes from the heart of Logan Square, this fully updated single-family home sits on an idyllic corner lot, which bathes the property in natural light and provides exceptional outdoor space. The home has been renovated with all of today's modern conveniences while keeping a substantial portion of the original vintage details that set this property apart. The home's center entrance opens to a beautiful foyer and vintage staircase that sets the stage for the contiguous yet defined spaces throughout the main level. The eat-in kitchen was designed with cooks in mind. A large center island with breakfast bar and plentiful counter space surround custom white cabinetry, quartz counters, stainless applianc...
Read More
Interior

Full Bathrooms
3 Full Baths
Half Bathrooms
1
Laundry Room
Gas Dryer Hookup, In Unit
Flooring
Hardwood
Appliances
Range, Microwave, Dishwasher, Refrigerator, Washer, Dryer, Range Hood
Other Interior Features
Historic/Period Mlwk

Area & Lot

MLS® ID
12327414
Type
Residential
Neighborhood
Logan Square
Architecture Styles
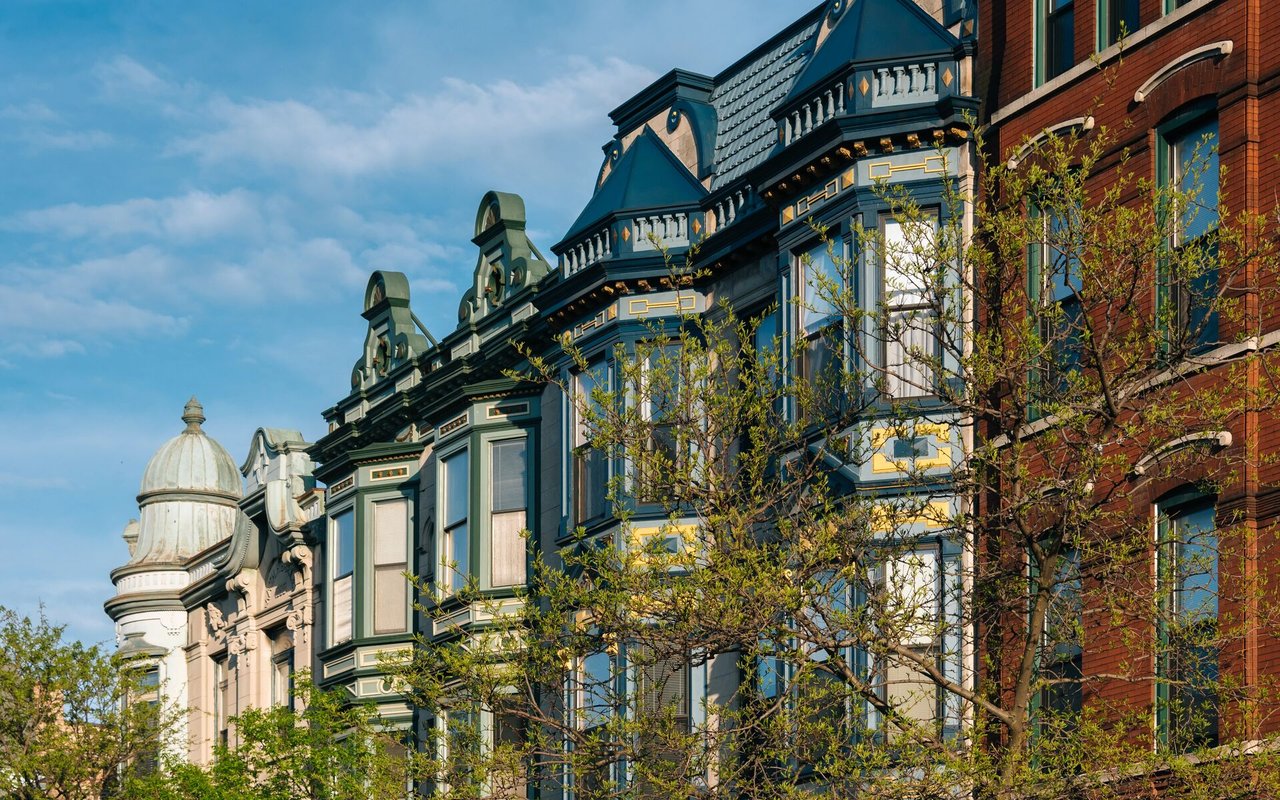
Victorian
School District
299

Exterior & Building

Garage Spaces
1.0
Water Source
Lake Michigan
Roof
Asphalt
Parking
Concrete, Garage Door Opener, Yes, Garage Owned, Detached, Owned, Garage
Heat Type
Natural Gas, Forced Air
Air Conditioning
Central Air
Sewer
Public Sewer

Finance

Reduced Price
Price Upon Request
Real Estate Taxes
$10,733/yr
3623 W ALTGELD Street

Let's Work Together

We pride ourselves in providing personalized solutions that bring our clients closer to their dream properties and enhance their long-term wealth.