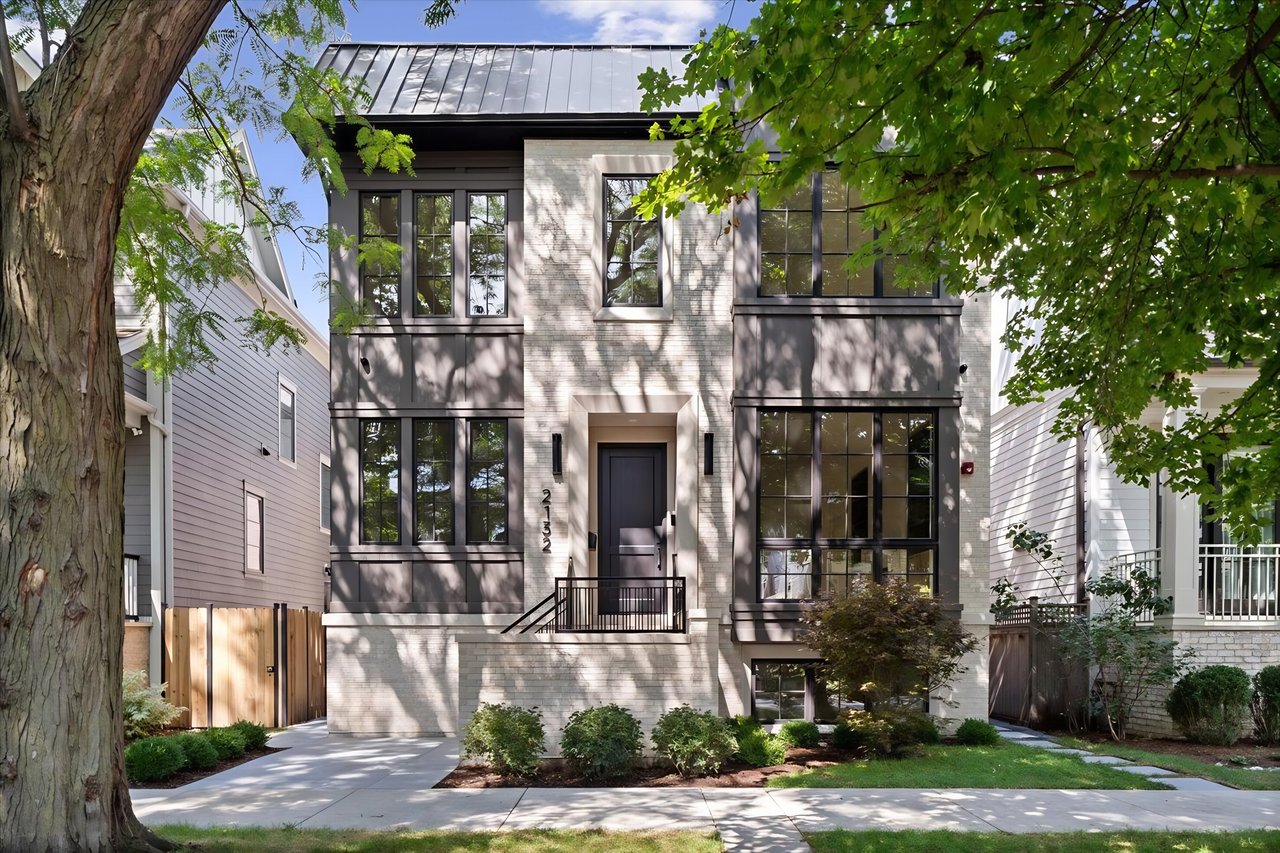
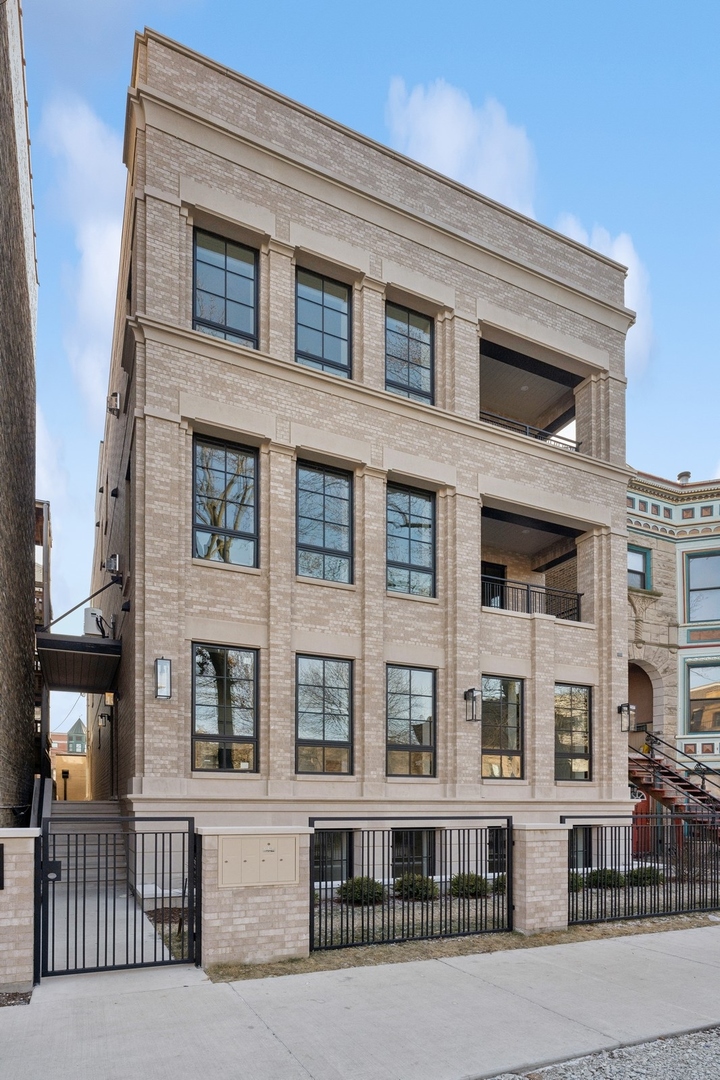
Light brick residential building with tall windows, recessed balconies, and a black metal sidewalk fence.
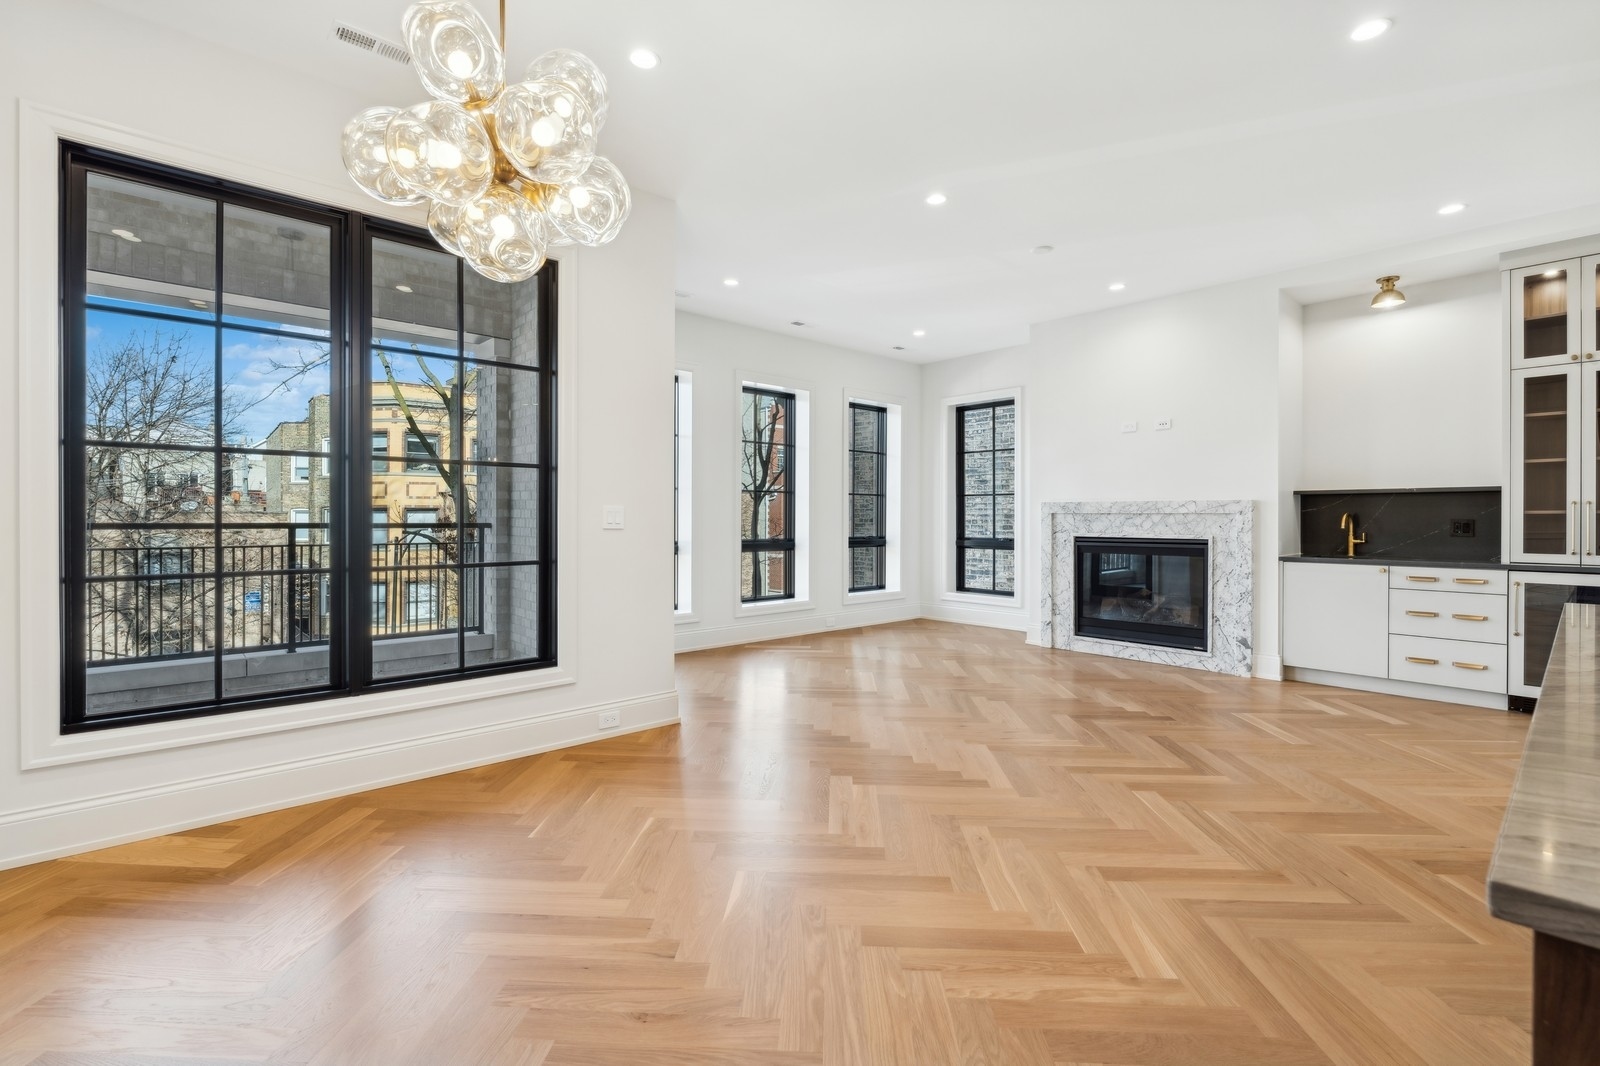
Bright vacant living room with herringbone floors, marble fireplace, black-framed windows, and open kitchen.
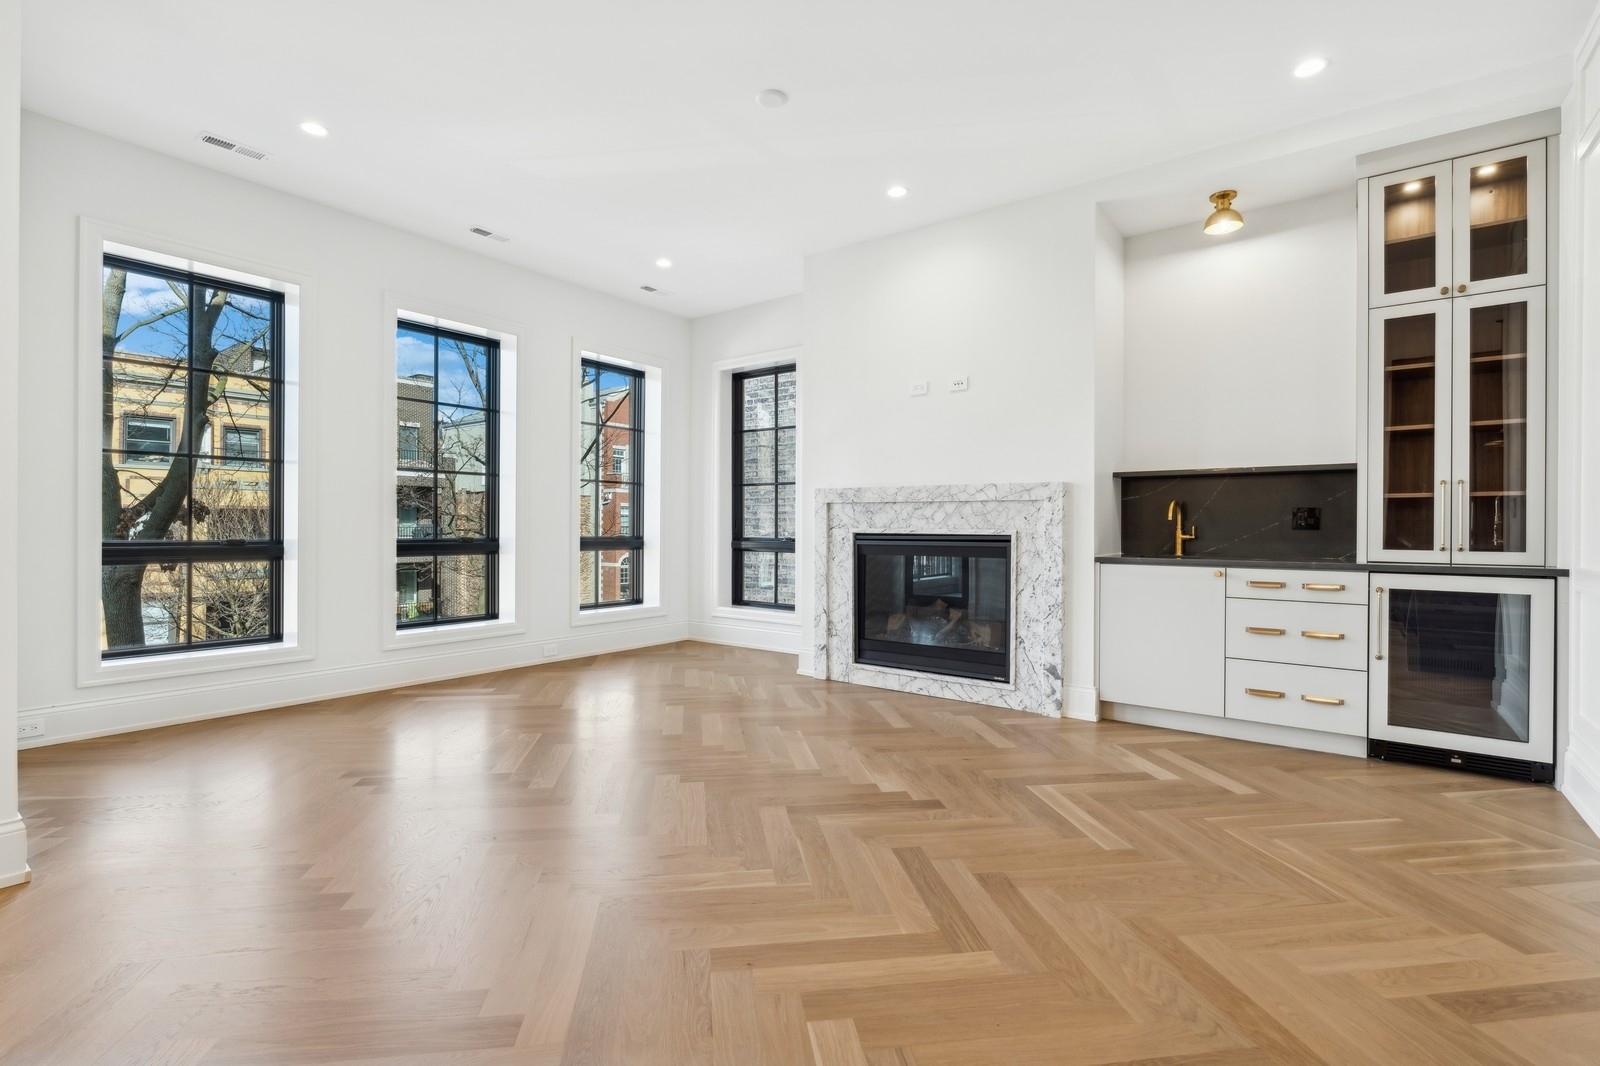
Bright living room with herringbone hardwood floors, marble fireplace, and built-in bar.
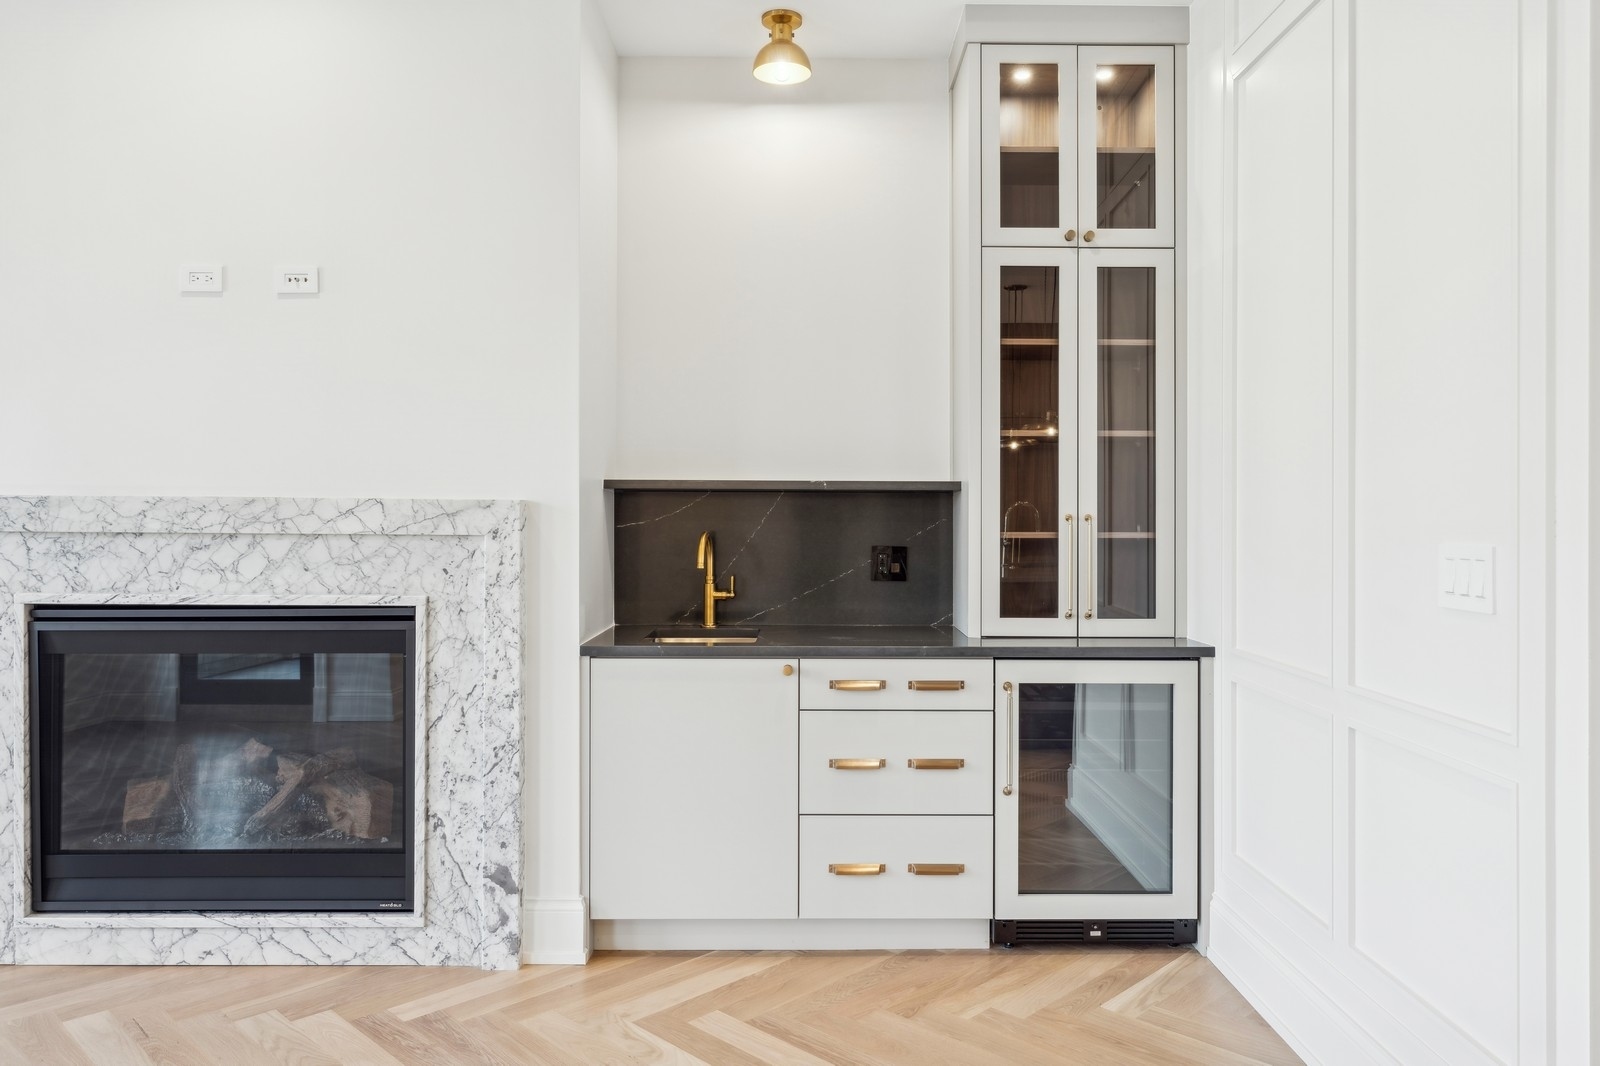
Fireplace and built-in wet bar with glass-front cabinets and wine refrigerator.
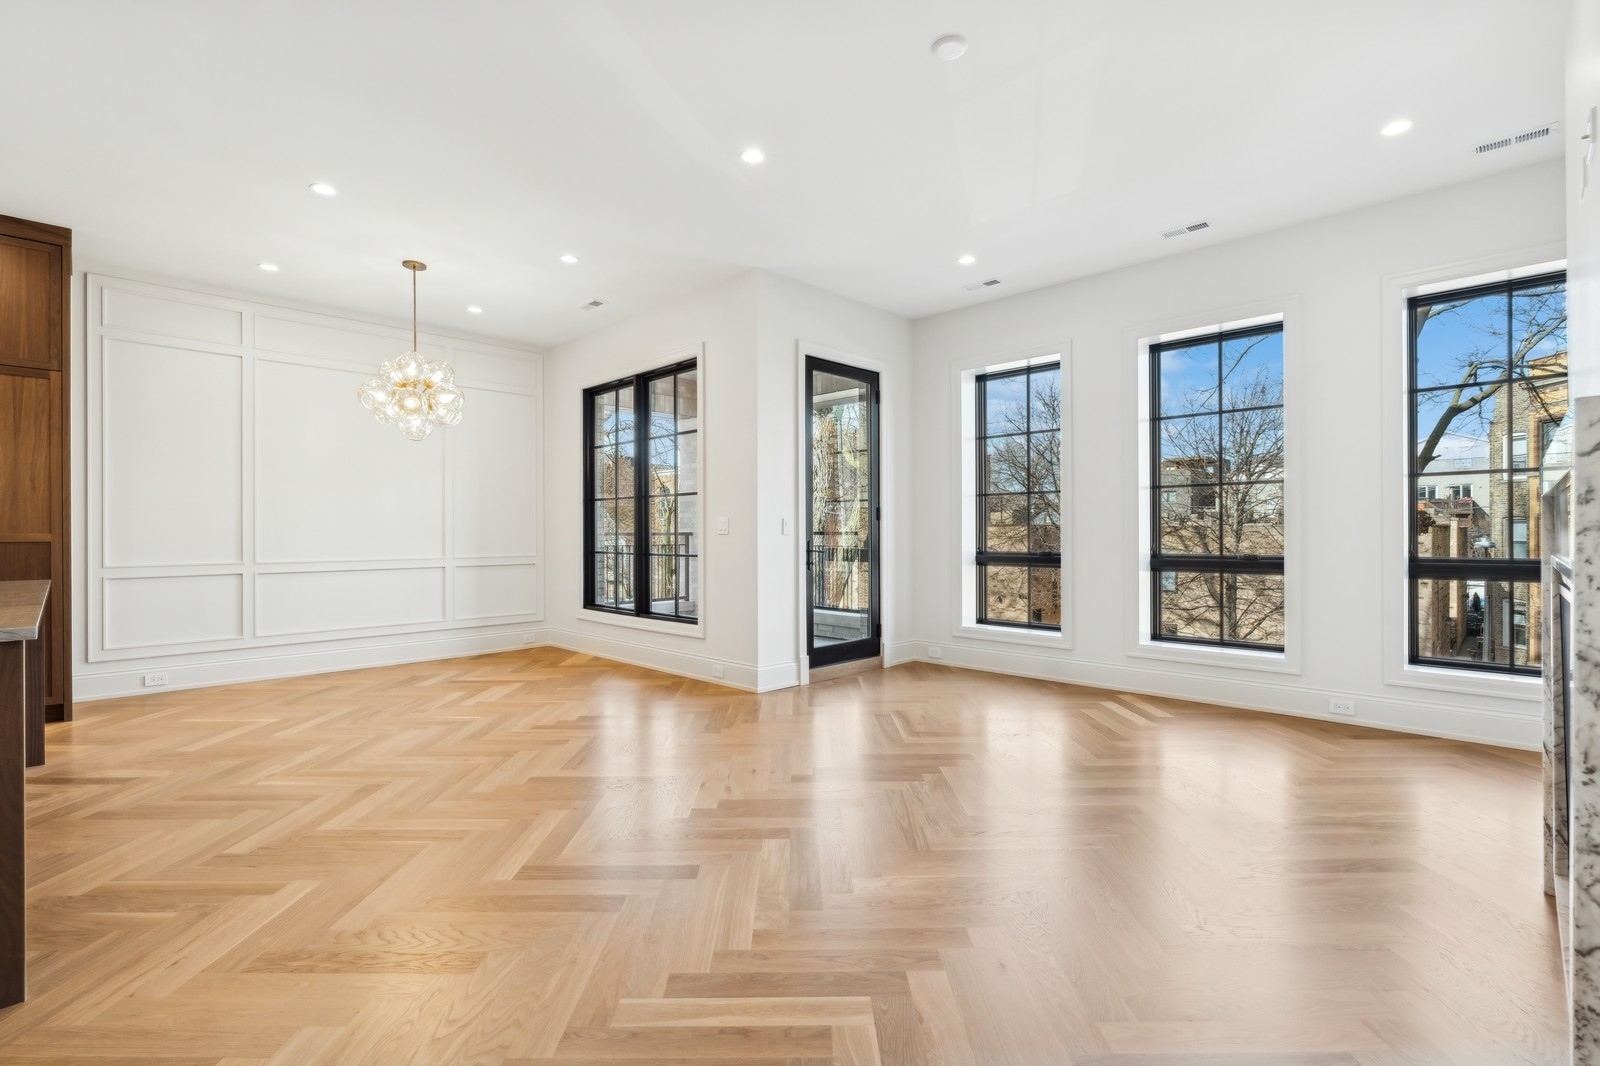
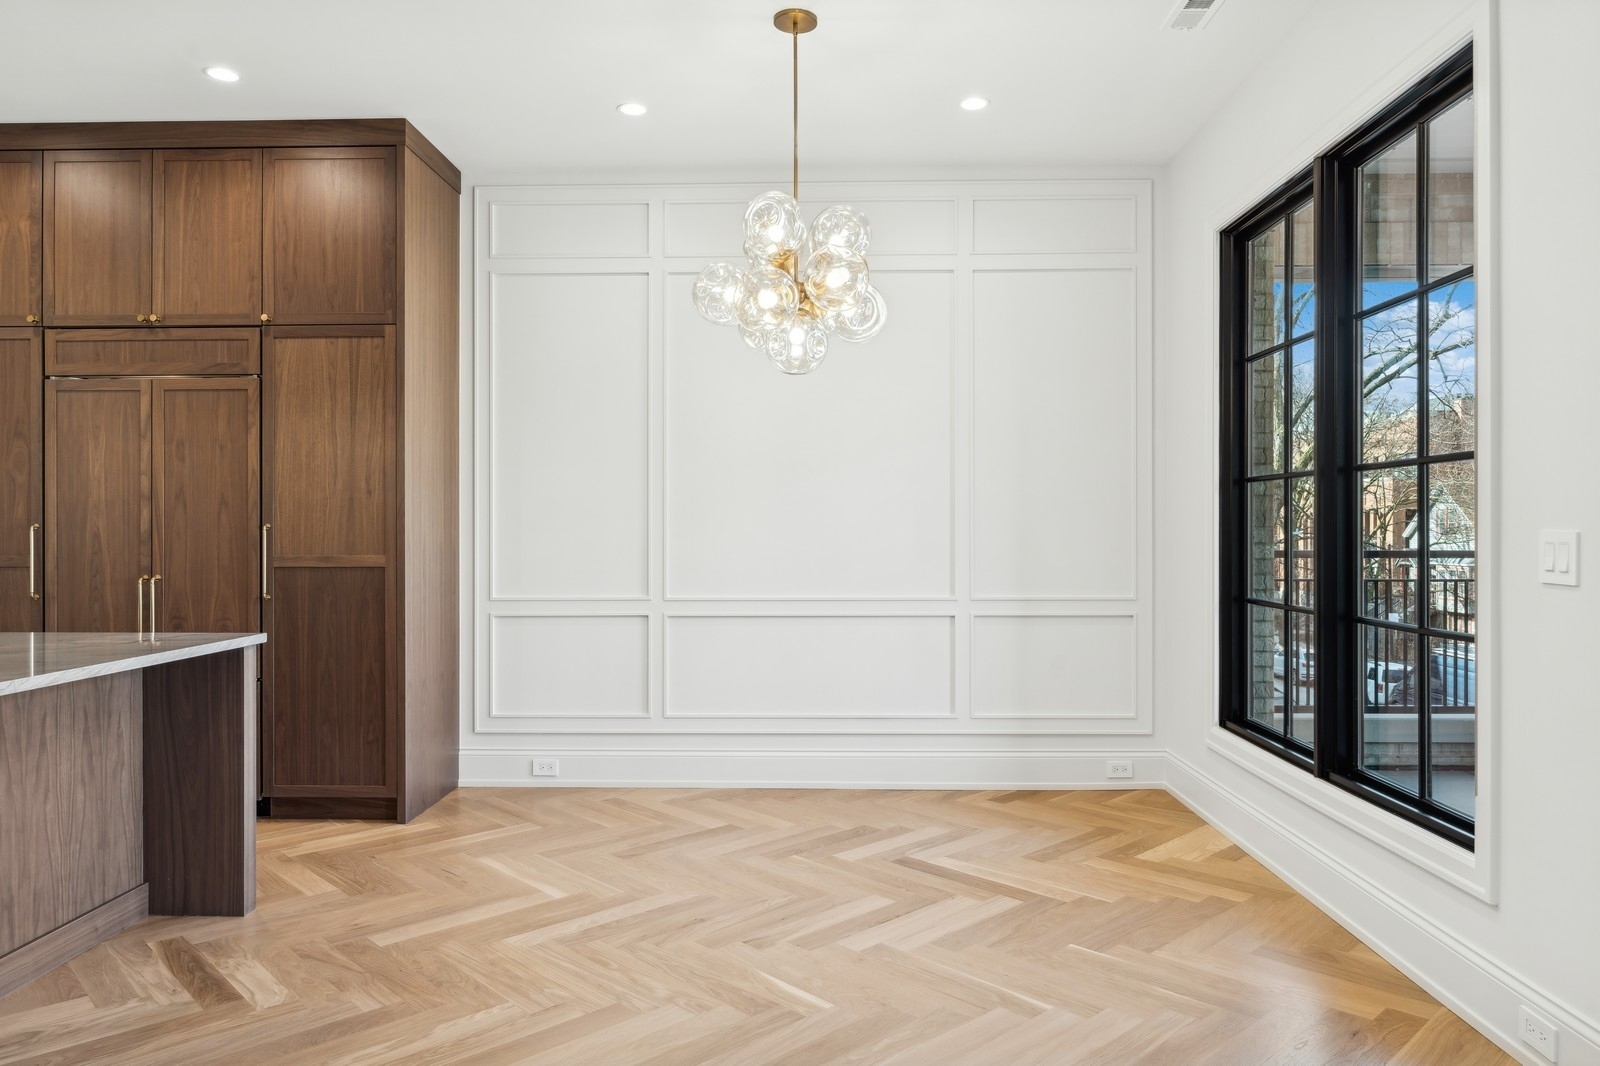
Empty living and dining area with herringbone floors, paneled walls, a chandelier, and tall black-framed windows.
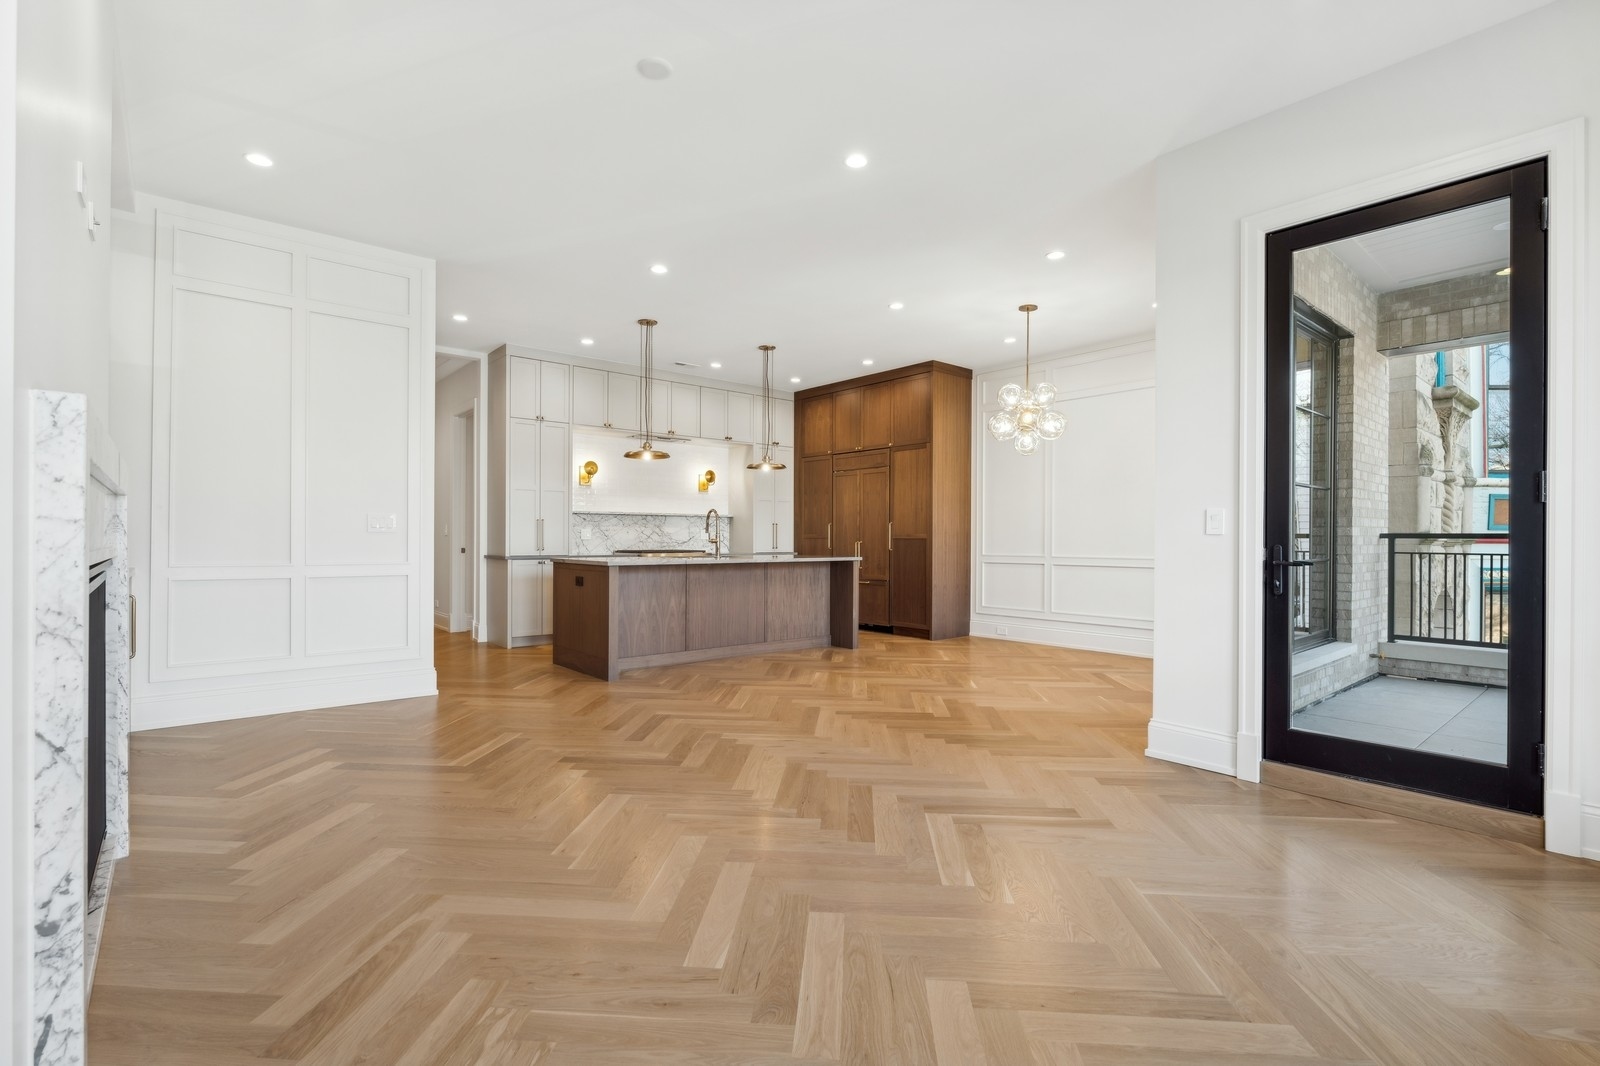
Open-plan kitchen with dark wood island, white cabinetry, herringbone floors, and a balcony door.
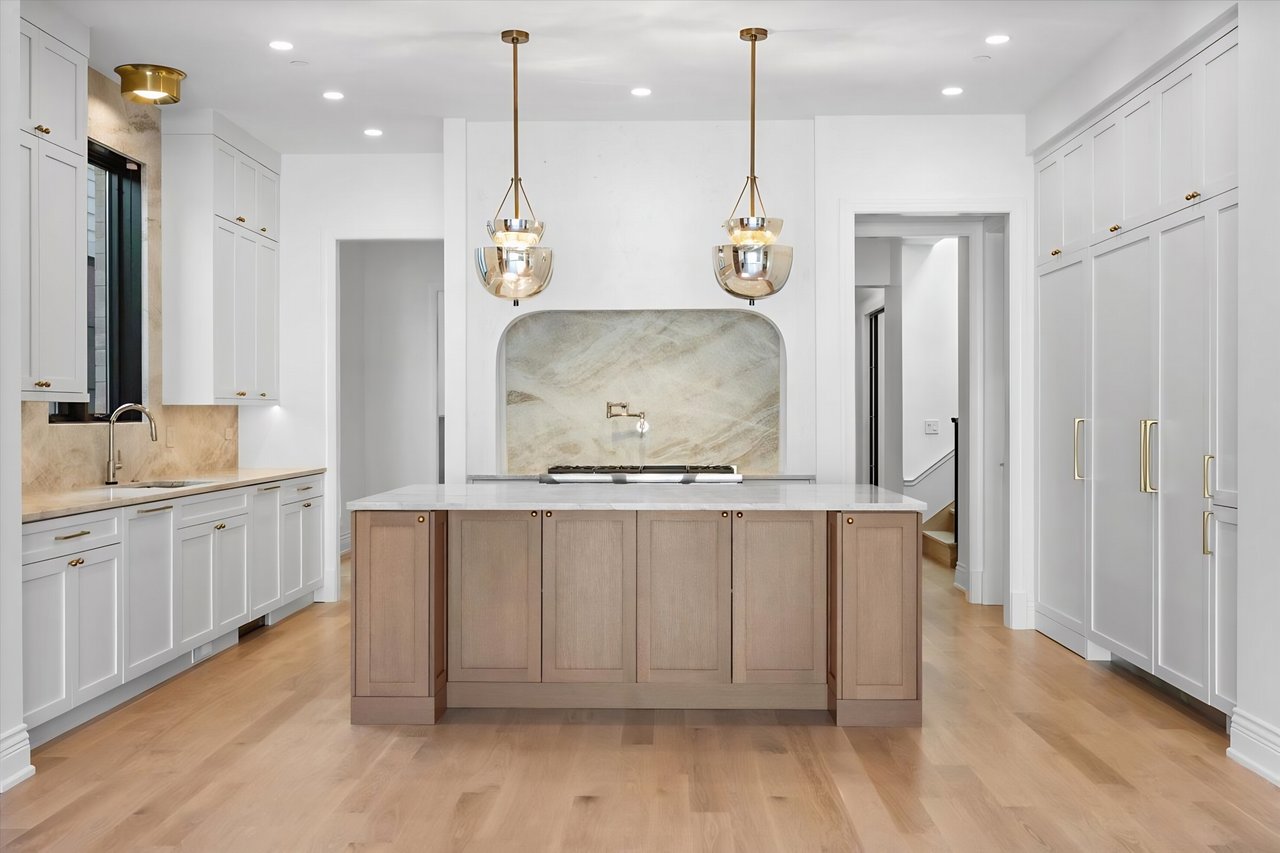
Kitchen with a marble island, white and walnut cabinetry, and brass pendant lights.
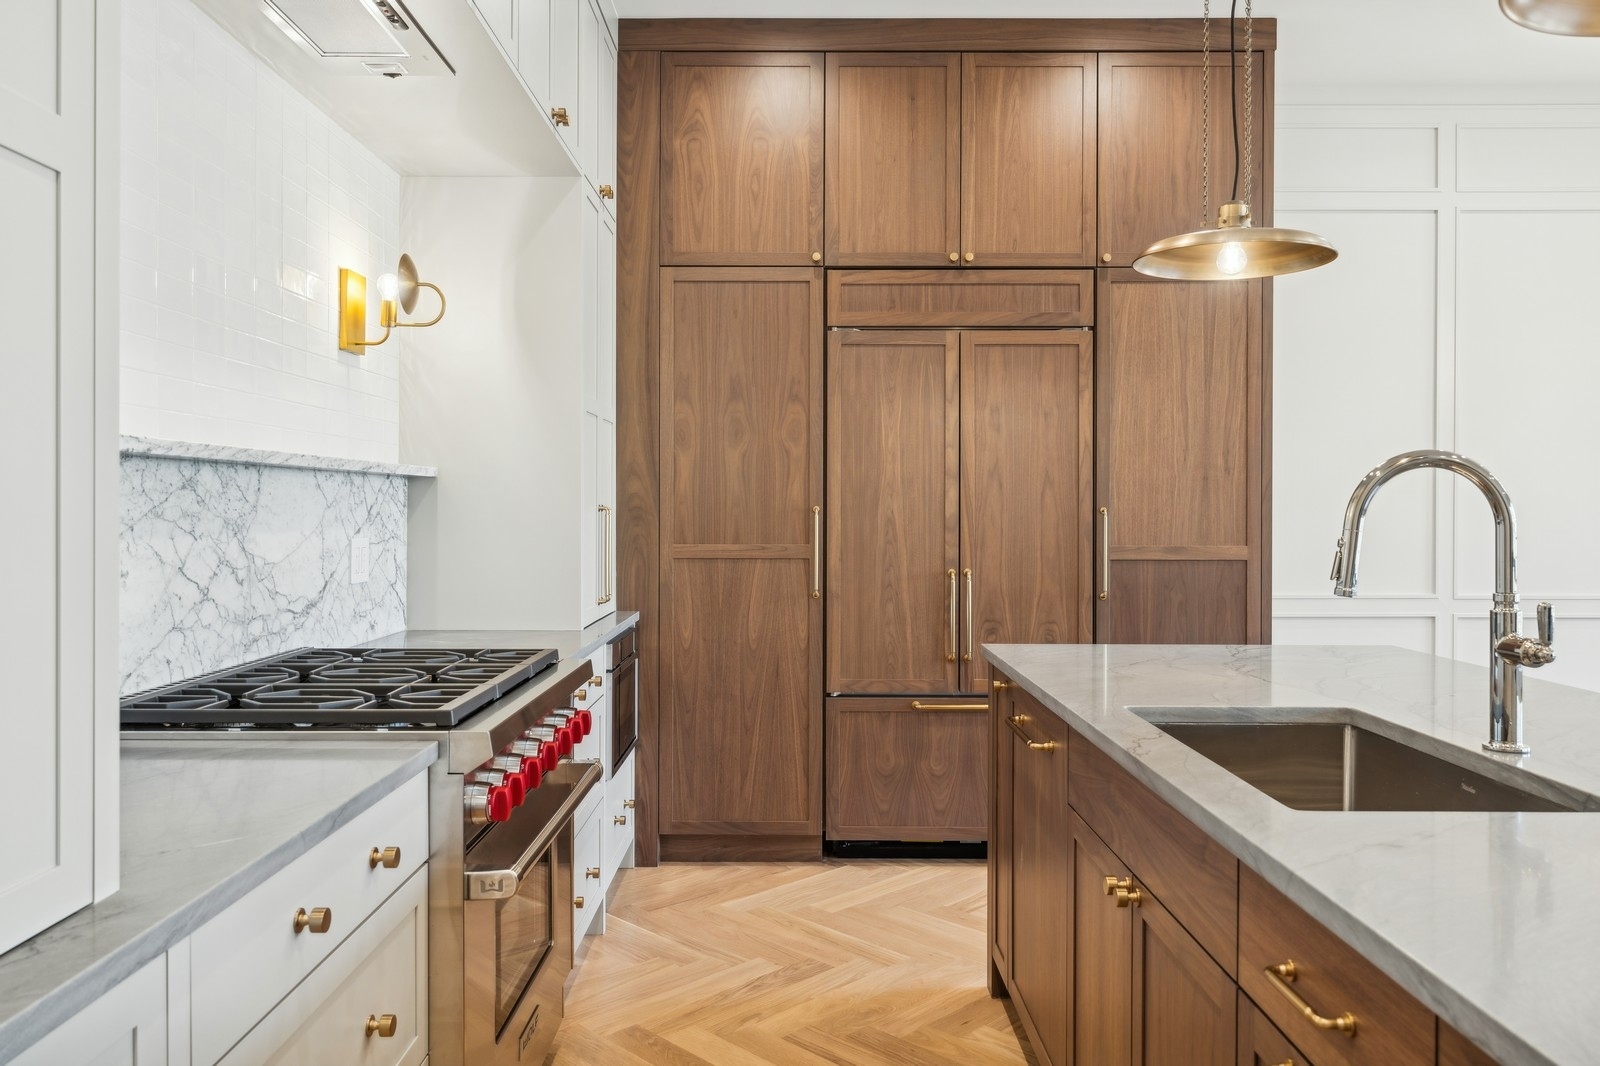
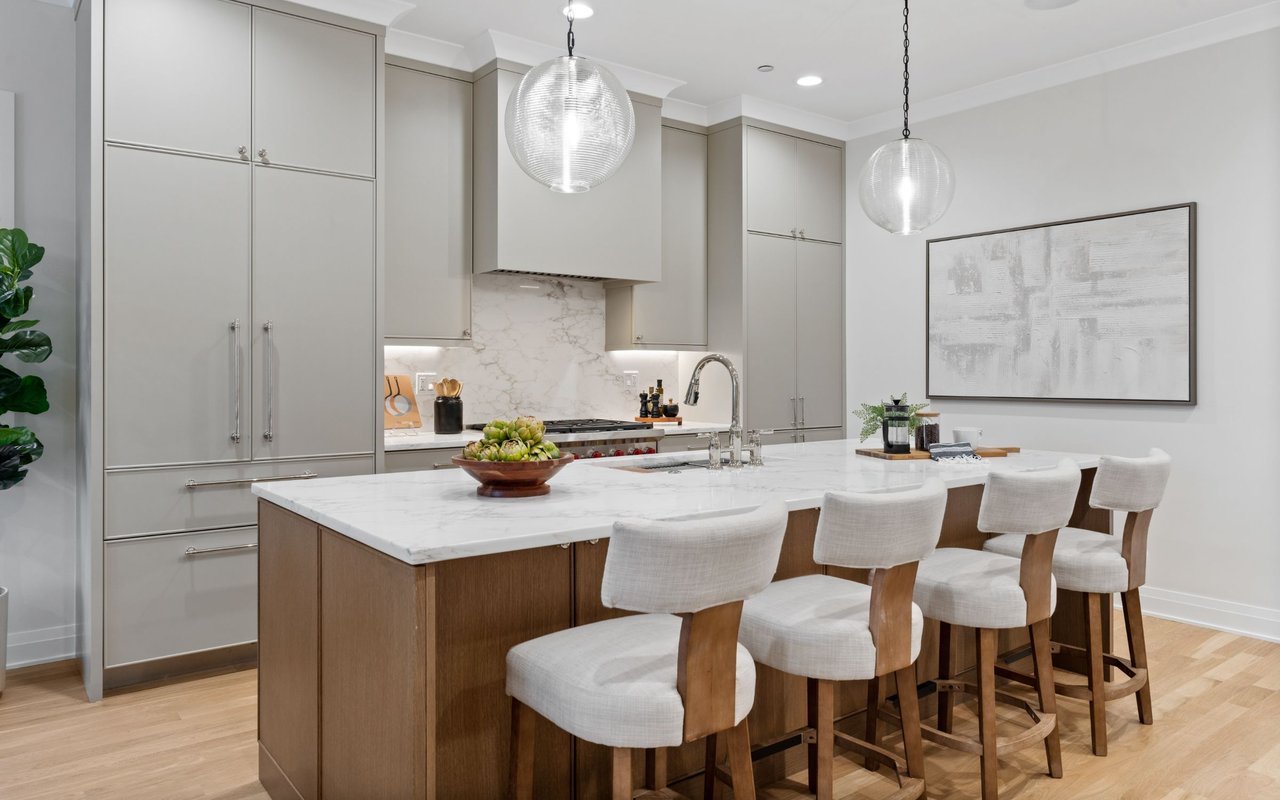
Kitchen with walnut cabinetry, marble counters, a red-knob gas range, and a large island sink.
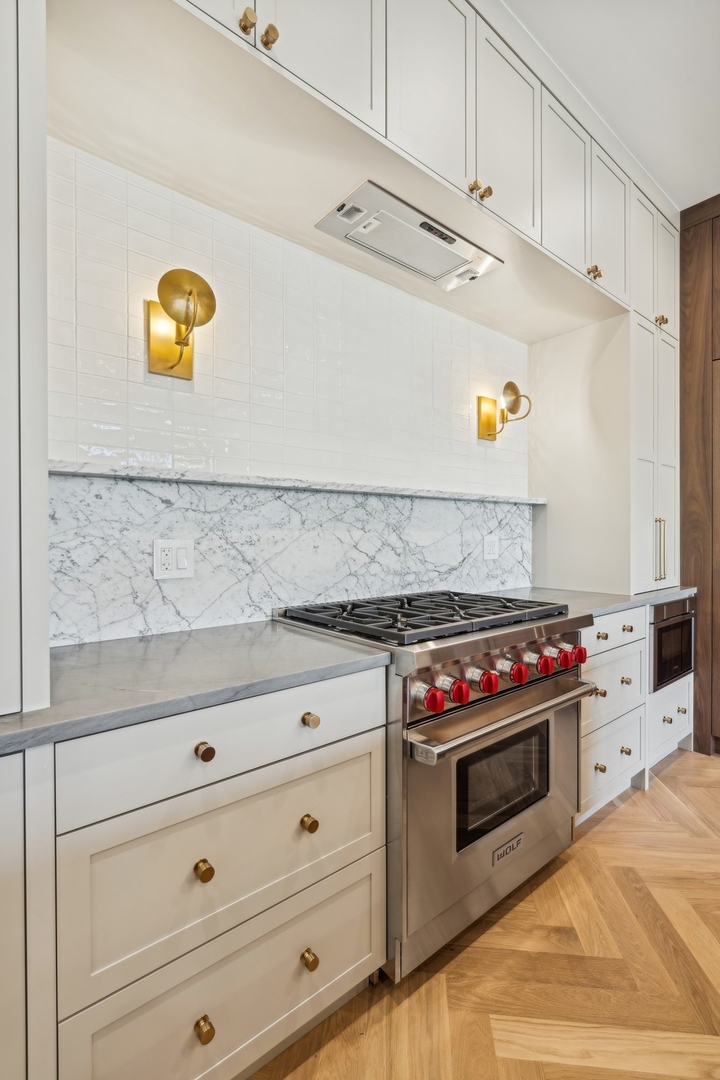
Kitchen with white cabinetry, marble counters, brass sconces, and a stainless steel Wolf range.
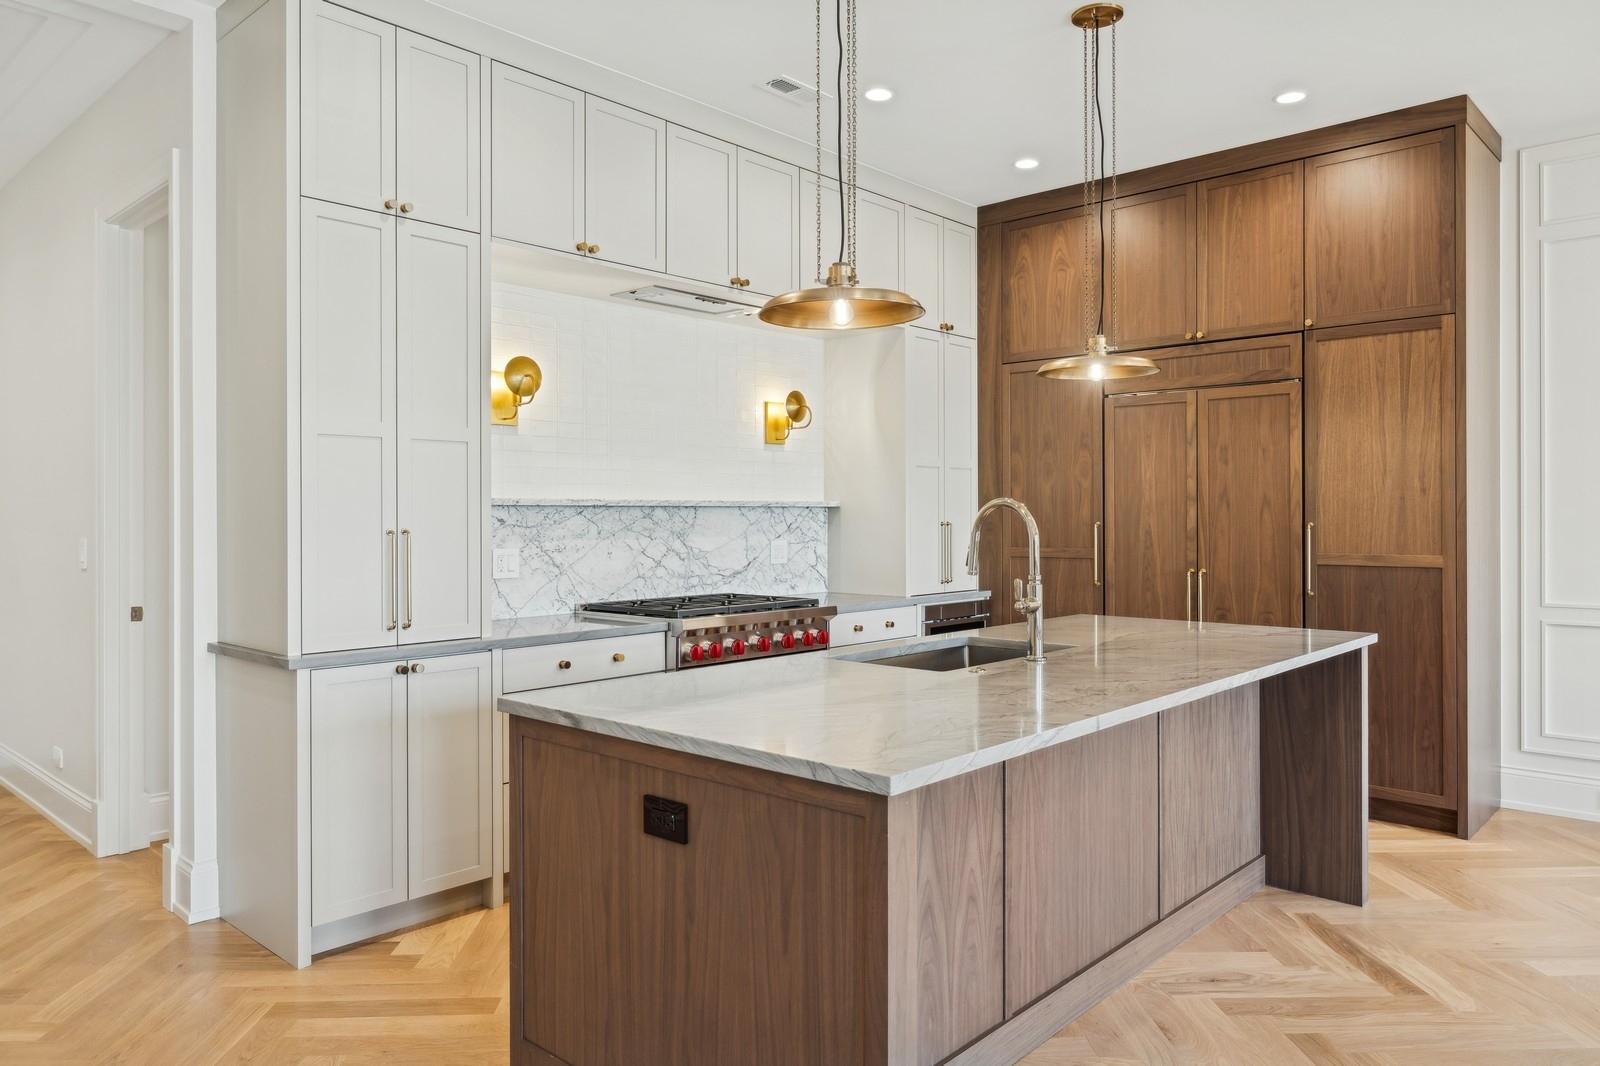
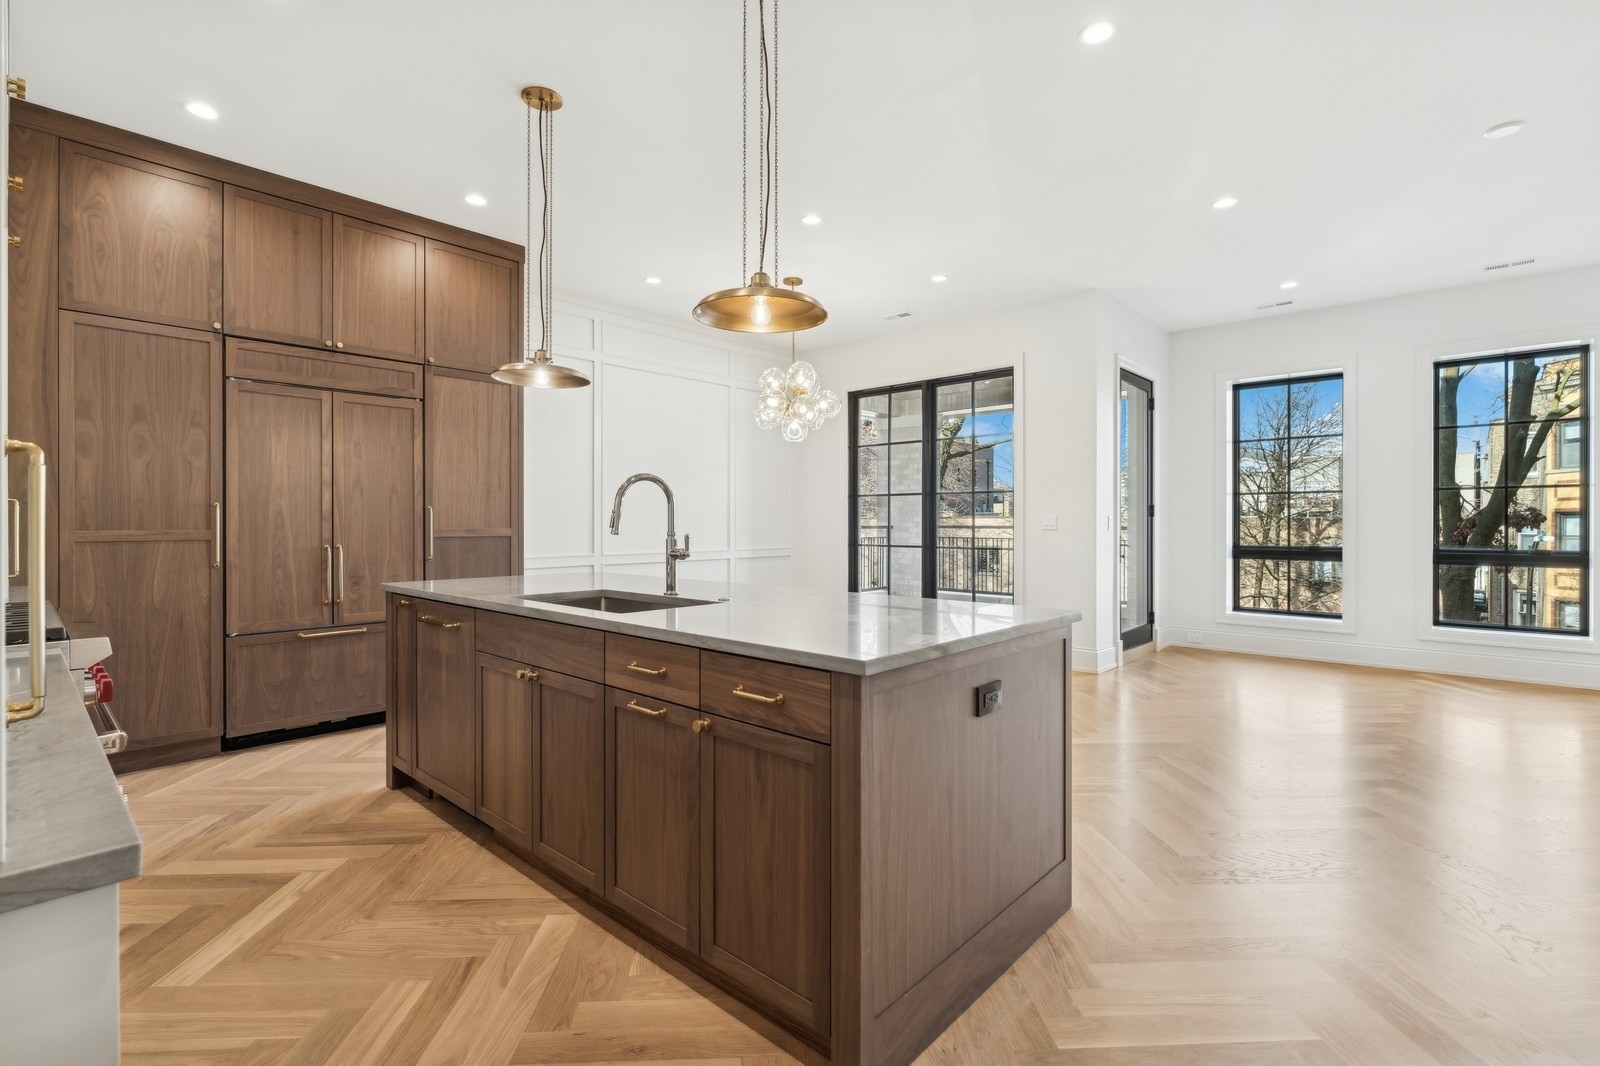
Kitchen with walnut cabinetry, a large stone island, brass pendants, and herringbone wood flooring.
Kitchen with walnut cabinetry, herringbone floors, and tall black-framed windows.
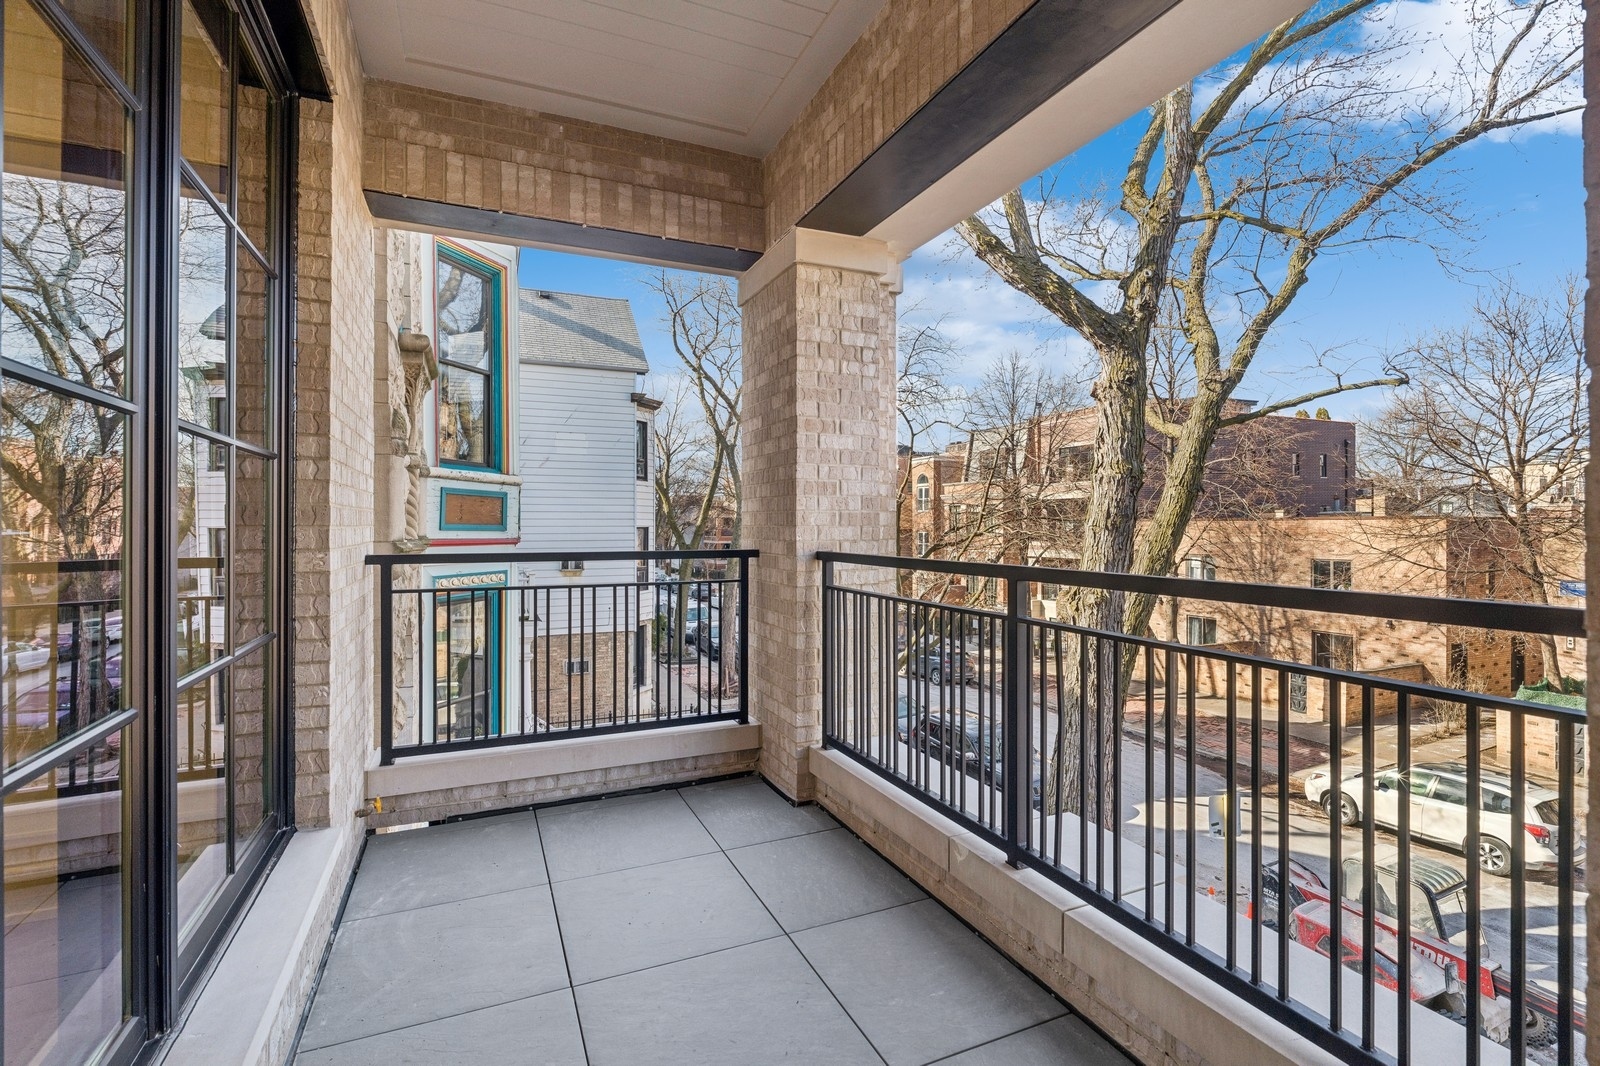
Covered balcony with gray tile, brick columns, black railings, and a view of the tree-lined street.
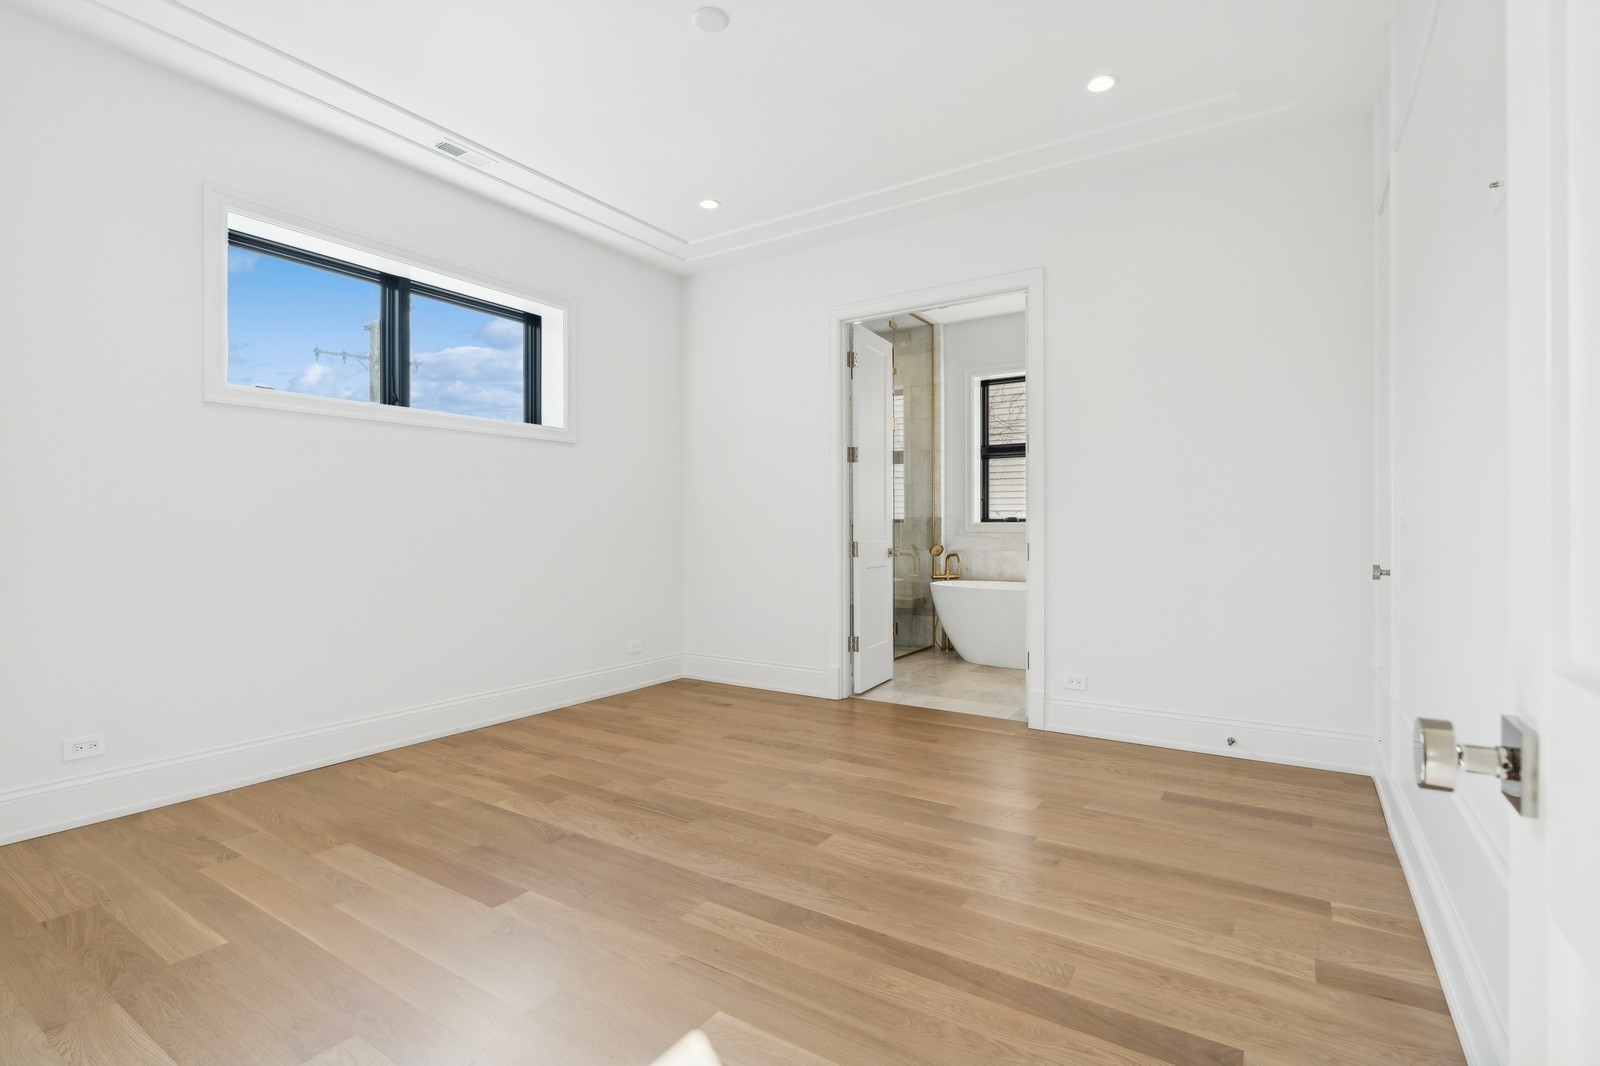
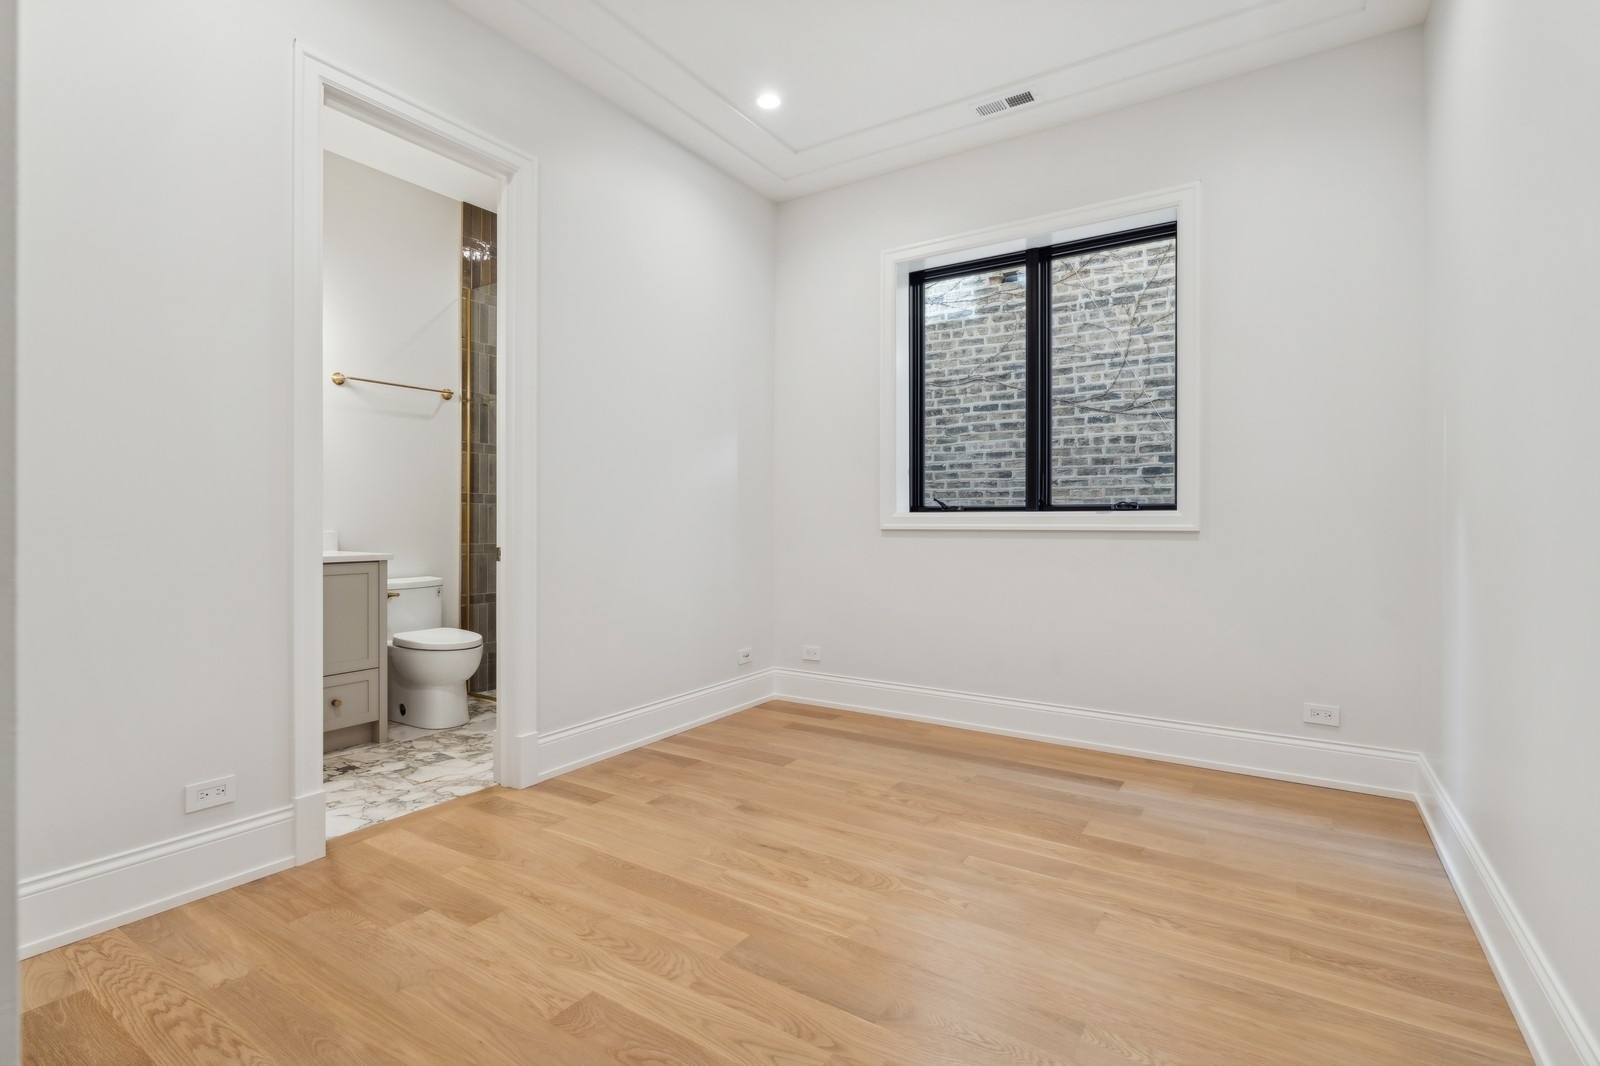
Empty bedroom with light oak floors and a doorway to an en-suite bathroom with a freestanding tub.
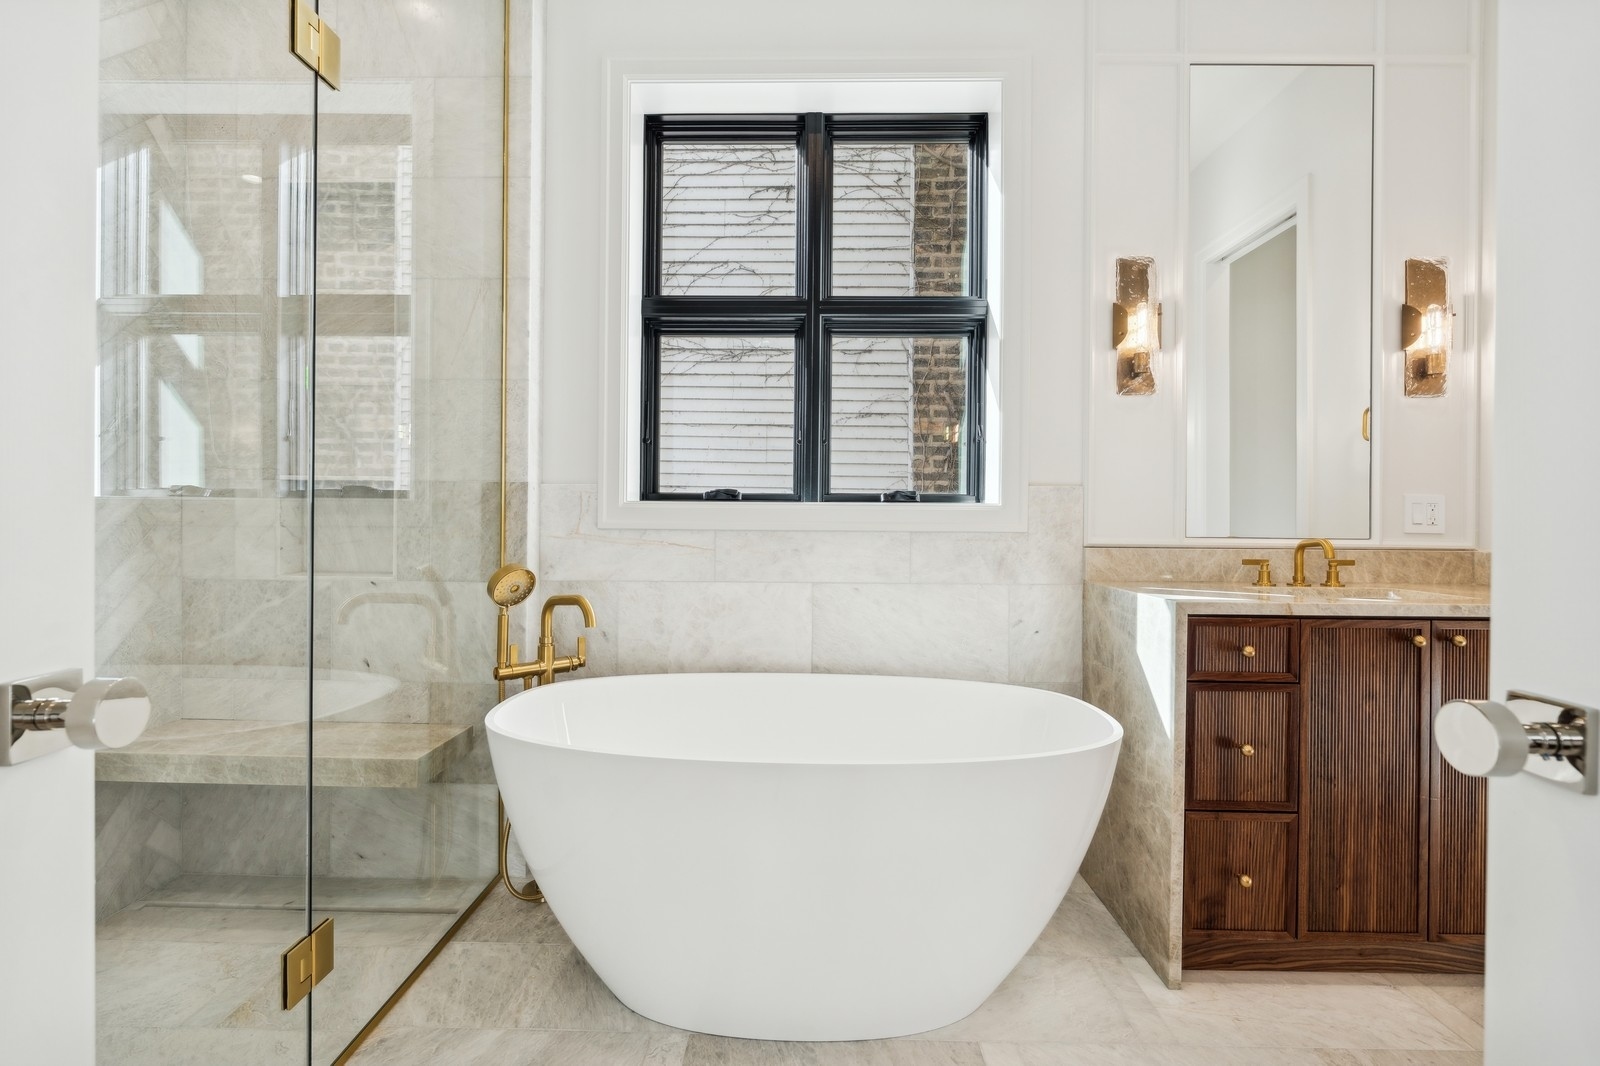
Marble bathroom with a freestanding soaking tub, glass shower, and dark wood vanity.
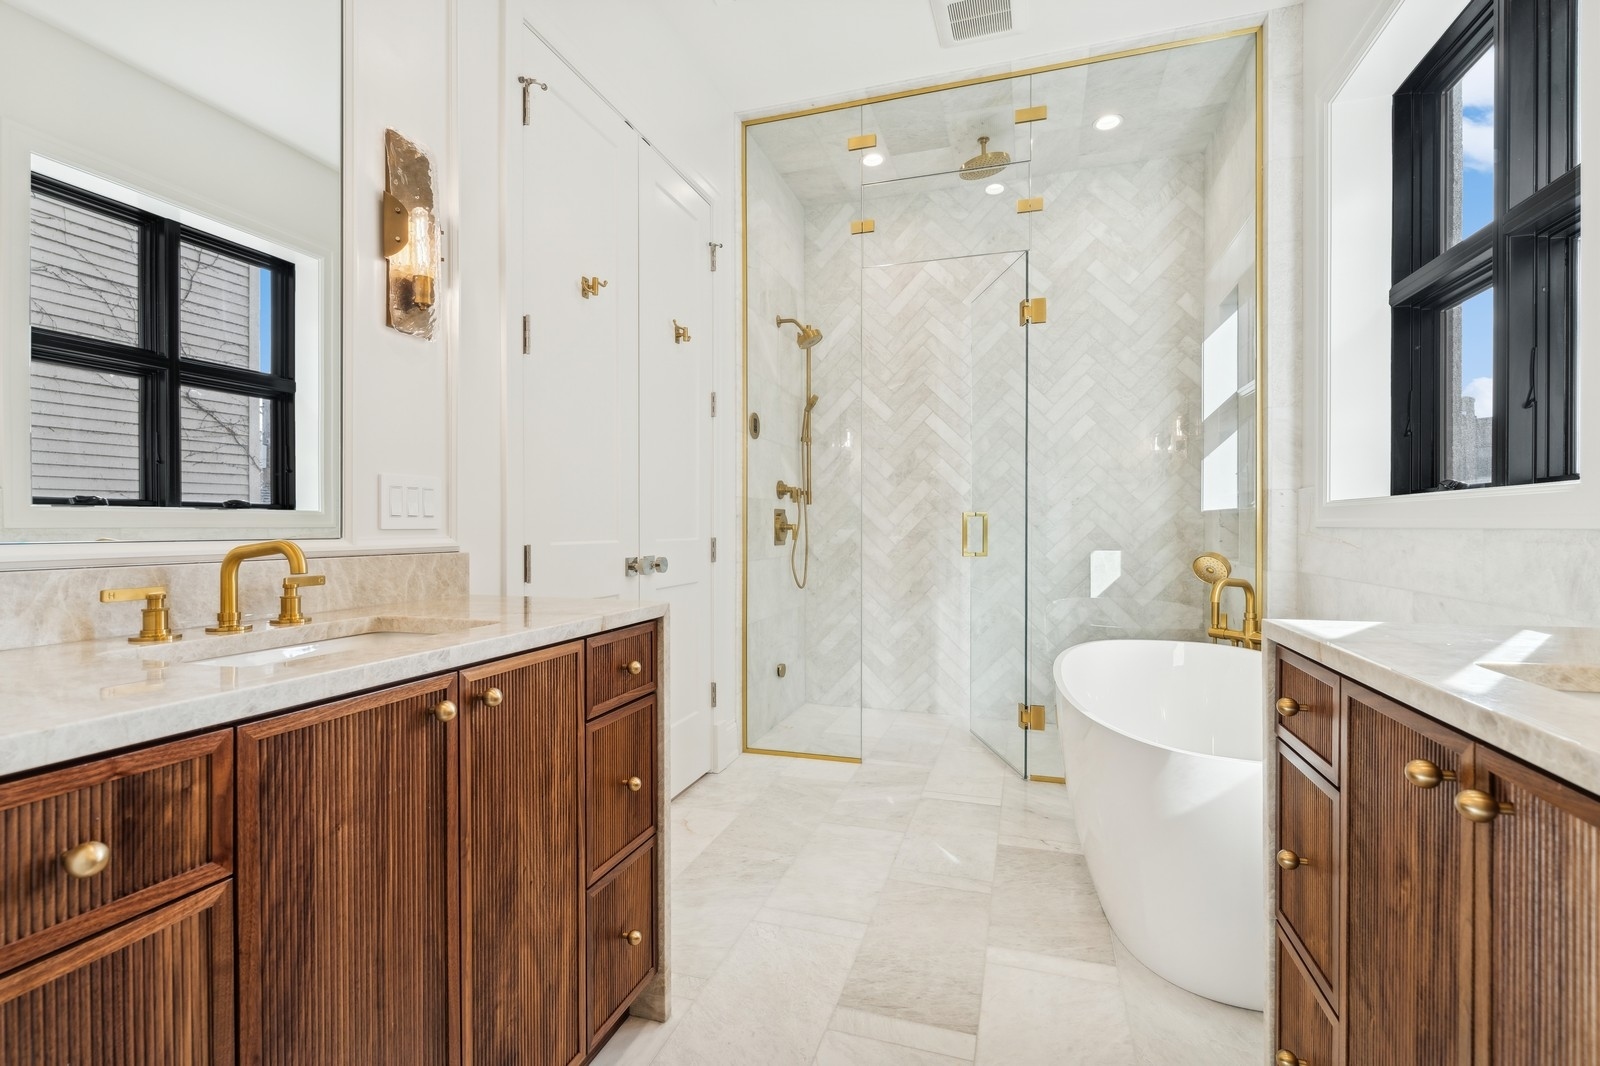
Marble bathroom with a glass shower, freestanding tub, gold fixtures, and fluted wood vanities.
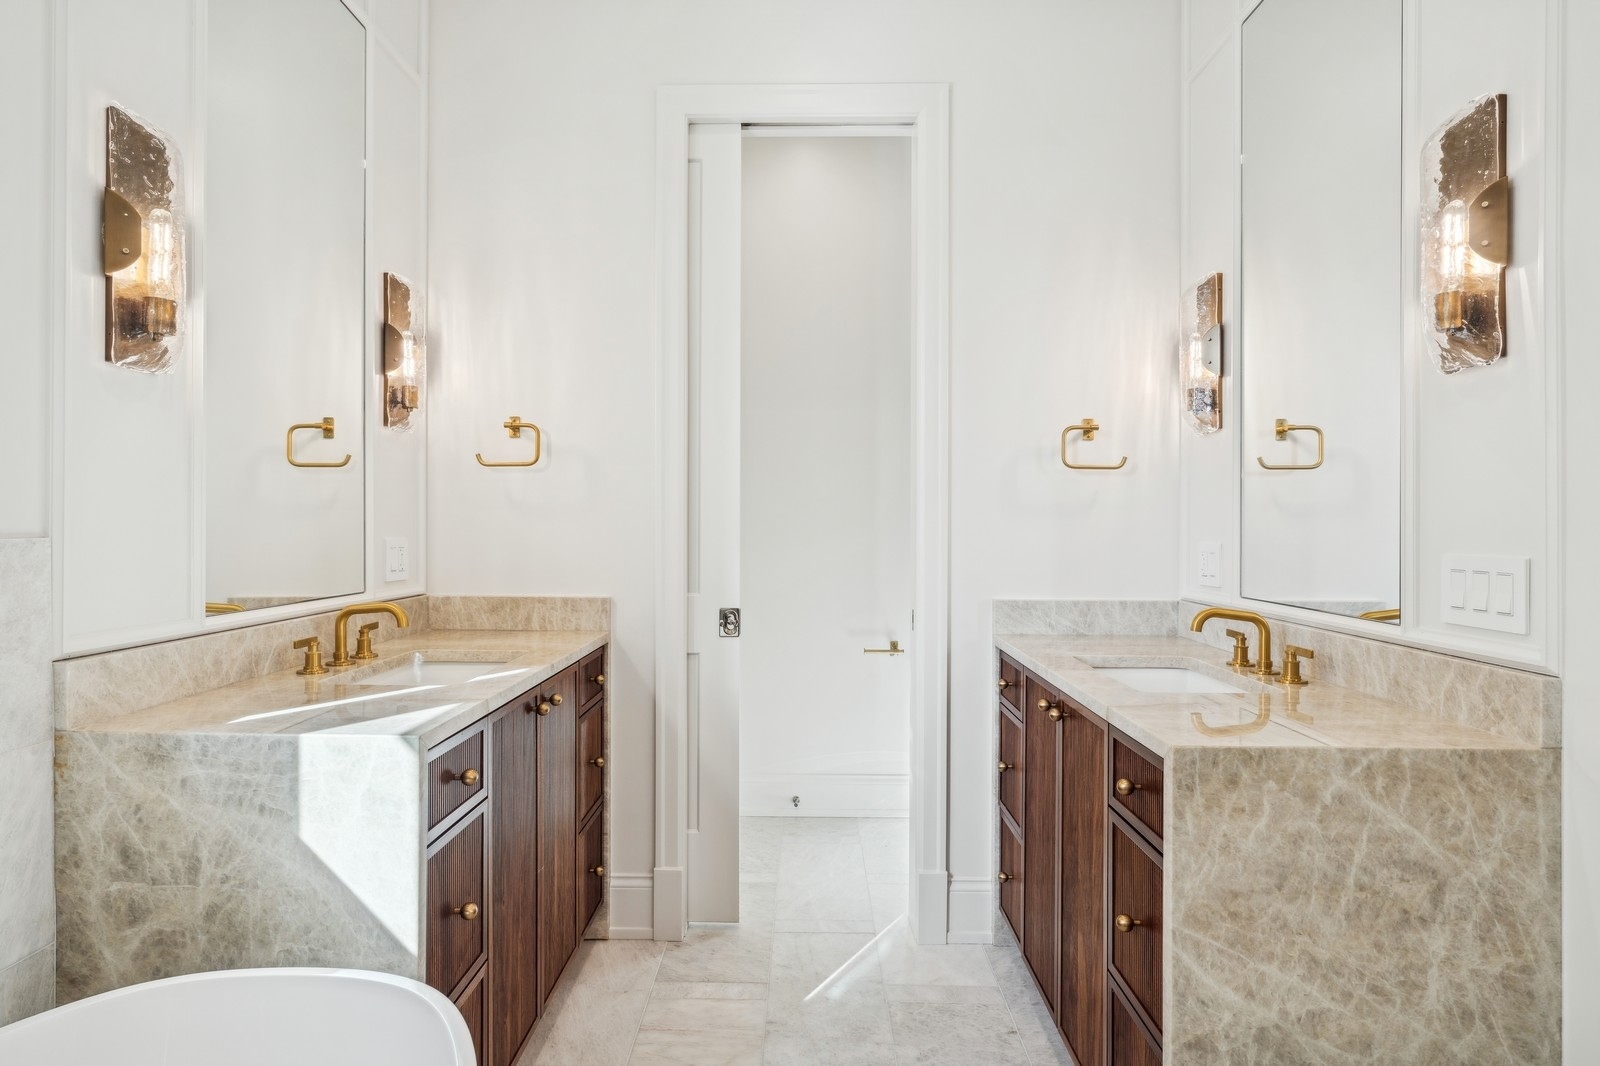
Bathroom with twin dark wood vanities, pale stone counters, brass fixtures, and a partially visible bathtub.
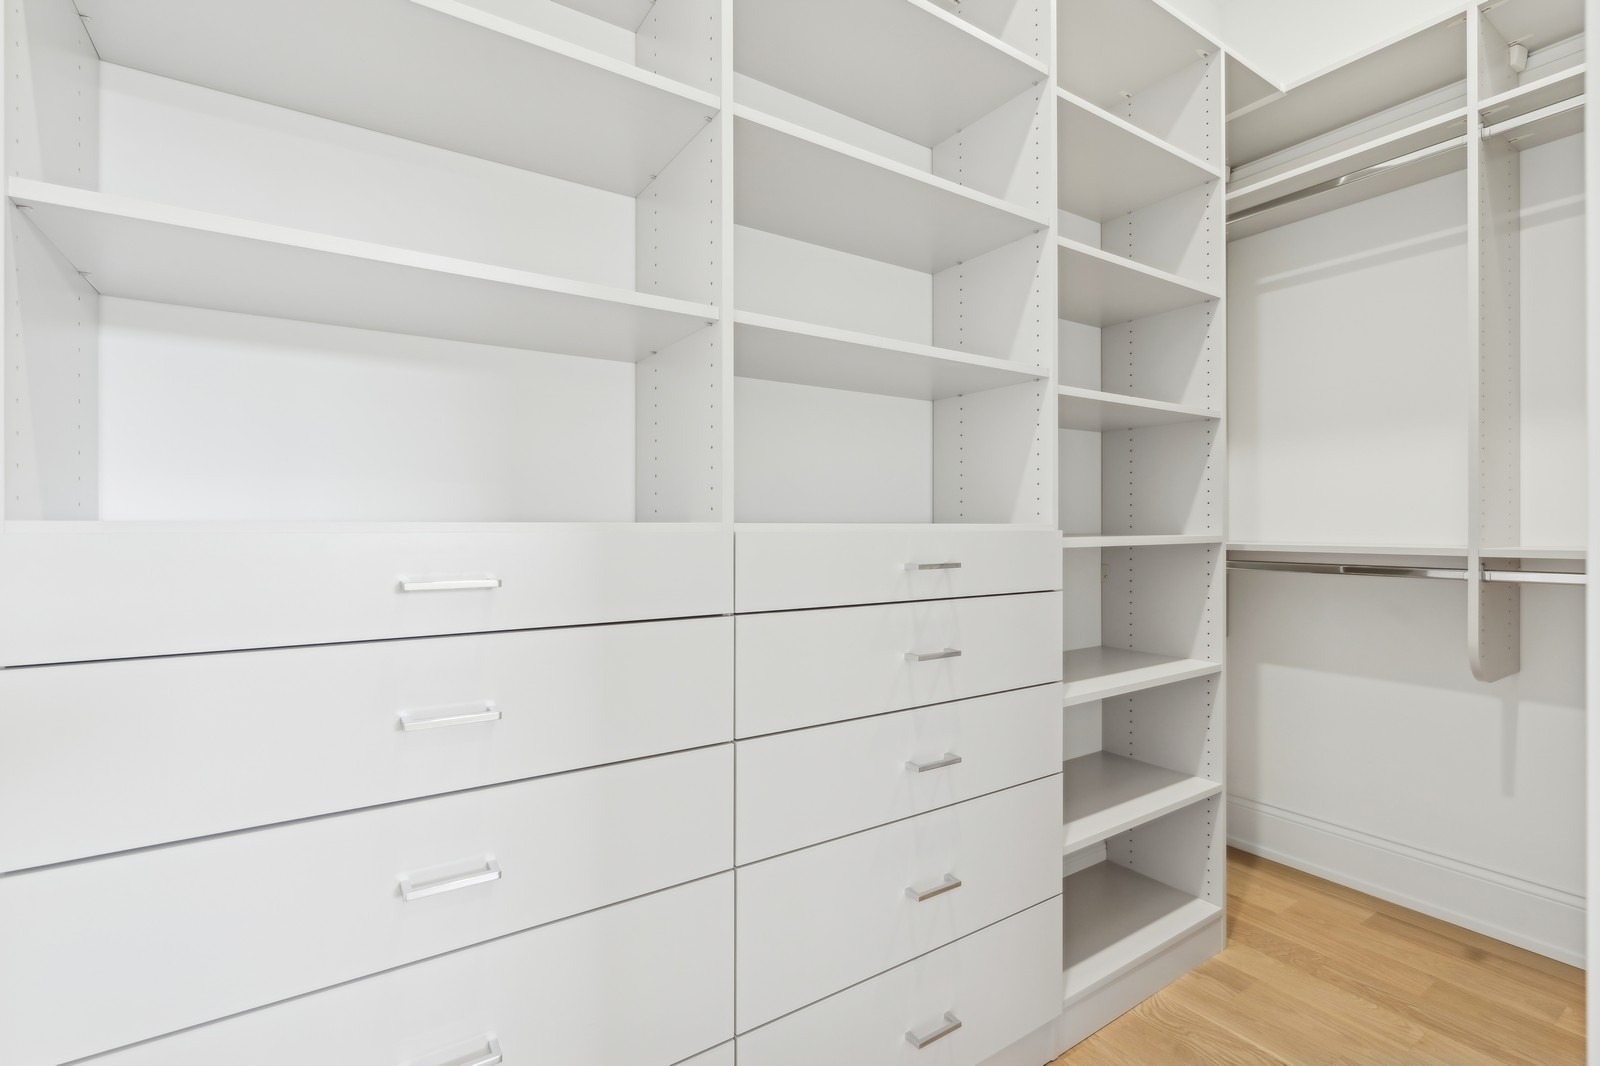
Walk-in closet with white built-in drawers, shelving, and hanging rods.
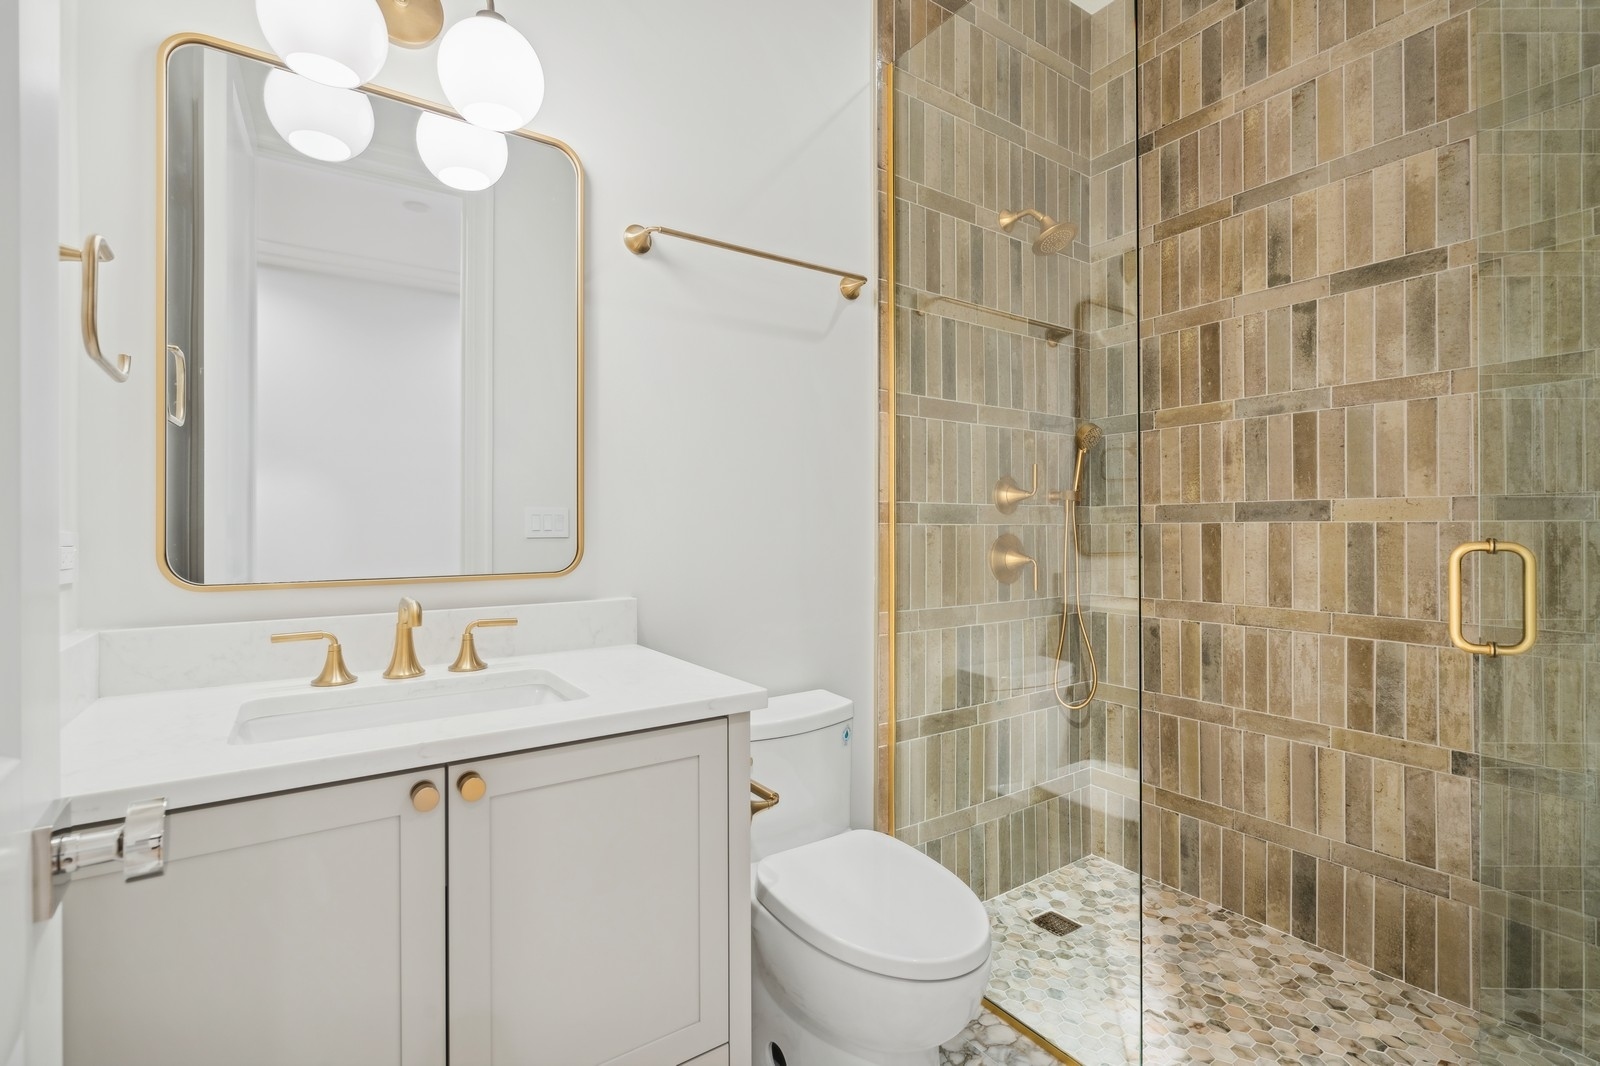
Bathroom with white vanity, gold fixtures, and a glass shower lined with beige tile.
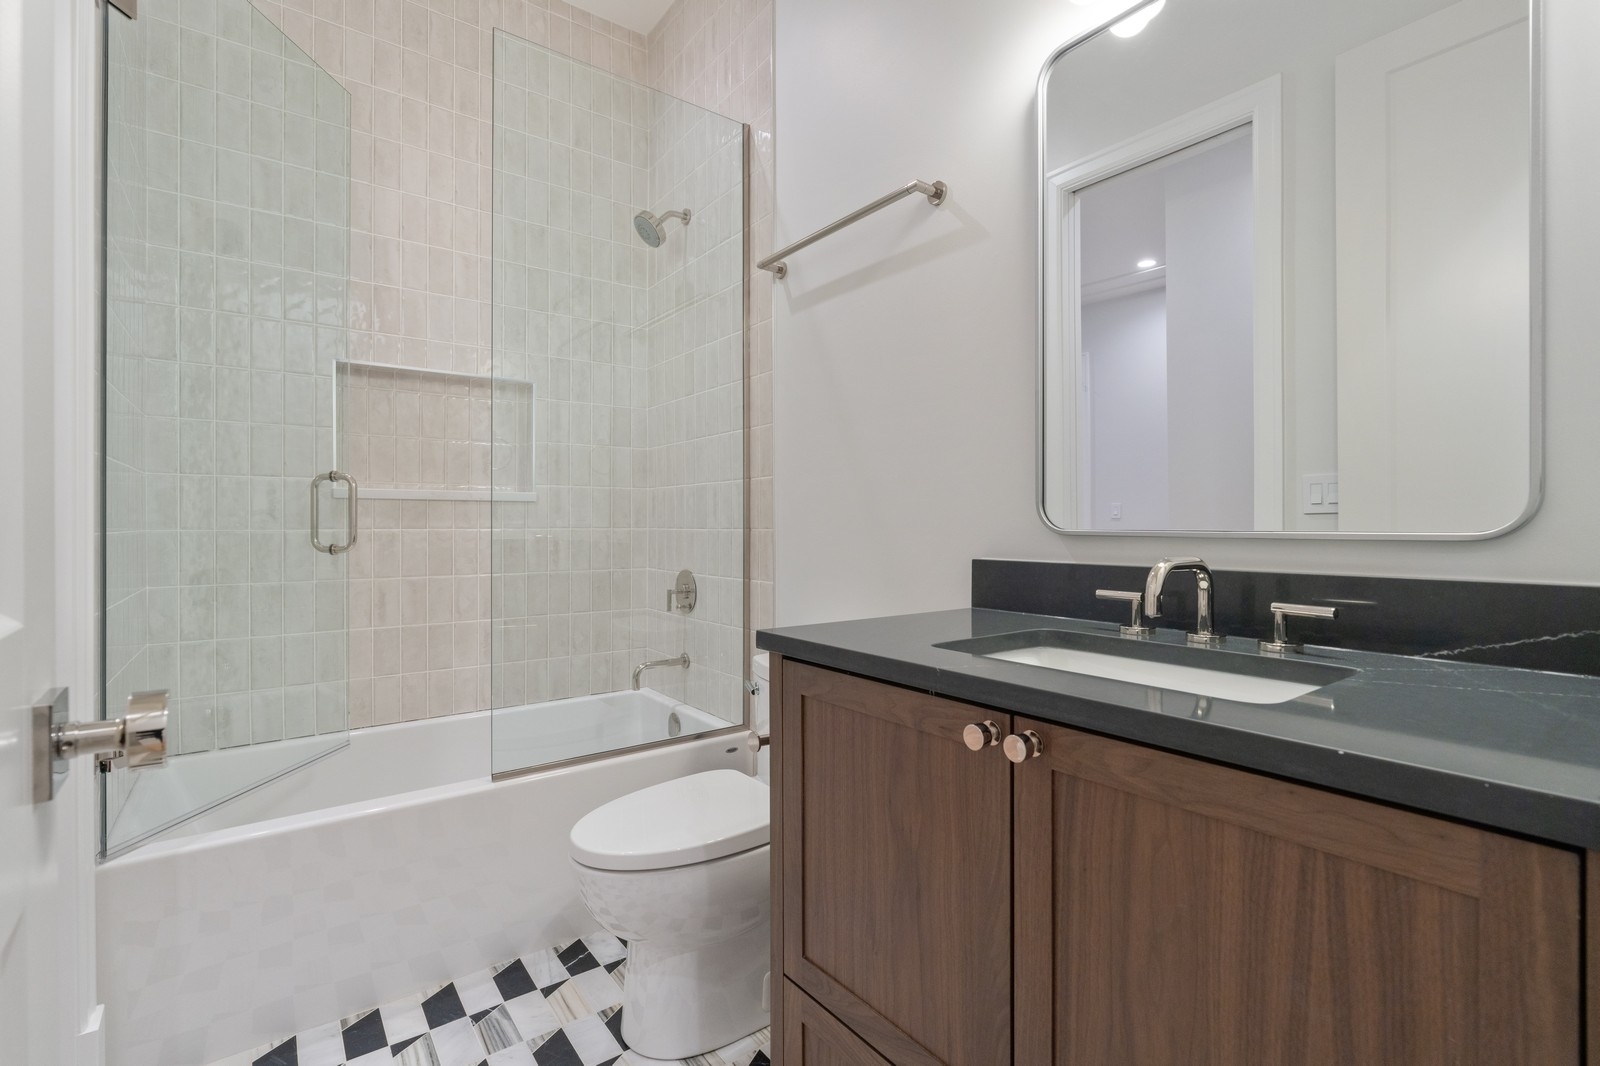
Bathroom with a glass-enclosed tub and shower, dark countertop, wood vanity, and patterned floor tiles.
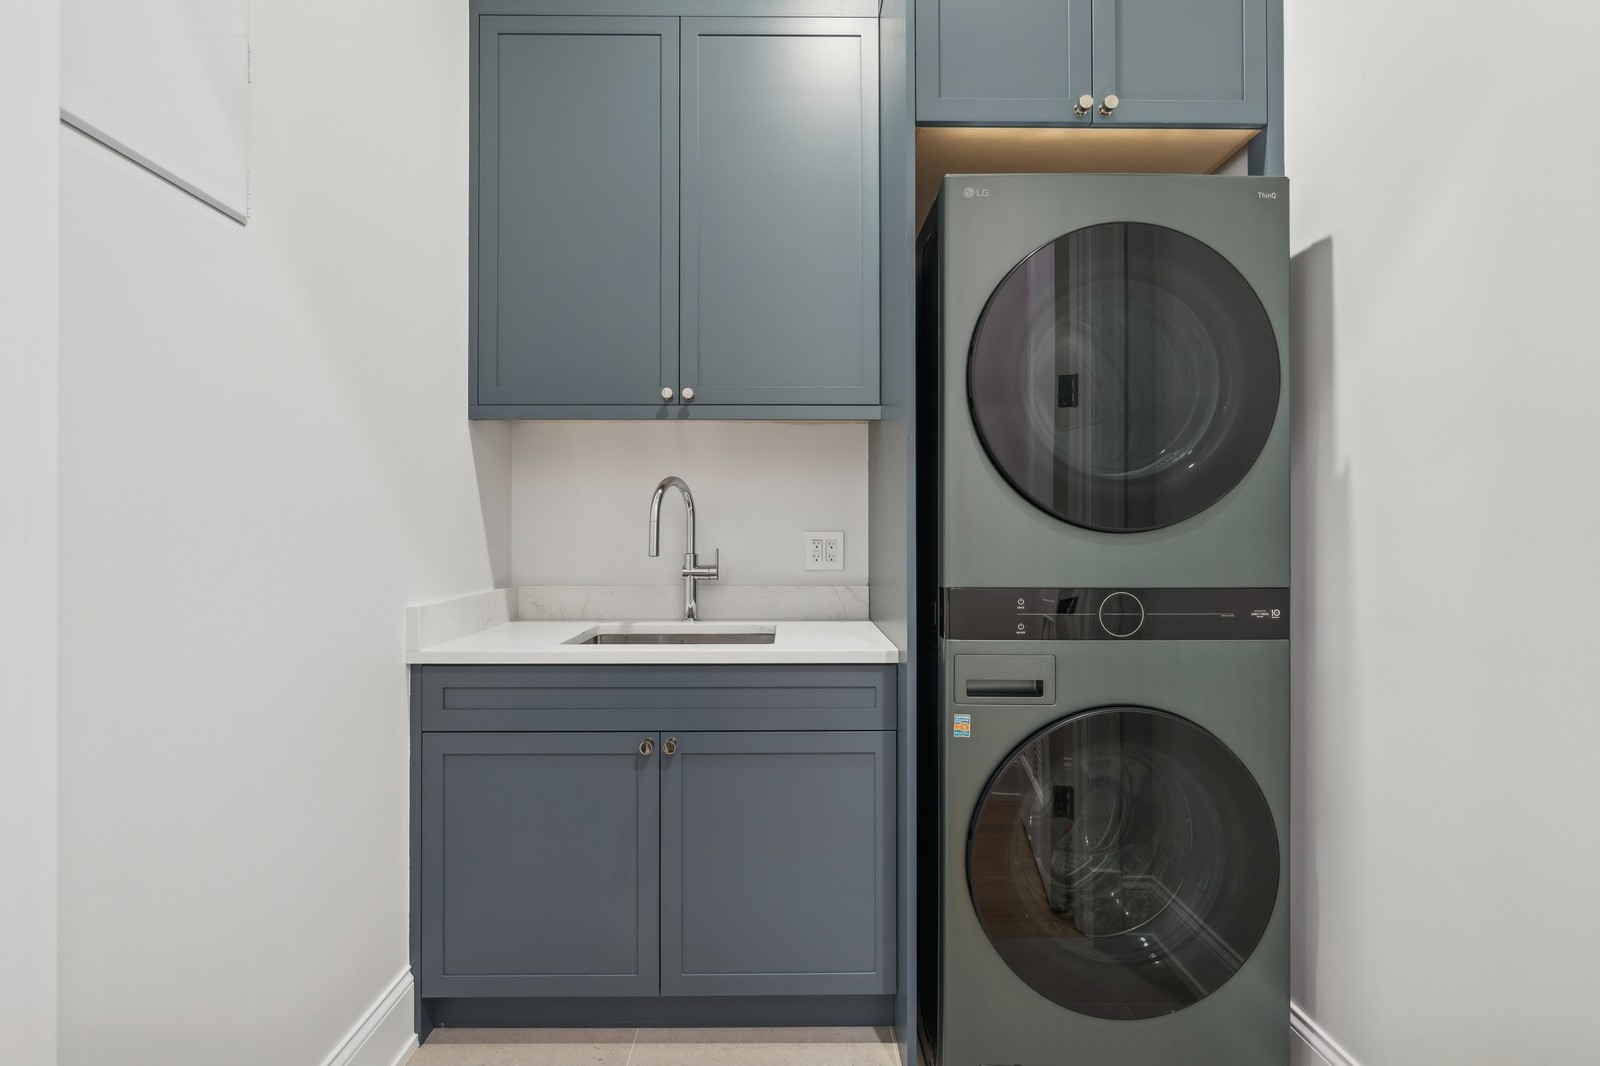
Laundry room with slate-blue cabinetry, a sink, and a stacked washer and dryer.
Empty bedroom with oak floors, a black-framed window, and an en-suite bathroom.
Bought with Vikas Wadhwa with Urban Living Properties, LLC and Listed by Andrew Thurston with Sheehan Real Estate 773-354-9613
Sold

$1,225,000

855 W Lill Avenue Unit: 2, Chicago, IL 60614

3 Beds
3 Baths
1,850 Sq.Ft.
Est. payment from /mo Get Pre-Approved

Property Description

Complete and ready for occupancy! This is the last remaining home in this fabulous building, hurry! Introducing Lincoln Park's newest extra-wide luxury development, 855 W Lill. Situated on an oversized 37.5ft lot and located in the heart of Lincoln Park this building offers expansive floor plans, designer finishes and exceptional private outdoor space. This New Construction 3 Bedroom, 3 Bathroom provides generous room sizes, heated garage parking and covered outdoor space directly off the main living area. The custom built kitchen boasts professional grade SubZero and Wolf appliances, beautiful quartzite/marble counters and two-tone cabinetry. Oversized Marvin Windows flood the home with natural light. The primary bath is enveloped in iceberg quartzite and features heated floors, a separate soaking tub, dual vanities and a separate water closet. The finishes are second to none, e.g, wide-plank white oak herringbone flooring, custom millwork, laminated stone fireplace, 8ft doors, zero entry showers, inset cabinetry, sound wiring and much more!
Complete and ready for occupancy! This is the last remaining home in this fabulous building, hurry! Introducing Lincoln Park's newest extra-wide luxury development, 855 W Lill. Situated on an oversized 37.5ft lot and located in the heart of Lincoln Park this building offers expansive floor plans, designer finishes and exceptional private outdoor space. This New Construction 3 Bedroom, 3 Bathroom provides generous room sizes, heated garage parking and covered outdoor space directly off the main living area. The custom built kitchen boasts professional grade SubZero and Wolf appliances, beautiful quartzite/marble counters and two-tone cabinetry. Oversized Marvin Windows flood the home with natural light. The primary bath is enveloped in iceberg quartzite and features heated floors, a sepa...
Read More
Interior

Full Bathrooms
3 Full Baths
Laundry Room
Washer Hookup, Main Level, Gas Dryer Hookup, In Unit, Laundry Closet, Sink
Flooring
Hardwood
Fireplace
Gas Log
Appliances
Range, Microwave, Dishwasher, High End Refrigerator, Freezer, Washer, Dryer, Disposal, Stainless Steel Appliance(s), Wine Refrigerator, Range Hood, Gas Oven
Other Interior Features
Wet Bar, Storage, Built-in Features, Walk-In Closet(s), High Ceilings, Special Millwork, Pantry

Area & Lot

MLS® ID
12288468
Type
Condo
Year Built
2024
Neighborhood
Lincoln Park
Elementary School
Alcott Elementary School
Middle School
Alcott Elementary School
High School
Lincoln Park High School
School District
299

Exterior & Building

Stories
3
Garage Spaces
1.0
Water Source
Lake Michigan
Parking
Heated Garage, On Site, Garage Owned, Detached, Garage
Heat Type
Natural Gas, Forced Air, Radiant Floor
Air Conditioning
Central Air
Sewer
Public Sewer

Finance

Reduced Price
Price Upon Request
HOA Fees
$250/mo
855 W Lill Avenue Unit: 2

Let's Work Together

We pride ourselves in providing personalized solutions that bring our clients closer to their dream properties and enhance their long-term wealth.